This location is hard to beat! One of the most affordable homes in Centerton, this fully renovated home features waterproof LVP throughout, granite countertops, stainless steel appliances, LED lighting, updated windows, and a newer roof and HVAC. Conveniently located near Main St and Centerton Blvd and approximately 15 minutes from Downtown Bentonville, 8th Street Market, Walmart’s new Home Office campus, and area bike trails. Centerton continues to grow, with a new community center, planned Walmart development, and the city’s new master plan helping shape the area’s future. Whether you're looking for a primary residence or an investment property, this home offers an affordable opportunity in the heart of one of Northwest Arkansas' fastest-growing communities. Schedule a showing today!
For sale
Price cut: $5K (10/2)
$230,000
116 Southland St, Centerton, AR 72719
3beds
1,046sqft
Single Family Residence
Built in 1991
5,227 Square Feet Lot
$226,400 Zestimate®
$220/sqft
$-- HOA
What's special
Waterproof lvp throughoutUpdated windowsFully renovated homeNewer roofGranite countertopsStainless steel appliancesLed lighting
- 34 days
- 626
- 62
Likely to sell faster than
Zillow last checked:
Listing updated:
Listed by:
Steven Young 479-995-2649,
eXp Realty NWA Branch 866-720-5056
Source: ArkansasOne MLS,MLS#: 1361767 Originating MLS: Northwest Arkansas Board of REALTORS MLS
Originating MLS: Northwest Arkansas Board of REALTORS MLSFacts & features
Interior
Bedrooms & bathrooms
- Bedrooms: 3
- Bathrooms: 1
- Full bathrooms: 1
Primary bedroom
- Level: Main
- Dimensions: 12X14
Bedroom
- Level: Main
- Dimensions: 10X11
Bedroom
- Level: Main
- Dimensions: 10X10
Kitchen
- Level: Main
- Dimensions: 11X14
Living room
- Level: Main
- Dimensions: 13X14
Heating
- Central, Gas
Cooling
- Central Air, Electric
Appliances
- Included: Dishwasher, Electric Range, Disposal, Gas Water Heater, Microwave, Refrigerator
- Laundry: Washer Hookup, Dryer Hookup
Features
- Ceiling Fan(s), Granite Counters, Programmable Thermostat, Window Treatments
- Flooring: Luxury Vinyl Plank
- Windows: Double Pane Windows, Blinds
- Has basement: No
- Has fireplace: No
- Fireplace features: None
Interior area
- Total structure area: 1,046
- Total interior livable area: 1,046 sqft
Video & virtual tour
Property
Parking
- Total spaces: 1
- Parking features: Attached, Garage, Garage Door Opener
- Has attached garage: Yes
- Covered spaces: 1
Features
- Levels: One
- Stories: 1
- Patio & porch: Covered
- Exterior features: Concrete Driveway
- Fencing: Privacy,Wood
- Waterfront features: None
Lot
- Size: 5,227 Square Feet
- Features: City Lot, None, Open Lot
Details
- Additional structures: None
- Parcel number: 0600299000
- Special conditions: None
Construction
Type & style
- Home type: SingleFamily
- Property subtype: Single Family Residence
Materials
- Brick, Frame
- Foundation: Slab
- Roof: Asphalt,Shingle
Condition
- New construction: No
- Year built: 1991
Utilities & green energy
- Sewer: Public Sewer
- Water: Public
- Utilities for property: Cable Available, Electricity Available, Natural Gas Available, Sewer Available, Water Available
Community & HOA
Community
- Security: Smoke Detector(s)
- Subdivision: Southland Add.
Location
- Region: Centerton
Financial & listing details
- Price per square foot: $220/sqft
- Tax assessed value: $197,550
- Annual tax amount: $2,445
- Date on market: 9/11/2026
- Cumulative days on market: 35 days
Estimated market value
$226,400
$215,000 - $238,000
$1,302/mo
Price history
| Date | Event | Price |
|---|---|---|
| 10/2/2026 | Price change | $230,000-2.1%$220/sqft |
Source:  ArkansasOne MLS #1361767 Report a problem ArkansasOne MLS #1361767 Report a problem | ||
| 9/11/2026 | Listed for sale | $235,000+2.2%$225/sqft |
Source: ArkansasOne MLS #1361767 Report a problem | ||
| 9/6/2024 | Sold | $230,000+2.2%$220/sqft |
Source: ArkansasOne MLS #1283675 Report a problem | ||
| 8/9/2024 | Listed for sale | $225,000+80%$215/sqft |
Source: ArkansasOne MLS #1283675 Report a problem | ||
| 6/7/2024 | Sold | $125,000$120/sqft |
Source: ArkansasOne MLS #1278329 Report a problem | ||
Public tax history
| Year | Property taxes | Tax assessment |
|---|---|---|
| 2025 | $1,846 +168.3% | $39,510 +103.1% |
| 2024 | $688 -43.9% | $19,450 |
| 2023 | $1,227 +8.4% | $19,450 +8.4% |
| 2022 | $1,133 +9.8% | $17,950 +9.1% |
| 2021 | $1,031 +8.4% | $16,450 +10% |
| 2020 | $951 +4.3% | $14,950 |
| 2019 | $911 -4.2% | $14,950 |
| 2018 | $951 | $14,950 |
| 2017 | $951 +5.1% | $14,950 |
| 2016 | $904 | $14,950 +11.7% |
| 2015 | $904 +9.5% | $13,390 |
| 2014 | $826 +5.3% | $13,390 |
| 2013 | $785 | $13,390 |
| 2012 | -- | $13,390 |
| 2011 | $739 | $13,390 -8.4% |
| 2010 | -- | $14,620 -17.9% |
| 2009 | -- | $17,810 |
| 2008 | -- | $17,810 +17.6% |
| 2007 | -- | $15,140 |
| 2006 | -- | $15,140 +31.1% |
| 2005 | -- | $11,550 |
| 2004 | -- | $11,550 |
| 2003 | -- | $11,550 |
| 2002 | -- | $11,550 +1% |
| 2001 | -- | $11,430 |
| 2000 | -- | $11,430 |
Find assessor info on the county website
Monthly payment
Est. payment
Payment breakdown
Explore the cost of this home by adjusting the details. Changes won't be saved.Climate risks
Neighborhood: 72719
Nearby schools
Schools provided by the listing agent
- District: Bentonville
Source: ArkansasOne MLS. This data may not be complete. We recommend contacting the local school district to confirm school assignments for this home.
Similar homes
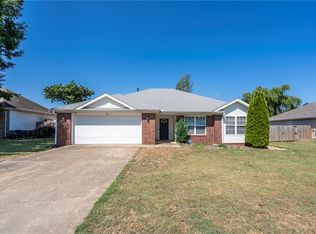
- $268,0003 bd2 ba1.5k sqft674 Olivia Ln, Centerton, AR 72719For Sale
 MLS ID #1357556, Bethany Baker, Real Broker NWA. ArkansasOne MLS
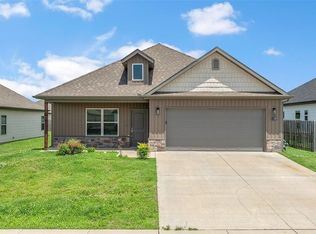
 - $295,0003 bd2 ba1.5k sqft655 Frances Dr, Centerton, AR 72719For Sale
 MLS ID #1358400, Jennifer Welch, Crye-Leike REALTORS, Gentry. ArkansasOne MLS
 - $314,9003 bd2 ba1.4k sqft120 Sullivans Way, Centerton, AR 72719For Sale
 MLS ID #1362539, Taylor Baker, Equity Partners Realty. ArkansasOne MLS
 - $265,0003 bd2 ba1.5k sqft1130 Sunshine Ct, Centerton, AR 72719For Sale
 MLS ID #1352025, Curtis Realty Group, Keller Williams Market Pro Realty - Rogers Branch. ArkansasOne MLS
