Tucked away on Star Drive is this brand new 4 bed, 2 bath manufactured home that's waiting for you! With tons of privacy, and the freedom of no HOA, this Belton property is a must-see. This spacious home offers an open floor plan with a generous living area, a large sliding glass door and a spacious kitchen. The bedrooms are set up as a split floor plan. The primary suite serves as a private oasis with its own shower and separate bath, while three additional well-sized bedrooms provide plenty of room for a growing family, a dedicated home office, or guest space. Outside, enjoy a peaceful yard with ample room for gardening, entertaining, or outdoor activities. This property features a detached 30x40 metal outbuilding with concrete slab, ideal for a workshop, hobbyist space, or secure storage for recreational vehicles and equipment. Located just minutes from historic downtown Belton and offering an easy commute to Anderson or Greenville, this affordable home provides the perfect balance of rural peace and city convenience. Schedule a showing today and see the potential this home has to offer!
New construction
Price cut: $10K (9/29)
$279,900
116 Star Dr, Belton, SC 29627
4beds
2,040sqft
Manufactured Home, Single Family Residence
Built in ----
1.45 Acres Lot
$277,300 Zestimate®
$137/sqft
$-- HOA
What's special
Spacious kitchenLarge sliding glass doorSpacious homeOpen floor planThree additional well-sized bedrooms
- 45 days
- 132
- 10
Zillow last checked:
Listing updated:
Listed by:
Jason Dillard 864-325-9433,
DHP Real Estate, LLC
Source: WUMLS,MLS#: 20305180 Originating MLS: Western Upstate Association of Realtors
Originating MLS: Western Upstate Association of RealtorsFacts & features
Interior
Bedrooms & bathrooms
- Bedrooms: 4
- Bathrooms: 2
- Full bathrooms: 2
- Main level bathrooms: 2
- Main level bedrooms: 4
Primary bedroom
- Dimensions: 14x17
Bedroom 2
- Dimensions: 10x14
Bedroom 3
- Dimensions: 10x14
Bedroom 4
- Dimensions: 10x14
Dining room
- Dimensions: 14x20
Kitchen
- Dimensions: 14x17
Laundry
- Dimensions: 6x8
Living room
- Dimensions: 14x20
Heating
- Central, Electric, Other, See Remarks
Cooling
- Central Air, Electric, Other, See Remarks
Appliances
- Included: Dishwasher, Electric Oven, Electric Range, Electric Water Heater, Refrigerator
Features
- Bathtub, Dual Sinks, Garden Tub/Roman Tub, Laminate Countertop, Bath in Primary Bedroom, Separate Shower, Walk-In Closet(s)
- Flooring: Vinyl
- Doors: Storm Door(s)
- Basement: None,Crawl Space
Interior area
- Total structure area: 2,040
- Total interior livable area: 2,040 sqft
Property
Parking
- Parking features: None
Features
- Levels: One
- Stories: 1
- Patio & porch: Deck, Porch
- Exterior features: Deck, Storm Windows/Doors
Lot
- Size: 1.45 Acres
- Features: Not In Subdivision, Outside City Limits
Details
- Parcel number: 2010006028000
Construction
Type & style
- Home type: MobileManufactured
- Architectural style: Mobile Home
- Property subtype: Manufactured Home, Single Family Residence
Materials
- Brick, Vinyl Siding
- Foundation: Crawlspace
- Roof: Architectural,Shingle
Condition
- New Construction,Never Occupied
- New construction: Yes
Utilities & green energy
- Sewer: Septic Tank
- Water: Public
Community & HOA
HOA
- Has HOA: No
Location
- Region: Belton
Financial & listing details
- Price per square foot: $137/sqft
- Date on market: 8/14/2026
- Cumulative days on market: 49 days
- Listing agreement: Exclusive Right To Sell
- Body type: Double Wide
Estimated market value
$277,300
$263,000 - $291,000
Not available
Price history
| Date | Event | Price |
|---|---|---|
| 9/29/2026 | Price change | $279,900-3.4%$137/sqft |
Source:  WUMLS #20305180 Report a problem WUMLS #20305180 Report a problem | ||
| 8/14/2026 | Listed for sale | $289,900$142/sqft |
Source:  Greater Greenville AOR #1600944 Report a problem Greater Greenville AOR #1600944 Report a problem | ||
Public tax history
Tax history is unavailable.
Monthly payment
Climate risks
Neighborhood: 29627
Nearby schools
Schools provided by the listing agent
- Elementary: Belton Elem
- Middle: Belton Middle
- High: Bel-Hon Pth Hig
Source: WUMLS. This data may not be complete. We recommend contacting the local school district to confirm school assignments for this home.


Similar homes
- $249,9004 bd2 ba2k sqft106 Star Dr, Belton, SC 29627New Construction
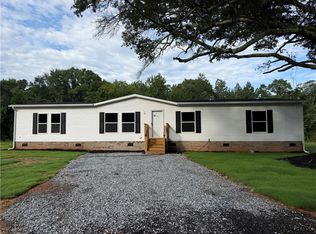 MLS ID #20304978, Jason Dillard, DHP Real Estate, LLC. WUMLS
 - $289,9003 bd2 ba1.3k sqft140 Miller Rd, Belton, SC 29627For Sale
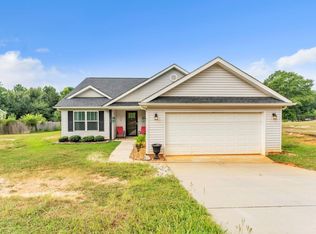 MLS ID #1602328, Stacy Metzger, DASH Carolina. Greater Greenville AOR
 - $229,0003 bd2 ba1.5k sqft132 Haynie Mill Rd, Belton, SC 29627New Construction
 MLS ID #339756, Mariya Prigodin, Keller Williams Realty. SAR as distributed by MLS GRID
 - $265,0004 bd2 ba1.9k sqft303 Garren Rd, Belton, SC 29627For Sale
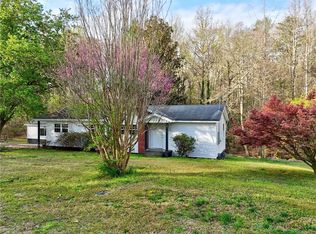 MLS ID #20299503, Gail Trotter, Coldwell Banker Caine - Anderson. WUMLS
 - $279,9003 bd3 ba1.8k sqft116 Parkview Rd, Iva, SC 29655Active
 MLS ID #10770240, RDH Realty Team, Keller Williams Lanier Partners. GAMLS
