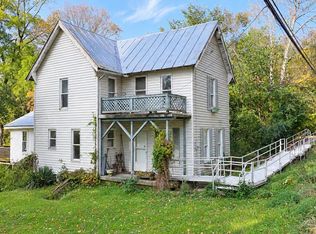
Welcome to this spacious 3-bedroom, 1½-bath home in Perrysville! The large, beautiful kitchen opens to the dining area, creating a wonderful space for everyday living and entertaining. The inviting living room features a cozy gas fireplace, while an additional first-floor room offers flexibility as a possible fourth bedroom, home office, or playroom. A nice detached metal garage provides plenty of space for parking, storage, or hobbies. Call today to schedule your private showing!
Contingent
Price increase: $10K (9/19)
$182,000
116 W 2nd St, Perrysville, OH 44864
3beds
--sqft
Single Family Residence
Built in 1914
4,948 Square Feet Lot
$-- Zestimate®
$--/sqft
$-- HOA
What's special
Cozy gas fireplaceLarge beautiful kitchen
- 27 days
- 520
- 23
Zillow last checked:
Listing updated:
Listed by:
Jennifer McQuillen 419-651-1501 jennifermcquillen@howardhanna.com,
Howard Hanna Real Estate Services
Source: MLS Now,MLS#: 5246411 Originating MLS: Other/Unspecificed
Originating MLS: Other/UnspecificedFacts & features
Interior
Bedrooms & bathrooms
- Bedrooms: 3
- Bathrooms: 2
- Full bathrooms: 1
- 1/2 bathrooms: 1
- Main level bathrooms: 1
Bedroom
- Description: Flooring: Carpet
- Level: Second
- Dimensions: 12 x 10
Bedroom
- Level: Second
- Dimensions: 12 x 8
Bathroom
- Description: Flooring: Carpet
- Level: Second
- Dimensions: 12 x 10
Dining room
- Description: Flooring: Hardwood
- Level: First
- Dimensions: 10 x 9
Family room
- Description: Flooring: Luxury Vinyl Tile
- Level: First
- Dimensions: 20 x 811
Kitchen
- Description: Flooring: Hardwood
- Level: First
- Dimensions: 15 x 119
Living room
- Description: Flooring: Luxury Vinyl Tile
- Level: First
- Dimensions: 13 x 13
Heating
- Forced Air, Gas
Cooling
- Central Air
Appliances
- Included: Dishwasher, Microwave, Range, Refrigerator
- Laundry: In Basement
Features
- Basement: Full
- Number of fireplaces: 1
- Fireplace features: Gas Log
Video & virtual tour
Property
Parking
- Total spaces: 3
- Parking features: Detached, Garage
- Garage spaces: 3
Features
- Levels: Two
- Stories: 2
- Patio & porch: Deck
Lot
- Size: 4,948 Square Feet
Details
- Parcel number: B070580001700
Construction
Type & style
- Home type: SingleFamily
- Architectural style: Traditional
- Property subtype: Single Family Residence
Materials
- Vinyl Siding
- Roof: Asphalt,Shingle
Condition
- Year built: 1914
Utilities & green energy
- Sewer: Public Sewer
- Water: Public
Community & HOA
HOA
- Has HOA: No
Location
- Region: Perrysville
Financial & listing details
- Tax assessed value: $79,840
- Annual tax amount: $956
- Date on market: 9/19/2026
- Cumulative days on market: 30 days
- Listing terms: Cash,Conventional,FHA,USDA Loan,VA Loan
Estimated market value
Not available
Estimated sales range
Not available
Not available
Price history
| Date | Event | Price |
|---|---|---|
| 9/19/2026 | Contingent | $182,000 |
Source: MLS Now #5246411 Report a problem | ||
| 9/19/2026 | Price change | $182,000+5.8% |
Source:  MLS Now #5246411 Report a problem MLS Now #5246411 Report a problem | ||
| 9/17/2026 | Listed for sale | $172,000+164.6% |
Source:  MAR #20100848 Report a problem MAR #20100848 Report a problem | ||
| 9/25/2017 | Sold | $65,000-10.3% |
Source: MLS Now #3879626 Report a problem | ||
| 6/1/2017 | Price change | $72,500+3.7% |
Source: RE/MAX Towne & Country Realty #219493 Report a problem | ||
| 5/23/2017 | Listed for sale | $69,900 |
Source: RE/MAX Towne & Country Realty #219493 Report a problem | ||
| 3/15/2017 | Listing removed | $69,900 |
Source: RE/MAX Towne & Country Realty #3879626 Report a problem | ||
| 3/14/2017 | Pending sale | $69,900 |
Source: RE/MAX Towne & Country Realty #3879626 Report a problem | ||
| 2/23/2017 | Listed for sale | $69,900 |
Source: RE/MAX Towne & Country Realty #219493 Report a problem | ||
Public tax history
| Year | Property taxes | Tax assessment |
|---|---|---|
| 2025 | $1,073 -0.7% | $27,950 |
| 2024 | $1,081 -0.1% | $27,950 |
| 2023 | $1,083 +8.6% | $27,950 +25.1% |
| 2022 | $997 +10.4% | $22,350 +2.9% |
| 2021 | $903 | $21,710 |
| 2020 | $903 +1.2% | $21,710 +2.5% |
| 2019 | $892 +4.1% | $21,190 +4.7% |
| 2018 | $857 +7% | $20,230 |
| 2017 | $801 | $20,230 +5% |
| 2016 | $801 +0.7% | $19,270 |
| 2015 | $796 -11.3% | $19,270 -10% |
| 2013 | $897 -1.9% | $21,410 |
| 2012 | $914 +0.1% | $21,410 |
| 2011 | $913 -8% | $21,410 -10% |
| 2010 | $993 | $23,790 |
Find assessor info on the county website
Monthly payment
Est. payment
Payment breakdown
Explore the cost of this home by adjusting the details. Changes won't be saved.Climate risks
Neighborhood: 44864
Nearby schools
Schools provided by the listing agent
- District: Loudonville-Perrysvi - 303
Source: MLS Now. This data may not be complete. We recommend contacting the local school district to confirm school assignments for this home.

Similar homes
- $195,0001 bd2 ba2k sqft121 N Bridge St, Perrysville, OH 44864For Sale
 MLS ID #5242673, Tracy L Kauffman, Howard Hanna Real Estate Services. MLS Now
 - $164,9004 bd2 ba1.6k sqft2130 State Route 39, Lucas, OH 44843For Sale
 MLS ID #20101118, Amanda Robertson. MAR
 - $--3 bd2 ba1.5k sqft5489 Wilson Rd, Butler, OH 44822Auction
 Auction.com 2
 - $125,0002 bd1 ba-- sqft2579 County Road 1075, Perrysville, OH 44864For Sale
 MLS ID #5228181, April Ochier, RE/MAX Showcase. MLS Now
 - $125,0003 bd1 ba800 sqft4372 Leisure Ln, Perrysville, OH 44864For Sale
 MLS ID #226012931, Heather Stover, Sluss Realty Company. Columbus and Central Ohio Regional MLS
