An exceptional opportunity to own a landmark piece of Saint John's Uptown heritage. Sensitively developed over the past 33 years by an internationally recognized Heritage Conservation Architect, this remarkable brick building stands as a living demonstration that historic preservation and modern development can successfully coexist. Every decision was guided by a clear vision: retain and restore character defining features, modernize with high quality materials, and create a building designed for longevity. The result is a collection of distinctive apartments that blend historic charm with contemporary comfort, attracting professional tenants who appreciate authentic Uptown living. Currently configured as eight units, including five one bedroom and three two bedroom apartments, the property offers impressive flexibility. Two garage bays remain available for parking, storage, or potential integration into adjacent units, creating opportunities for additional bedrooms and increased value. The thoughtful design also allows for the potential combination of select units to accommodate evolving ownership or tenancy needs. Throughout the building, tenants enjoy unique and memorable spaces featuring exposed brick, skylights, fireplaces, stainless steel kitchens, breakfast nooks, generous storage, and carefully crafted architectural details. Two off street parking spaces, FibreOP service direct to each unit, a Venmar system, and electric boilers feeding cast iron radiators further support the property's long term appeal. Delivering a reported 30% ROI and 8% CAP rate, this is more than an investment property. It is a proven example of heritage, craftsmanship, flexibility, and performance working together in the heart of Uptown Saint John.
For sale
C$1,749,900
116 Wentworth St #114, Saint John, NB E2L 2S4
--beds
--baths
8,000sqft
Multi Family
Built in ----
-- sqft lot
$-- Zestimate®
C$219/sqft
C$-- HOA
What's special
Remarkable brick buildingStainless steel kitchensBreakfast nooksGenerous storageCarefully crafted architectural details
- 49 days |
- 30 |
- 3 |
Zillow last checked:
Listing updated:
Listed by:
JUDY MITCHELL, Salesperson,
RE/MAX Professionals Brokerage
Source: New Brunswick Real Estate Board,MLS®#: NB140462
Facts & features
Interior
Heating
- Electric, Hot Water, Radiator
Cooling
- Electric
Appliances
- Included: Cooktop, Dishwasher, Dryer, Microwave, Refrigerator, Washer
- Laundry: Inside
Features
- Multi Use Room(s)
- Flooring: Laminate, Tile, Wood
- Basement: Finished
Interior area
- Total structure area: 8,000
- Total interior livable area: 8,000 sqft
Property
Parking
- Parking features: 2 Off Street Parking Spaces (Accessed Off Orange Street)., Garage
- Garage spaces: 2
- Details: Garage Size(2 Bays. Can Be Converted To Additional Bedrooms For A Couple Of Units.)
Features
- Stories: 3
- Has view: Yes
- View description: City, Water, View: Harbour
- Has water view: Yes
- Water view: Water,View: Harbour
- Waterfront features: Other
- Body of water: Bay Of Fundy / Courtney Bay Channel
Lot
- Size: 3,519 Square Feet
- Features: Under 0.5 Acres
Details
- Parcel number: 00010165
- Other equipment: No Rental Equipment, Intercom
Construction
Type & style
- Home type: MultiFamily
- Property subtype: Multi Family
Materials
- Brick
- Foundation: Concrete
- Roof: Membrane
Utilities & green energy
- Sewer: Municipal
- Water: Municipal
Community & HOA
Location
- Region: Saint John
Financial & listing details
- Price per square foot: C$219/sqft
- Annual tax amount: C$5,998
- Date on market: 6/5/2026
- Exclusions: Tin Ceiling In 1-116, 2-116 Tin Ceiling In Both Living And Bedroom.
- Ownership: Freehold
- Total actual rent: 176400
JUDY MITCHELL, Salesperson
JUDY MITCHELL, Salesperson
(506) 636-2711
By pressing Contact Agent, you agree that the real estate professional identified above may call/text you about your search, which may involve use of automated means and pre-recorded/artificial voices. You don't need to consent as a condition of buying any property, goods, or services. Message/data rates may apply. You also agree to our Terms of Use. Zillow does not endorse any real estate professionals. We may share information about your recent and future site activity with your agent to help them understand what you're looking for in a home.
Price history
Price history is unavailable.
Public tax history
Tax history is unavailable.
Climate risks
Neighborhood: E2L
Nearby schools
GreatSchools rating
No schools nearby
We couldn't find any schools near this home.
- C$---- bd-- ba11k sqft70 Orange St, Saint John, NB E2L1M3For Rent
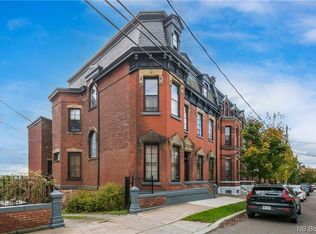
- C$650,000-- bd-- ba4k sqft259 Princess St, Saint John, NB E2L1L4For Sale

- C$--2 bd2 ba1k sqft103 Leinster St, Saint John, NB E2L1J4Off Market
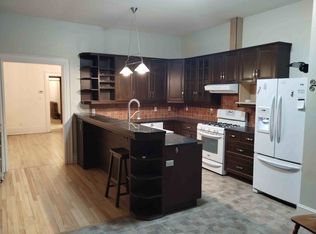
- C$749,0004 bd3 ba2.5k sqft105 Carmarthen St, Saint John, NB E2L2N7For Sale

- C$695,000-- bd-- ba4.5k sqft197 Duke St, Saint John, NB E2L1N9For Sale
- C$--2 bd1 ba800 sqft145 Orange St #3, Saint John, NB E2L1M7Off Market
- C$--3 bd1 ba1k sqft145 Orange St #1, Saint John, NB E2L1M7Off Market
- C$--2 bd1 ba900 sqft145 Orange St #2, Saint John, NB E2L1M7Off Market
Similar homes
- C$1,739,900-- bd-- ba8.2k sqft124 Prince William St #122, Saint John, NB E2L 2B6For Sale
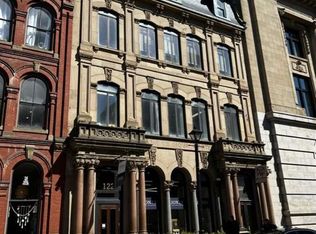 MLS ID #NB130327, Sophie Giterman, Agent Manager, Easy List Realty Brokerage. New Brunswick Real Estate Board
 - C$975,0005 bd4 ba4.6k sqft154 Manners Sutton Rd, Saint John, NB E2K 2E1For Sale
 MLS ID #NB144732, JAKE PALMER, Salesperson, RE/MAX Professionals Brokerage. New Brunswick Real Estate Board
 - C$1,000,000-- bd-- ba6.5k sqft4 Douglas Ave #2, Saint John, NB E2K 1E4For Sale
 MLS ID #NB141671, MATT RONGBO ZHAO, Salesperson, Platinum Atlantic Realty Inc. Brokerage. New Brunswick Real Estate Board
 - C$1,260,000-- bd-- ba7.6k sqft260 Douglas Ave, Saint John, NB E2K 1E6For Sale
 MLS ID #NB138559, Milad Debly, Salesperson, Century 21 All Seasons Realty Brokerage. New Brunswick Real Estate Board
 - C$1,050,000-- bd-- ba5k sqft198/200 Duke St, Saint John, NB E2L 1N5For SaleMLS ID #NB137312, Bob McVicar, Associate Manager, SUTTON GROUP AURORA REALTY LTD. Brokerage. New Brunswick Real Estate Board
- C$950,000-- bd-- ba7.3k sqft3 Charlotte St #1, Saint John, NB E2L 2H3For SaleMLS ID #NB129776, MATT RONGBO ZHAO, Salesperson, Platinum Atlantic Realty Inc. Brokerage. New Brunswick Real Estate Board
- C$1,050,000-- bd-- ba6.6k sqft101 Carleton St, Saint John, NB E2L 2Z2For SaleMLS ID #NB135375, MARCUS POWER, Salesperson, RE/MAX Professionals Brokerage. New Brunswick Real Estate Board
- C$1,274,9005 bd4 ba4.8k sqft71 Anchorage Ave, Saint John, NB E2K 5R3For SaleMLS ID #NB141171, Pam DeCourcey, Salesperson, RE/MAX Professionals Brokerage. New Brunswick Real Estate Board
- C$1,350,0004 bd3 ba4.8k sqft43 Anchorage Ave, Saint John, NB E2K 5R3For SaleMLS ID #NB143137, TANYA CRAFT, Salesperson, Royal LePage Atlantic Brokerage. New Brunswick Real Estate Board
- C$925,000-- bd-- ba4.7k sqft90 Wilton St, Saint John, NB E2J 1H7For SaleMLS ID #NB138325, Milad Debly, Salesperson, Century 21 All Seasons Realty Brokerage. New Brunswick Real Estate Board
- C$1,475,0006 bd4 ba5.4k sqft48 Gondola Point Rd, Rothesay, NB E2E 5K2For SaleMLS ID #NB137889, JASON HAGGERTY, Salesperson, RE/MAX Professionals Brokerage. New Brunswick Real Estate Board
- C$1,895,0006 bd3 ba6.5k sqft86 Old Reach Rd, Kingston, NB E5N 1B2For SaleMLS ID #NB138738, JENNIFER HERRINGTON, Salesperson, eXp Realty Brokerage. New Brunswick Real Estate Board
- C$894,0004 bd4 ba4k sqft5 Admiralty Dr, Saint John, NB E2K 5R4For SaleMLS ID #NB138808, COREY BREAU, Agent Manager, RE/MAX Professionals Brokerage. New Brunswick Real Estate Board
- C$1,200,0003 bd3 ba4.8k sqft2 Dunhams Wharf Rd, Kingston, NB E5N 1A4For SaleMLS ID #NB140037, Bob McVicar, Associate Manager, SUTTON GROUP AURORA REALTY LTD. Brokerage. New Brunswick Real Estate Board
- C$1,199,8804 bd4 ba4k sqft31 Heritage Way, Quispamsis, NB E2E 0T4For SaleMLS ID #NB129074, Pam DeCourcey, Salesperson, RE/MAX Professionals Brokerage. New Brunswick Real Estate Board
