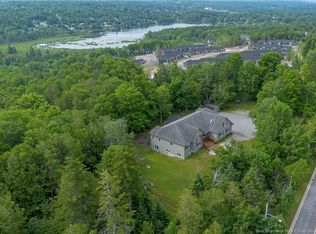
Designed for the modern professional, this exceptional 4078 sq ft residence pairs elevated design with effortless everyday living in one of Quispamsis’ most sought after locations. Soaring ceilings and a statement fireplace anchor the great room, while expansive windows flood the space with natural light and tranquil lake views, creating an inspiring setting for both entertaining and unwinding. The kitchen reflects today’s expectations for style and performance, showcasing smart appliances, custom cabinetry, a generous island and a discreet walk-in pantry that blends function with sophistication. The dining area comfortably hosts intimate dinners or larger gatherings within a seamless, open concept layout. Your main floor primary suite offers a private retreat with its own fireplace, a spacious walk through closet and a spa-like ensuite designed for comfort and calm. The architectural glass staircase, enhanced with beautiful custom panelling, leads to an upper level with 3 well proportioned bedrooms, an efficiently designed laundry room and a bright gallery space ideal for work or relaxation. The finished walk out level adds versatility with space for a media room and newly added home office, complete with kitchenette and full bath. An oversized garage and low maintenance lot enhance everyday convenience, while your location places you steps from Ritchie Lake trails, top rated schools and nearby amenities, delivering a refined lifestyle with true walkable appeal.
For sale
C$1,199,880
31 Heritage Way, Quispamsis, NB E2E 0T4
4beds
4,078sqft
SingleFamily
Built in 2025
0.5 Acres Lot
$-- Zestimate®
C$294/sqft
C$-- HOA
What's special
Soaring ceilingsStatement fireplaceExpansive windowsNatural lightTranquil lake viewsSmart appliancesCustom cabinetry
- 256 days |
- 25 |
- 1 |
Zillow last checked:
Listing updated:
Listed by:
Pam DeCourcey, Salesperson,
RE/MAX Professionals Brokerage,
Kelly DeCourcey, Salesperson,
RE/MAX Professionals
Source: New Brunswick Real Estate Board,MLS®#: NB129074
Facts & features
Interior
Bedrooms & bathrooms
- Bedrooms: 4
- Bathrooms: 4
- Full bathrooms: 3
- 1/2 bathrooms: 1
Bedroom
- Level: Second
Bedroom
- Level: Second
Bedroom
- Level: Second
Bathroom
- Level: Second
Bathroom
- Level: Lower
Other
- Level: Main
Other
- Level: Main
Other
- Level: Main
Dining room
- Level: Main
Family room
- Level: Lower
Foyer
- Level: Main
Great room
- Level: Main
Kitchen
- Level: Main
Kitchen
- Level: Lower
Laundry
- Level: Second
Other
- Level: Second
Pantry
- Level: Main
Utility room
- Level: Lower
Walk in closet
- Level: Main
Walk in closet
- Level: Second
Heating
- Electric
Cooling
- Electric, Heat Pump - Ducted
Appliances
- Laundry: Inside
Features
- Air Exchanger, Ensuite
- Flooring: Marble, Tile
- Basement: Finished,Walk-Out Access
- Has fireplace: No
Interior area
- Total structure area: 4,078
- Total interior livable area: 4,078 sqft
- Finished area above ground: 4,078
Video & virtual tour
Property
Parking
- Parking features: Asphalt, Garage
- Garage spaces: 35.6
- Has uncovered spaces: Yes
- Details: Garage Size(35.6x23.6)
Features
- Has view: Yes
- View description: Water, Lake
- Has water view: Yes
- Water view: Water,Lake
- Waterfront features: Lake
- Body of water: Ritchie Lake
Lot
- Size: 0.5 Acres
- Features: Cul-De-Sac, Partially Landscaped, School(s) Nearby, Shopping Nearby, 0.5 -0.99 Acres
Details
- Parcel number: 30341655
- Other equipment: No Rental Equipment
Construction
Type & style
- Home type: SingleFamily
- Architectural style: Contemporary
Materials
- Vinyl Siding
- Foundation: Concrete
- Roof: Asphalt
Condition
- Year built: 2025
Utilities & green energy
- Sewer: Municipal
- Water: Well
Community & HOA
Location
- Region: Quispamsis
Financial & listing details
- Price per square foot: C$294/sqft
- Annual tax amount: C$9,671
- Date on market: 10/27/2025
- Ownership: Freehold
Pam DeCourcey, Salesperson
Pam DeCourcey, Salesperson
(506) 333-1000
By pressing Contact Agent, you agree that the real estate professional identified above may call/text you about your search, which may involve use of automated means and pre-recorded/artificial voices. You don't need to consent as a condition of buying any property, goods, or services. Message/data rates may apply. You also agree to our Terms of Use. Zillow does not endorse any real estate professionals. We may share information about your recent and future site activity with your agent to help them understand what you're looking for in a home.
Price history
Price history is unavailable.
Public tax history
Tax history is unavailable.
Climate risks
Neighborhood: E2E
Nearby schools
GreatSchools rating
No schools nearby
We couldn't find any schools near this home.
- C$789,9006 bd5 ba4.6k sqft186 Pettingill Rd, Quispamsis, NB E2E2V6For Sale
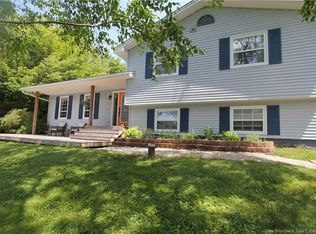
- C$429,9004 bd2 ba2.4k sqft10 Princeton Ave, Quispamsis, NB E2E3H3For Sale
- C$619,9004 bd2 ba2.8k sqft141 Montana Dr, Quispamsis, NB E2E0W1For Sale

- C$829,9004 bd4 ba3.6k sqft19 Grasmere Ave, Quispamsis, NB E2E0B5For Sale

- C$439,9003 bd3 ba2k sqft65 Pettingill Rd, Quispamsis, NB E2E3R9For Sale
- C$---- bd-- ba-- sqft273 Hampton Rd, Quispamsis, NB E2E4P5Off Market
- C$457,0004 bd2 ba1.5k sqft44 Goshawk Dr, Quispamsis, NB E2E0W6For Sale
- C$469,9003 bd1 ba1.6k sqft416 Hampton Rd, Quispamsis, NB E2E4V5For Sale
Similar homes
- C$829,9004 bd4 ba3.6k sqft19 Grasmere Ave, Quispamsis, NB E2E 0B5For SaleMLS ID #NB142633, Kelly DeCourcey, Salesperson, RE/MAX Professionals Brokerage. New Brunswick Real Estate Board
- C$789,9006 bd5 ba4.6k sqft186 Pettingill Rd, Quispamsis, NB E2E 2V6For SaleMLS ID #NB143604, JEFF SHERWOOD, Salesperson, RE/MAX Professionals Brokerage. New Brunswick Real Estate Board
- C$1,199,0004 bd3 ba2.7k sqft125 Hammond River Rd, Quispamsis, NB E2E 4Z8For Sale
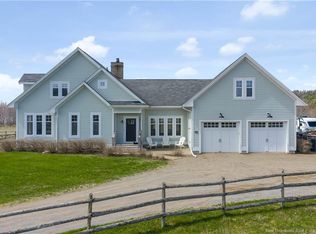 MLS ID #NB138622, MARTHA LISTER, Salesperson, Keller Williams Capital Realty Brokerage. New Brunswick Real Estate Board
 - C$699,9004 bd4 ba3.2k sqft24 Beach Dr, Rothesay, NB E2E 4X3For Sale
 MLS ID #NB143524, COREY BREAU, Agent Manager, RE/MAX Professionals Brokerage. New Brunswick Real Estate Board
 - C$1,200,0003 bd3 ba4.8k sqft2 Dunhams Wharf Rd, Kingston, NB E5N 1A4For SaleMLS ID #NB140037, Bob McVicar, Associate Manager, SUTTON GROUP AURORA REALTY LTD. Brokerage. New Brunswick Real Estate Board
- C$1,250,0004 bd3 ba4.1k sqft76 Park Dr, Rothesay, NB E2H 2S8For SaleMLS ID #NB136898, JEFF KITCHEN, Salesperson, RE/MAX Professionals Brokerage. New Brunswick Real Estate Board
- C$1,249,0005 bd4 ba5.2k sqft3161 Rothesay Rd, Rothesay, NB E2E 5V3For SaleMLS ID #NB138223, JEFF KITCHEN, Salesperson, RE/MAX Professionals Brokerage. New Brunswick Real Estate Board
- C$650,0004 bd3 ba3k sqft23 Bonanza Dr, Quispamsis, NB E2E 1K6For SaleMLS ID #NB141885, JEN RYAN, Salesperson, Keller Williams Capital Realty Brokerage. New Brunswick Real Estate Board
- C$624,9004 bd4 ba2k sqft20 Waverly Ln, Quispamsis, NB E2G 0J8For SaleMLS ID #NB141693, TERRI ROBERTS, Salesperson, Keller Williams Capital Realty Brokerage. New Brunswick Real Estate Board
- C$1,475,0004 bd3 ba3.1k sqft8 Tennis Court Rd, Rothesay, NB E2E 5W4For SaleMLS ID #NB131230, JEFF SHERWOOD, Salesperson, RE/MAX Professionals Brokerage. New Brunswick Real Estate Board
- C$799,0003 bd2 ba2.9k sqft160 Meenans Cove Rd, Quispamsis, NB E2G 1Z4For SaleMLS ID #NB141970, KATHERINE BACON, Salesperson, Royal LePage Select Realty Brokerage. New Brunswick Real Estate Board
- C$1,475,0006 bd4 ba5.4k sqft48 Gondola Point Rd, Rothesay, NB E2E 5K2For SaleMLS ID #NB137889, JASON HAGGERTY, Salesperson, RE/MAX Professionals Brokerage. New Brunswick Real Estate Board
- C$619,9004 bd2 ba2.8k sqft141 Montana Dr, Quispamsis, NB E2E 0W1For SaleMLS ID #NB140284, Megan McKinley, Salesperson, Keller Williams Capital Realty Brokerage. New Brunswick Real Estate Board
- C$639,9006 bd3 ba2.5k sqft18 Castlewood Dr, Hampton, NB E5N 0K6For SaleMLS ID #NB143441, STACEY MCLELLAN, Salesperson, eXp Realty Brokerage. New Brunswick Real Estate Board
- C$1,100,0003 bd3 ba2.9k sqft34 Nerepis Rd, Grand Bay Westfield, NB E5K 2Y4For SaleMLS ID #NB140136, John McAloney, Salesperson, Royal LePage Atlantic Brokerage. New Brunswick Real Estate Board
- C$809,9005 bd3 ba2.3k sqft8 Galmorgan Dr, Quispamsis, NB E2E 0X1For SaleMLS ID #NB139409, Tracy Gunter, Salesperson, 3 Percent Realty Atlantic Inc. Brokerage. New Brunswick Real Estate Board
- C$1,274,9005 bd4 ba4.8k sqft71 Anchorage Ave, Saint John, NB E2K 5R3For SaleMLS ID #NB141171, Pam DeCourcey, Salesperson, RE/MAX Professionals Brokerage. New Brunswick Real Estate Board
- C$1,350,0004 bd3 ba4.8k sqft43 Anchorage Ave, Saint John, NB E2K 5R3For SaleMLS ID #NB143137, TANYA CRAFT, Salesperson, Royal LePage Atlantic Brokerage. New Brunswick Real Estate Board
- C$729,9005 bd3 ba3.6k sqft130 Lake Rd S, Upham, NB E5N 3J1For SaleMLS ID #NB141164, DWAYNE SNELL, Salesperson, Royal LePage Select Realty Brokerage. New Brunswick Real Estate Board
- C$995,0003 bd3 ba2.6k sqft369 Anthonys Cove Rd, Saint John, NB E2P 1K9For SaleMLS ID #NB115249, JUDY MITCHELL, Salesperson, RE/MAX Professionals Brokerage. New Brunswick Real Estate Board
- New Brunswick
- Kings County
- Quispamsis
- E2E 0T4
- 31 Heritage Way
Nearby cities
Nearby zip codes
Other Quispamsis Topics
