Looking for purchase in Richmond Hill? This could be the home you've been waiting for! This beautiful home features luxury vinyl plank (LVP) flooring throughout the main level and an abundance of natural light. The open-concept living room flows seamlessly into the kitchen and dining area, creating the perfect space for everyday living and entertaining. Elegant, coffered ceilings add character and charm to the living room. The main floor also offers a convenient half bath for guests and a separate laundry room. Upstairs, you'll find a versatile loft that's perfect for a home office, playroom, or additional living space. Two spacious secondary bedrooms share a full bathroom, while the oversized primary suite boasts two walk-in closets and an en-suite bathroom complete with a double vanity, relaxing garden tub, and separate shower. Step outside to enjoy the large, fenced backyard—ideal for entertaining, pets, or simply relaxing. A two-car garage provides plenty of parking and additional storage. Conveniently located in desirable Richmond Hill, this home offers comfort, space, and style all in one!
For sale
Price cut: $10K (8/25)
$395,000
116 Whitaker Way N, Richmond Hill, GA 31324
3beds
1,842sqft
Single Family Residence
Built in 2019
7,405 Square Feet Lot
$393,400 Zestimate®
$214/sqft
$63/mo HOA
What's special
Versatile loftAbundance of natural lightTwo walk-in closetsTwo spacious secondary bedroomsSeparate showerRelaxing garden tubOversized primary suite
- 63 days
- 267
- 36
Zillow last checked:
Listing updated:
Listed by:
Shallyn M. Watt 912-944-5869,
Compass Realty & Property Mgt
Source: Hive MLS,MLS#: SA361322 Originating MLS: Savannah Multi-List Corporation
Originating MLS: Savannah Multi-List CorporationFacts & features
Interior
Bedrooms & bathrooms
- Bedrooms: 3
- Bathrooms: 3
- Full bathrooms: 2
- 1/2 bathrooms: 1
Heating
- Central, Electric, Forced Air
Cooling
- Central Air, Electric, Heat Pump
Appliances
- Included: Some Electric Appliances, Dishwasher, Electric Water Heater, Disposal, Microwave, Oven, Range, Refrigerator
- Laundry: Washer Hookup, Dryer Hookup, Laundry Room
Features
- Breakfast Bar, Breakfast Area, Double Vanity, Garden Tub/Roman Tub, Pull Down Attic Stairs, Separate Shower, Upper Level Primary
- Attic: Pull Down Stairs
Interior area
- Total interior livable area: 1,842 sqft
Video & virtual tour
Property
Parking
- Total spaces: 2
- Parking features: Attached, Garage Door Opener
- Garage spaces: 2
Features
- Patio & porch: Patio, Front Porch
- Pool features: Community
- Fencing: Privacy,Yard Fenced
- Has view: Yes
- View description: Panoramic
Lot
- Size: 7,405 Square Feet
Details
- Parcel number: 05497002046
- Zoning: CITY
- Special conditions: Standard
Construction
Type & style
- Home type: SingleFamily
- Architectural style: Traditional
- Property subtype: Single Family Residence
Materials
- Vinyl Siding
- Foundation: Raised, Slab
Condition
- Year built: 2019
Utilities & green energy
- Sewer: Public Sewer
- Water: Public
- Utilities for property: Underground Utilities
Community & HOA
Community
- Features: Pool
- Subdivision: Richmond Hill Plantation
HOA
- Has HOA: Yes
- HOA fee: $750 annually
Location
- Region: Richmond Hill
Financial & listing details
- Price per square foot: $214/sqft
- Tax assessed value: $358,300
- Annual tax amount: $3,107
- Date on market: 7/27/2026
- Cumulative days on market: 63 days
- Listing agreement: Exclusive Right To Sell
- Listing terms: Cash,Conventional,FHA,VA Loan
- Ownership type: Homeowner/Owner
Estimated market value
$393,400
$374,000 - $413,000
$2,430/mo
Price history
| Date | Event | Price |
|---|---|---|
| 8/25/2026 | Price change | $2,350-4.1%$1/sqft |
Source: Hive MLS #SA360137 Report a problem | ||
| 8/25/2026 | Price change | $395,000-2.5%$214/sqft |
Source:  Hive MLS #SA361322 Report a problem Hive MLS #SA361322 Report a problem | ||
| 8/7/2026 | Price change | $2,450-5.8%$1/sqft |
Source: Hive MLS #SA360137 Report a problem | ||
| 8/7/2026 | Price change | $404,999-1.2%$220/sqft |
Source: Hive MLS #SA361322 Report a problem | ||
| 7/27/2026 | Listed for sale | $410,000+36.7%$223/sqft |
Source: Hive MLS #SA361322 Report a problem | ||
| 7/10/2026 | Listed for rent | $2,600+6.1%$1/sqft |
Source: Hive MLS #SA360137 Report a problem | ||
| 7/31/2024 | Listing removed | -- |
Source: Hive MLS #311842 Report a problem | ||
| 5/14/2024 | Listed for rent | $2,450$1/sqft |
Source: Hive MLS #311842 Report a problem | ||
| 6/21/2021 | Sold | $300,000+1.7%$163/sqft |
Source: Hive MLS #SA248363 Report a problem | ||
| 5/17/2021 | Contingent | $295,000$160/sqft |
Source:  Hive MLS #248363 Report a problem Hive MLS #248363 Report a problem | ||
| 5/14/2021 | Listed for sale | $295,000+14.8%$160/sqft |
Source: Hive MLS #248363 Report a problem | ||
| 9/3/2019 | Sold | $256,900$139/sqft |
Source: Hive MLS #SA207169 Report a problem | ||
| 3/21/2019 | Listed for sale | $256,900+486.5%$139/sqft |
Source: Rawls Realty #204342 Report a problem | ||
| 3/13/2019 | Sold | $43,800$24/sqft |
Source: Public Record Report a problem | ||
Public tax history
| Year | Property taxes | Tax assessment |
|---|---|---|
| 2025 | $3,939 -1.7% | $143,320 +0.9% |
| 2024 | $4,009 +4.5% | $142,000 +7.6% |
| 2023 | $3,837 +11.4% | $132,000 +15.1% |
| 2022 | $3,446 +10.9% | $114,680 +12.7% |
| 2021 | $3,107 -1.7% | $101,800 +0.1% |
| 2020 | $3,162 +308.8% | $101,720 +340.7% |
| 2019 | $774 +25.3% | $23,080 +2.7% |
| 2018 | $617 -6.9% | $22,480 |
| 2017 | $663 | $22,480 |
Find assessor info on the county website
Monthly payment
Est. payment
Payment breakdown
Explore the cost of this home by adjusting the details. Changes won't be saved.Climate risks
Neighborhood: 31324


Similar homes
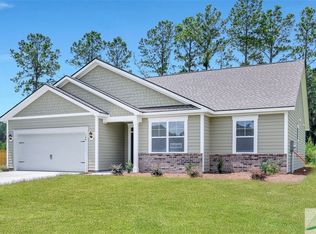
- $419,9004 bd3 ba2.5k sqft202 Gandy Cut, Richmond Hill, GA 31324For Sale
 MLS ID #SA360669, Ashley Johnson, eXp Realty LLC. Hive MLS
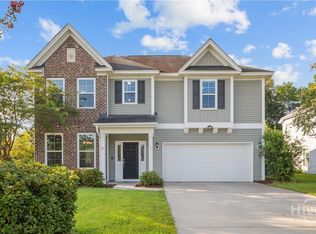
 - $399,9004 bd3 ba2.4k sqft31 Cambium Circle, Richmond Hill, GA 31324For Sale
 MLS ID #SA363500, Jennifer Bryk, The Home Rental and Sales Team LLC. Hive MLS
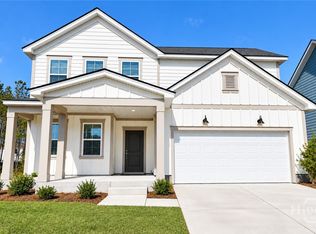
 - $449,5004 bd3 ba2.4k sqft54 Palmer Place, Richmond Hill, GA 31324For Sale
 MLS ID #SA363434, Eddie Warren, RE/MAX Accent. Hive MLS
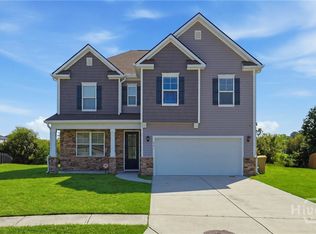
 - $449,0003 bd3 ba2k sqft293 Wexford Drive, Richmond Hill, GA 31324For Sale
 MLS ID #SA362163, Brooker Collins Sauers, Keller Williams Coastal Area P. Hive MLS
 - $270,0003 bd2 ba1.5k sqft163 Horizon Lane, Richmond Hill, GA 31324For SaleMLS ID #SA364067, Brandi H. Simpson, Realty One Group Inclusion. Hive MLS
- $349,9004 bd3 ba1.9k sqft28 Spartina Lane, Richmond Hill, GA 31324For SaleMLS ID #SA348488, Ashley Johnson, eXp Realty LLC. Hive MLS
- $424,9005 bd4 ba2.5k sqft5114 Castleoak Drive, Richmond Hill, GA 31324For SaleMLS ID #SA354634, Randy D. Bocook, The Home Rental and Sales Team LLC. Hive MLS
- $469,0005 bd3 ba2.2k sqftCamilla, Richmond Hill, GA 31324For SaleMLS ID #SA365381, Hyun W. Kang, Kay Kim Realty. Hive MLS
- $354,0004 bd3 ba2.1k sqft380 Summer Hill Way, Richmond Hill, GA 31324For SaleMLS ID #SA358684, Junior Matthews, LPT Realty LLC. Hive MLS
- $429,9004 bd3 ba2.3k sqft641 Timberland Circle, Richmond Hill, GA 31324For SaleMLS ID #SA351431, Anne Pepoon, Keller Williams Coastal Area P. Hive MLS
- $469,0004 bd3 ba2.1k sqft152 Hanover Place, Richmond Hill, GA 31324New ConstructionMLS ID #SA356489, Anthony V. Sardinas, Liz & Associates Realty, LLC. Hive MLS
- $317,5003 bd3 ba1.5k sqft160 Lake Lily Drive, Richmond Hill, GA 31324For SaleMLS ID #SA359031, Brent Sappe, Corcoran Austin Hill Realty. Hive MLS
- $499,0003 bd2 ba2.2k sqft132 Ridgewood Park Drive S, Richmond Hill, GA 31324For SaleMLS ID #SA357306, Clancy H. Mathews, Mathews Coastal Realty. Hive MLS
- $275,0003 bd2 ba1.5k sqft46 Leaf Court, Richmond Hill, GA 31324For SaleMLS ID #SA360445, Regina L. Wages, Rawls Realty. Hive MLS
- $379,9004 bd3 ba2.6k sqft143 Grayson Avenue, Savannah, GA 31419For SaleMLS ID #SA362536, Shannan L. Hunt, Seabolt Real Estate. Hive MLS
- $519,4654 bd3 ba2.4k sqft170 Hanover Place, Richmond Hill, GA 31324New ConstructionMLS ID #SA357203, Anthony V. Sardinas, Liz & Associates Realty, LLC. Hive MLS
- $424,9953 bd2 ba2k sqft328 Pulaski Drive, Richmond Hill, GA 31324New ConstructionHive MLS
- $385,0004 bd3 ba2.3k sqft4 Olde Gate Court, Pooler, GA 31322For SaleMLS ID #SA361987, Brooker Collins Sauers, Keller Williams Coastal Area P. Hive MLS
- $387,0005 bd3 ba2.7k sqft125 Cockle Shell Road, Savannah, GA 31419For SaleMLS ID #SA361372, Nicole Johnson, Seabolt Real Estate. Hive MLS
- $374,9004 bd3 ba2.3k sqft147 Shady Grove Lane, Savannah, GA 31419For SaleMLS ID #SA357889, Dewayne C. Hilliard, Keller Williams Coastal Area P. Hive MLS
