Located in the very popular Buckhead East community, next to McAllister Elementary School and surrounded by community parks and recreation, this beautifully updated 5-bedroom, 3.5-bath home offers the perfect blend of space, style, and convenience!
Step inside to find updated laminate flooring throughout, creating a seamless and modern look across the main living areas. The home features a versatile floor plan with a formal dining room perfect for entertaining, along with a spacious eat-in kitchen equipped with stainless steel appliances and plenty of room for gathering.
The main level also includes a guest bedroom and full bath—ideal for visitors or multi-generational living.The primary suite is located upstairs and offers a private retreat with an en-suite bath, while three additional bedrooms and another full bath provide ample space for family or guests.
With its prime location, flexible layout, and stylish updates, this home truly has it all. Don’t miss your chance to call it yours!
For sale
Price cut: $10K (7/23)
$439,900
5114 Castleoak Drive, Richmond Hill, GA 31324
5beds
2,546sqft
Single Family Residence
Built in 2020
10,019 Square Feet Lot
$-- Zestimate®
$173/sqft
$63/mo HOA
What's special
Versatile floor planUpdated laminate flooring throughout
- 115 days |
- 519 |
- 20 |
Zillow last checked:
Listing updated:
Listed by:
Randy D. Bocook 912-572-4663,
The Home Rental and Sales Team LLC
Source: Hive MLS,MLS#: SA354634 Originating MLS: Savannah Multi-List Corporation
Originating MLS: Savannah Multi-List CorporationFacts & features
Interior
Bedrooms & bathrooms
- Bedrooms: 5
- Bathrooms: 4
- Full bathrooms: 3
- 1/2 bathrooms: 1
- Main level bathrooms: 2
- Main level bedrooms: 1
Heating
- Electric, Heat Pump
Cooling
- Electric, Heat Pump
Appliances
- Included: Electric Water Heater, Microwave, Oven, Range, Refrigerator
- Laundry: Washer Hookup, Dryer Hookup
Features
- Breakfast Area, Primary Suite, Pull Down Attic Stairs, Separate Shower, Upper Level Primary
- Attic: Pull Down Stairs
Interior area
- Total interior livable area: 2,546 sqft
Video & virtual tour
Property
Parking
- Total spaces: 2
- Parking features: Attached
- Garage spaces: 2
Features
- Has view: Yes
- View description: Panoramic
Lot
- Size: 10,019 Square Feet
- Features: Corner Lot
Details
- Parcel number: 06166007332
- Zoning: PD
- Special conditions: Standard
Construction
Type & style
- Home type: SingleFamily
- Architectural style: Traditional
- Property subtype: Single Family Residence
Condition
- Year built: 2020
Utilities & green energy
- Electric: 220 Volts
- Sewer: Public Sewer
- Water: Public
- Utilities for property: Cable Available, Underground Utilities
Community & HOA
Community
- Subdivision: Buckhead East
HOA
- Has HOA: Yes
- HOA fee: $750 annually
- HOA name: Buckhead East Homeowners Association
- HOA phone: 912-459-2522
Location
- Region: Richmond Hill
Financial & listing details
- Price per square foot: $173/sqft
- Tax assessed value: $424,100
- Annual tax amount: $4,226
- Date on market: 4/25/2026
- Cumulative days on market: 115 days
- Listing agreement: Exclusive Right To Sell
- Listing terms: Cash,Conventional,VA Loan
- Ownership type: Homeowner/Owner
- Tenant pays: Grounds Care
- Road surface type: Asphalt
Estimated market value
Not available
Estimated sales range
Not available
Not available
Price history
| Date | Event | Price |
|---|---|---|
| 7/23/2026 | Price change | $439,900-2.2%$173/sqft |
Source:  Hive MLS #SA354634 Report a problem Hive MLS #SA354634 Report a problem | ||
| 4/25/2026 | Listed for sale | $449,900+56.9%$177/sqft |
Source: Hive MLS #SA354634 Report a problem | ||
| 4/23/2021 | Sold | $286,803$113/sqft |
Source: Public Record Report a problem | ||
Public tax history
| Year | Property taxes | Tax assessment |
|---|---|---|
| 2025 | $4,246 +0.5% | $169,640 +0.9% |
| 2024 | $4,226 +10% | $168,160 +13.5% |
| 2023 | $3,841 +22% | $148,120 +15.3% |
| 2022 | $3,148 +92.8% | $128,520 +156.2% |
| 2021 | $1,633 +203.7% | $50,160 +132.2% |
| 2020 | $538 -1.9% | $21,600 |
| 2019 | $548 | $21,600 |
Find assessor info on the county website
Monthly payment
Est. payment
Payment breakdown
Explore the cost of this home by adjusting the details. Changes won't be saved.Climate risks
Neighborhood: Buckhead
Nearby schools
GreatSchools rating
- 9/10McAllister Elementary SchoolGrades: PK-5Distance: 0.2 mi
- 7/10Richmond Hill Middle SchoolGrades: 6-8Distance: 4.3 mi
- 8/10Richmond Hill High SchoolGrades: 9-12Distance: 4.8 mi
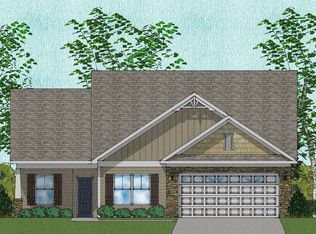
- $404,2003 bd2 ba2k sqft5010 Castleoak Dr, Richmond Hill, GA 31324Off Market
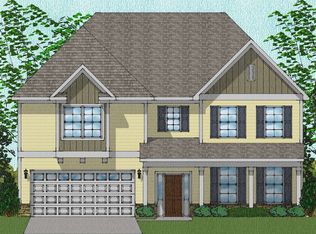
- $605,7005 bd3 ba4.2k sqft1800 Kingswood Dr, Richmond Hill, GA 31324Off Market
- $552,3005 bd4 ba3.9k sqft2535 Kingswood, Richmond Hill, GA 31324Off Market
- $549,0005 bd3 ba4.1k sqft5101 Castleoak Dr, Richmond Hill, GA 31324Off Market
- $510,1005 bd3 ba3.3k sqft4938 Castleoak Dr, Richmond Hill, GA 31324Off Market
- $461,2005 bd4 ba2.9k sqft5029 Castleoak Dr, Richmond Hill, GA 31324Off Market
- $584,3005 bd4 ba4k sqft92 Calendon Ct, Richmond Hill, GA 31324Off Market
- $429,2004 bd2 ba2k sqft4955 Castleoak Dr, Richmond Hill, GA 31324Off Market
A local agent can set up tours, give advice and negotiate with sellers.
Similar homes
- $424,9004 bd3 ba2.5k sqft202 Gandy Cut, Richmond Hill, GA 31324For Sale
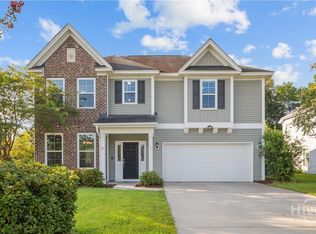
 MLS ID #SA360669, Ashley Johnson, eXp Realty LLC. Hive MLS
 - $449,9004 bd3 ba2.5k sqft53 Hazen Drive, Richmond Hill, GA 31324For Sale
 MLS ID #SA360548, Nicole Midgett, Keller Williams Coastal Area P. Hive MLS
 - $450,0004 bd3 ba2.9k sqft1518 Castleoak Drive, Richmond Hill, GA 31324For Sale
 MLS ID #SA357757, Heather Murphy, Keller Williams Coastal Area P. Hive MLS
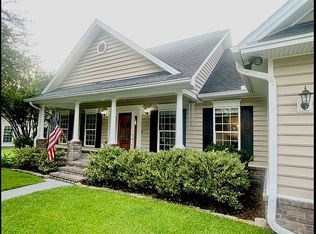
 - $449,5004 bd2 ba2.1k sqft115 Misty Dr, Richmond Hill, GA 31324For Sale By Owner
- $484,9005 bd4 ba3.3k sqft4540 Garden Hills Loop, Richmond Hill, GA 31324For SaleMLS ID #SA357773, Ashley Johnson, eXp Realty LLC. Hive MLS
- $415,0004 bd3 ba2.4k sqft2688 Garden Hills Loop, Richmond Hill, GA 31324For SaleMLS ID #SA356098, Stephen Schiffman, Keller Williams Coastal Area P. Hive MLS
- $435,0004 bd3 ba2.4k sqft132 Wexford Drive, Richmond Hill, GA 31324For SaleMLS ID #SA358158, Susan Usher, Realty One Group Inclusion. Hive MLS
- $469,0004 bd4 ba2.3k sqft43 Timberland Trail, Richmond Hill, GA 31324For SaleMLS ID #SA361866, Junior Matthews, LPT Realty LLC. Hive MLS
- $445,4005 bd4 ba2.6k sqft30 Osgood Lane, Richmond Hill, GA 31324For SaleMLS ID #SA350568, Ashley Johnson, eXp Realty LLC. Hive MLS
- $485,0005 bd4 ba2.6k sqft467 Bothwell Drive, Richmond Hill, GA 31324For SaleMLS ID #SA357475, Nicole Midgett, Keller Williams Coastal Area P. Hive MLS
- $515,0004 bd3 ba2.5k sqft153 Steele Wood Drive, Richmond Hill, GA 31324For SaleMLS ID #SA362286, Teresa Timmons, RE/MAX Accent. Hive MLS
- $424,0005 bd3 ba2.4k sqft347 River Bend Road, Richmond Hill, GA 31324For SaleMLS ID #SA358223, Chris S. Moncrief, luxSREE. Hive MLS
- $405,0003 bd2 ba1.8k sqft100 Strathy Hall Drive, Richmond Hill, GA 31324For SaleMLS ID #SA361498, Suzanne Roberts, RE/MAX Accent. Hive MLS
- $429,9004 bd3 ba2.3k sqft641 Timberland Circle, Richmond Hill, GA 31324For SaleMLS ID #SA351431, Anne Pepoon, Keller Williams Coastal Area P. Hive MLS
- $449,0003 bd3 ba2k sqft293 Wexford Drive, Richmond Hill, GA 31324For SaleMLS ID #SA362163, Brooker Collins Sauers, Keller Williams Coastal Area P. Hive MLS
- $440,0003 bd2 ba2.1k sqft314 Mill Run Rd, Richmond Hill, GA 31324Active
 MLS ID #10670430, Karen Sawers, eXp Realty. GAMLS
 - $425,0004 bd3 ba2k sqft256 Excel Drive, Richmond Hill, GA 31324For SaleMLS ID #SA357178, Katherine Mayville Morse, LPT Realty LLC. Hive MLS
- $460,0004 bd3 ba2.2k sqft20 Nettleton Ln, Richmond Hill, GA 31324ActiveMLS ID #10820589, Kurtiesha Rouse, eXp Realty. GAMLS
- $480,5005 bd3 ba3.3k sqft90 Roundstone Way, Richmond Hill, GA 31324ActiveMLS ID #10687457, John Fitzgerald Clark, Prestige Coastal Properties. GAMLS
- $485,0004 bd3 ba2.4k sqft291 St Martin Circle, Richmond Hill, GA 31324For SaleMLS ID #SA358926, Jennifer Holt, LPT Realty LLC. Hive MLS
