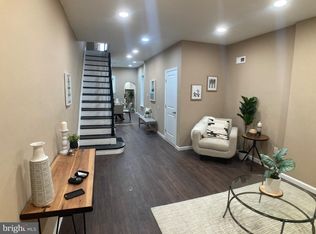
Welcome to 1160 Lansdowne Avenue! This beautifully renovated 3-bedroom, 1-bath home is move-in ready and filled with modern upgrades. Step inside to a bright, open layout featuring new flooring, recessed lighting, fresh neutral finishes, and a stunning updated kitchen with white shaker cabinets, quartz countertops, gold hardware, a statement gold-accented backsplash, and stainless steel appliances. Upstairs you’ll find three bedrooms and a beautifully renovated full bathroom. First-time buyers: Qualified buyers may be eligible for first-time home buyer and down-payment assistance programs, helping reduce the amount needed out of pocket. Why rent when homeownership may be closer than you think? Schedule your showing today!
Pending
Price cut: $10K (9/18)
$199,000
1160 Lansdowne Ave, Camden, NJ 08104
3beds
1,127sqft
Townhouse
Built in 1913
1,224 Square Feet Lot
$195,300 Zestimate®
$177/sqft
$-- HOA
What's special
Recessed lightingBeautifully renovatedFresh neutral finishesGold hardwareThree bedroomsStainless steel appliancesWhite shaker cabinets
- 53 days
- 198
- 9
Zillow last checked:
Listing updated:
Listed by:
Lyann Sofia Figueroa 856-602-2240,
HomeSmart First Advantage Realty
Source: Bright MLS,MLS#: NJCD2125544
Facts & features
Interior
Bedrooms & bathrooms
- Bedrooms: 3
- Bathrooms: 1
- Full bathrooms: 1
- Main level bathrooms: 1
- Main level bedrooms: 3
Basement
- Area: 0
Heating
- Forced Air, Natural Gas
Cooling
- None
Appliances
- Included: Refrigerator, Oven/Range - Gas, Gas Water Heater
Features
- Recessed Lighting
- Basement: Full,Unfinished
- Has fireplace: No
Interior area
- Total structure area: 1,127
- Total interior livable area: 1,127 sqft
- Finished area above ground: 1,127
- Finished area below ground: 0
Property
Parking
- Parking features: On Street
- Has uncovered spaces: Yes
Accessibility
- Accessibility features: None
Features
- Levels: Two
- Stories: 2
- Pool features: None
Lot
- Size: 1,224 Square Feet
Details
- Additional structures: Above Grade, Below Grade
- Parcel number: 080132800017
- Zoning: R-2 RESIDENTIAL
- Special conditions: Standard
Construction
Type & style
- Home type: Townhouse
- Architectural style: Colonial
- Property subtype: Townhouse
Materials
- Brick, Vinyl Siding
- Foundation: Brick/Mortar
Condition
- New construction: No
- Year built: 1913
Utilities & green energy
- Sewer: Public Sewer
- Water: Public
Community & HOA
Community
- Subdivision: Whitman Park
HOA
- Has HOA: No
Location
- Region: Camden
- Municipality: CAMDEN CITY
Financial & listing details
- Price per square foot: $177/sqft
- Tax assessed value: $17,100
- Annual tax amount: $630
- Date on market: 8/26/2026
- Listing agreement: Exclusive Agency
- Listing terms: Cash,Conventional,FHA
- Ownership: Fee Simple
Estimated market value
$195,300
$186,000 - $205,000
$1,725/mo
Price history
| Date | Event | Price |
|---|---|---|
| 10/8/2026 | Pending sale | $199,000$177/sqft |
Source:  Bright MLS #NJCD2125544 Report a problem Bright MLS #NJCD2125544 Report a problem | ||
| 9/18/2026 | Price change | $199,000-4.8%$177/sqft |
Source: Bright MLS #NJCD2125544 Report a problem | ||
| 9/10/2026 | Price change | $209,000-7.1%$185/sqft |
Source: Bright MLS #NJCD2125544 Report a problem | ||
| 8/27/2026 | Listed for sale | $225,000+400%$200/sqft |
Source: Bright MLS #NJCD2125544 Report a problem | ||
| 3/4/2026 | Sold | $45,000+246.2%$40/sqft |
Source: Public Record Report a problem | ||
| 5/8/2001 | Sold | $13,000$12/sqft |
Source: Public Record Report a problem | ||
Public tax history
| Year | Property taxes | Tax assessment |
|---|---|---|
| 2026 | $630 | $17,100 |
| 2025 | $630 +4.1% | $17,100 |
| 2024 | $606 +3.5% | $17,100 |
| 2023 | $586 +1.9% | $17,100 |
| 2022 | $575 +0.4% | $17,100 |
| 2021 | $573 +387.5% | $17,100 |
| 2020 | $117 -55.3% | $17,100 |
| 2019 | $263 | $17,100 |
| 2018 | $263 -46.3% | $17,100 |
| 2017 | $489 +3.9% | $17,100 |
| 2016 | $471 +2.5% | $17,100 |
| 2015 | $460 +0.8% | $17,100 |
| 2014 | $456 +7.5% | $17,100 |
| 2012 | $424 -57.8% | $17,100 |
| 2011 | $1,006 -2.3% | $17,100 -21.9% |
| 2010 | $1,030 +1.5% | $21,900 |
| 2009 | $1,015 | $21,900 |
| 2008 | -- | $21,900 |
| 2007 | -- | $21,900 |
| 2006 | -- | $21,900 |
| 2005 | -- | $21,900 |
| 2004 | -- | $21,900 |
| 2003 | -- | $21,900 |
| 2002 | -- | $21,900 |
| 2001 | -- | $21,900 |
Find assessor info on the county website
Monthly payment
Est. payment
Payment breakdown
Explore the cost of this home by adjusting the details. Changes won't be saved.Climate risks
Neighborhood: Whitman Park
Nearby schools
Schools provided by the listing agent
- District: Califon Public Schools
Source: Bright MLS. This data may not be complete. We recommend contacting the local school district to confirm school assignments for this home.
Similar homes
- $214,9993 bd2 ba1.1k sqft1090 Lake Shore Dr, Camden, NJ 08104For Sale

 MLS ID #NJCD2123332, Gene Alford, Sell All Properties LLC Realty. Bright MLS
 - $175,0003 bd1 ba1k sqft2909 Yorkship Rd, Camden, NJ 08104For Sale
 MLS ID #NJCD2095914, Lionel Cruz, Compass New Jersey, LLC - Jersey City. Bright MLS
 - $197,5003 bd1 ba910 sqft1642 S Newkirk St, Philadelphia, PA 19145For Sale
 MLS ID #PAPH2677100, Tim Brogan, Coldwell Banker Realty. Bright MLS
 - $220,0003 bd2 ba1k sqft2060 E Orleans St, Philadelphia, PA 19134For Sale
 MLS ID #PAPH2671220, Victoria Vasile, Compass RE. Bright MLS
 - $200,0003 bd2 ba1.1k sqft4523 Parrish St, Philadelphia, PA 19139For SaleMLS ID #PAPH2671700, Victoria Vasile, Compass RE. Bright MLS
- $199,0003 bd2 ba986 sqft220 N 56th St, Philadelphia, PA 19139For SaleMLS ID #PAPH2673418, Nicole Kelly, Keller Williams Real Estate Tri-County. Bright MLS
- $249,0003 bd2 ba1.4k sqft549 S 6th St, Camden, NJ 08103For SaleMLS ID #NJCD2123446, Michelle Greco, Real Broker, LLC. Bright MLS
- $209,0003 bd2 ba1k sqft6327 Wheeler St, Philadelphia, PA 19142For SaleMLS ID #PAPH2654516, Henry Sinchi, Perfect Place Real Estate Co.. Bright MLS
- $199,9003 bd1 ba960 sqft2616 S Carroll St, Philadelphia, PA 19142For SaleMLS ID #PAPH2638232, ERIC FARHAT, RE/MAX Preferred - Cherry Hill. Bright MLS
- $220,0003 bd3 ba1.1k sqft510 E Westmoreland St, Philadelphia, PA 19134For SaleMLS ID #PAPH2665968, SELYNES REYNOSO URENA, Rehobot Real Estate, LLC. Bright MLS
- $189,0004 bd1 ba1.2k sqft2411 N Lawrence St, Philadelphia, PA 19133For SaleMLS ID #PAPH2646706, Will Wilson, Keller Williams Real Estate Tri-County. Bright MLS
- $194,9993 bd1 ba1k sqft417 Copley Rd, Upper Darby, PA 19082For SaleMLS ID #PADE2119600, Masum Siddiquee, Keller Williams Main Line. Bright MLS
- $185,0003 bd2 ba1.1k sqft5166 Funston St, Philadelphia, PA 19139For SaleMLS ID #PAPH2670302, Victoria Vasile, Compass RE. Bright MLS
- $180,0003 bd2 ba1k sqft614 Emily St, Philadelphia, PA 19148For SaleMLS ID #PAPH2579540, Larry Brown, RE/MAX Select Group. Bright MLS
- $209,9003 bd3 ba1.1k sqft2512 W Somerset St, Philadelphia, PA 19132For SaleMLS ID #PAPH2645608, Julio Lajara, Homestarr Realty. Bright MLS
- $210,0003 bd2 ba1.2k sqft1528 S Vogdes St, Philadelphia, PA 19143For SaleMLS ID #PAPH2631166, Marisa Mango, Mango & August Inc. Bright MLS
- $194,9993 bd2 ba936 sqft2750 N Hemberger St, Philadelphia, PA 19132For SaleMLS ID #PAPH2629842, Dwight White, Believe Realty Group. Bright MLS
- $181,5003 bd2 ba1k sqft2126 E Birch St, Philadelphia, PA 19134For SaleMLS ID #PAPH2571082, Savoeun Tauch, Homestarr Realty. Bright MLS
- $212,0003 bd1 ba1.4k sqft3808 Olive St, Philadelphia, PA 19104For SaleMLS ID #PAPH2666714, Katherine Mejia, Legal Real Estate LLC. Bright MLS
- $244,9003 bd2 ba1k sqft2105 S Woodstock St, Philadelphia, PA 19145For SaleMLS ID #PAPH2652904, Francis Nguyen, Real of Pennsylvania. Bright MLS
