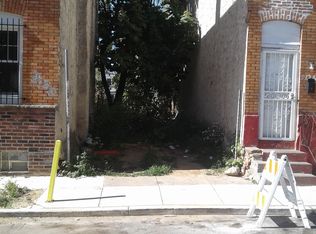
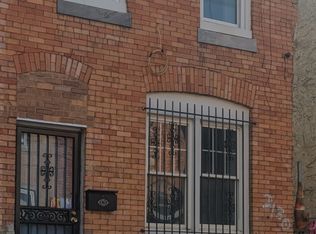
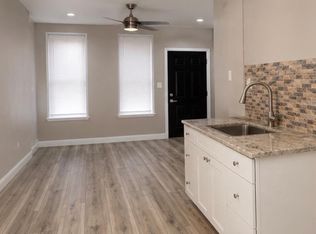
A huge price reduction! The sellers are motivated. This home offers three bedrooms and one and a half bathrooms. It is located in an upcoming area. The lot on your left is being built for a new house. On the first floor, you will find a living room and a shared dining room. Leading to a beautiful kitchen with light grey new cabinets, granite countertops, backsplashes, recessed lights, and all stainless steel appliances. There is a backyard for gathering. Stairways will lead you to the second floor with bedrooms. All have plenty of natural light through the windows. There is a full bathroom with tiles and vanities. You will find a full cleaned basement with bright lights both from inside and outside through the windows. There is a half bath in the basement, and a washer and dryer unit. All new vinyl floorings and freshly painted throughout the house. The sellers are related to this agent.
For sale
Price cut: $8.4K (7/30)
$181,500
2126 E Birch St, Philadelphia, PA 19134
3beds
1,024sqft
Townhouse
Built in 1920
700 Square Feet Lot
$178,700 Zestimate®
$177/sqft
$-- HOA
What's special
Backyard for gatheringWasher and dryer unitThree bedroomsRecessed lightsShared dining roomAll new vinyl flooringsGranite countertops
- 272 days
- 43
- 3
Zillow last checked:
Listing updated:
Listed by:
Savoeun Tauch 215-833-6673,
Homestarr Realty 2153555565
Source: Bright MLS,MLS#: PAPH2571082
Facts & features
Interior
Bedrooms & bathrooms
- Bedrooms: 3
- Bathrooms: 2
- Full bathrooms: 1
- 1/2 bathrooms: 1
- Main level bathrooms: 2
- Main level bedrooms: 3
Basement
- Area: 0
Heating
- Forced Air, Natural Gas
Cooling
- None
Appliances
- Included: Dryer, Microwave, Refrigerator, Oven/Range - Gas, Stainless Steel Appliance(s), Washer, Water Heater, Dishwasher, Gas Water Heater
- Laundry: In Basement, Hookup, Washer In Unit, Dryer In Unit
Features
- Floor Plan - Traditional, Recessed Lighting, Upgraded Countertops, Dry Wall
- Flooring: Vinyl, Tile/Brick
- Basement: Partial,Full,Windows,Connecting Stairway
- Has fireplace: No
Interior area
- Total structure area: 1,024
- Total interior livable area: 1,024 sqft
- Finished area above ground: 1,024
- Finished area below ground: 0
Property
Parking
- Parking features: Free, Paved, On Street
- Has uncovered spaces: Yes
Accessibility
- Accessibility features: Accessible Entrance
Features
- Levels: Two
- Stories: 2
- Exterior features: Street Lights, Sidewalks
- Pool features: None
- Fencing: Wood,Full
- Has view: Yes
- View description: Street
Lot
- Size: 700 Square Feet
- Dimensions: 14.00 x 50.00
Details
- Additional structures: Above Grade, Below Grade
- Parcel number: 252145800
- Zoning: RSA5
- Special conditions: Standard
Construction
Type & style
- Home type: Townhouse
- Architectural style: Traditional,Straight Thru
- Property subtype: Townhouse
Materials
- Masonry, Brick
- Foundation: Brick/Mortar
- Roof: Flat
Condition
- Good
- New construction: No
- Year built: 1920
Utilities & green energy
- Electric: 100 Amp Service
- Sewer: Public Sewer
- Water: Public
- Utilities for property: Natural Gas Available, Electricity Available, Sewer Available, Water Available
Community & HOA
Community
- Security: Smoke Detector(s), Carbon Monoxide Detector(s)
- Subdivision: Kensington
HOA
- Has HOA: No
Location
- Region: Philadelphia
- Municipality: PHILADELPHIA
Financial & listing details
- Price per square foot: $177/sqft
- Tax assessed value: $96,000
- Annual tax amount: $1,343
- Date on market: 1/11/2026
- Listing agreement: Exclusive Right To Sell
- Listing terms: Cash,Conventional,FHA,Negotiable,VA Loan
- Inclusions: Stainless Steel Gas Range, Microwave, Dish Washer, And Refridgerator
- Ownership: Fee Simple
- Road surface type: Paved
Estimated market value
$178,700
$170,000 - $188,000
$1,455/mo
Price history
| Date | Event | Price |
|---|---|---|
| 7/30/2026 | Price change | $181,500-4.4%$177/sqft |
Source:  Bright MLS #PAPH2571082 Report a problem Bright MLS #PAPH2571082 Report a problem | ||
| 6/11/2026 | Listed for sale | $189,900-5.3%$185/sqft |
Source: Bright MLS #PAPH2571082 Report a problem | ||
| 5/3/2026 | Listing removed | $200,500$196/sqft |
Source: Bright MLS #PAPH2571082 Report a problem | ||
| 1/11/2026 | Listed for sale | $200,500+443.4%$196/sqft |
Source: Bright MLS #PAPH2571082 Report a problem | ||
| 11/7/2009 | Listing removed | $36,900$36/sqft |
Source: Advance Realty #5600267 Report a problem | ||
| 9/27/2009 | Listed for sale | $36,900+48.2%$36/sqft |
Source: Advance Realty #5600267 Report a problem | ||
| 2/23/2005 | Sold | $24,900+8.3%$24/sqft |
Source: Public Record Report a problem | ||
| 5/8/1996 | Sold | $23,000$22/sqft |
Source: Public Record Report a problem | ||
Public tax history
| Year | Property taxes | Tax assessment |
|---|---|---|
| 2025 | $1,344 +49.8% | $96,000 +49.8% |
| 2024 | $897 | $64,100 |
| 2023 | $897 +47% | $64,100 |
| 2022 | $610 | -- |
| 2021 | $610 +7.7% | -- |
| 2018 | $567 | -- |
| 2017 | $567 | -- |
| 2016 | $567 | -- |
| 2015 | $567 | -- |
| 2014 | $567 +4.5% | $40,500 +1165.6% |
| 2012 | $543 | $3,200 |
| 2011 | -- | $3,200 |
| 2010 | -- | $3,200 |
| 2009 | -- | $3,200 |
| 2008 | -- | $3,200 |
| 2007 | -- | $3,200 |
| 2006 | -- | $3,200 |
| 2005 | -- | $3,200 -3.8% |
| 2004 | -- | $3,328 |
| 2003 | -- | $3,328 +9.5% |
| 2002 | -- | $3,040 +5.6% |
| 2000 | -- | $2,880 +5.9% |
| 1999 | -- | $2,720 |
Find assessor info on the county website
Monthly payment
Est. payment
Payment breakdown
Explore the cost of this home by adjusting the details. Changes won't be saved.Climate risks
Neighborhood: Richmond
Nearby schools
Schools provided by the listing agent
- District: Philadelphia City
Source: Bright MLS. This data may not be complete. We recommend contacting the local school district to confirm school assignments for this home.

Similar homes
- $189,9992 bd1 ba972 sqft160 E Sterner St, Philadelphia, PA 19134For Sale
 MLS ID #PAPH2666730, Frank volpe, 20/20 Real Estate - Bensalem. Bright MLS
 - $190,0003 bd2 ba1.1k sqft1813 E Hazzard St, Philadelphia, PA 19125For Sale
 MLS ID #PAPH2673462, Anastasia Tran, Canaan Realty Services INC. Bright MLS
 - $185,0003 bd2 ba1.1k sqft1816 N Gratz St, Philadelphia, PA 19121For Sale
 MLS ID #PAPH2670842, Matthew Marino, Real of Pennsylvania. Bright MLS
 - $179,9004 bd3 ba1k sqft2814 N 8th St, Philadelphia, PA 19133For Sale
 MLS ID #PAPH2662596, Maggie ortega, MIS Realty. Bright MLS
 - $180,0003 bd2 ba1.3k sqft5037 Stenton Ave, Philadelphia, PA 19144For SaleMLS ID #PAPH2677250, Dara Ingram, Homestarr Realty. Bright MLS
- $130,0003 bd2 ba1k sqft1817 E Clementine St, Philadelphia, PA 19134For SaleMLS ID #PAPH2653664, Mr. Ray G Cardona, United Real Estate Group. Bright MLS
- $189,0004 bd1 ba1.2k sqft2411 N Lawrence St, Philadelphia, PA 19133For SaleMLS ID #PAPH2646706, Will Wilson, Keller Williams Real Estate Tri-County. Bright MLS
- $139,9003 bd1 ba1.2k sqft211 E Ontario St, Philadelphia, PA 19134For SaleMLS ID #PAPH2647976, Maritza Cainas, Re/Max One Realty. Bright MLS
- $180,0004 bd2 ba1k sqft4521 N 3rd St, Philadelphia, PA 19140For SaleMLS ID #PAPH2647988, Carmella Vassor-Johnson, Realty Mark Associates - KOP. Bright MLS
- $174,0003 bd2 ba1.2k sqft1405 W Pacific St, Philadelphia, PA 19140For SaleMLS ID #PAPH2563602, Stephen Kennedy, KW Empower. Bright MLS
- $177,0004 bd2 ba1.3k sqft2427 N 31st St, Philadelphia, PA 19132For SaleMLS ID #PAPH2628474, Asa Kurland, KW Empower. Bright MLS
- $124,9003 bd1 ba1k sqft3231 Tampa St, Philadelphia, PA 19134For SaleMLS ID #PAPH2655500, George Petrakis, Realty Mark Associates. Bright MLS
- $197,5003 bd1 ba910 sqft1642 S Newkirk St, Philadelphia, PA 19145For SaleMLS ID #PAPH2677100, Tim Brogan, Coldwell Banker Realty. Bright MLS
- $164,0003 bd1 ba1k sqft2424 N Colorado St, Philadelphia, PA 19132For SaleMLS ID #PAPH2628436, Asa Kurland, KW Empower. Bright MLS
- $199,0003 bd2 ba986 sqft220 N 56th St, Philadelphia, PA 19139For SaleMLS ID #PAPH2673418, Nicole Kelly, Keller Williams Real Estate Tri-County. Bright MLS
- $180,0004 bd-- ba1.2k sqft3111 N 7th St, Philadelphia, PA 19133For SaleMLS ID #PAPH2658064, Randy Summers JR., Realty Mark Associates-CC. Bright MLS
- $119,0003 bd1 ba1.1k sqft3462 Palmetto St, Philadelphia, PA 19134For SaleMLS ID #PAPH2655728, Antonio Di Tomo, KW Empower. Bright MLS
- $169,9003 bd1 ba1.1k sqft4019 Ogden St, Philadelphia, PA 19104For SaleMLS ID #PAPH2668680, Peter Bishop, Independent Custom Realty LLP. Bright MLS
- $170,0003 bd1 ba1k sqft2118 Bridge St, Philadelphia, PA 19124For SaleMLS ID #PAPH2622520, Tawana Valentin, Coldwell Banker Realty. Bright MLS
- $210,0003 bd1 ba1.1k sqft3049 N Lawrence St, Philadelphia, PA 19133For SaleMLS ID #PAPH2656366, Lourdes De Leon, Realty Mark Associates. Bright MLS
