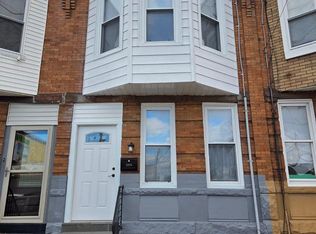
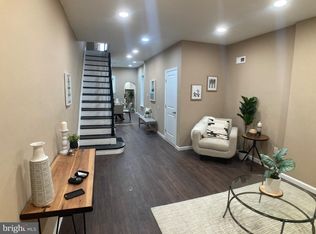
Welcome to this updated 3-bedroom, 2-full-bath home located in Philadelphia's desirable 19125 ZIP code! Offering a functional and versatile floor plan, this property features the added convenience of a first-floor bedroom and full bathroom, ideal for guests, extended family, or those seeking the ease of first-floor living. The home's updates provide a fresh, inviting atmosphere while offering comfortable living spaces and flexibility to suit a variety of lifestyles. With three accommodating bedrooms and two full bathrooms, this property combines practicality with everyday comfort. Conveniently situated near local restaurants, shopping, public transportation, and major roadways, this home offers easy access to everything the surrounding area has to offer. Whether you're a first-time homebuyer, looking to downsize, or searching for your next investment, 2528 N Water Street is a fantastic opportunity. Schedule your private showing today!
For sale
$205,000
2528 N Water St, Philadelphia, PA 19125
3beds
948sqft
Townhouse
Built in 1915
810 Square Feet Lot
$167,400 Zestimate®
$216/sqft
$-- HOA
What's special
Comfortable living spacesFresh inviting atmosphereThree accommodating bedrooms
- 1 day
- 88
- 5
Zillow last checked:
Listing updated:
Listed by:
Denise Frazier 215-421-3362,
Keller Williams Main Line 6105200100
Source: Bright MLS,MLS#: PAPH2691446
Facts & features
Interior
Bedrooms & bathrooms
- Bedrooms: 3
- Bathrooms: 2
- Full bathrooms: 2
- Main level bathrooms: 2
- Main level bedrooms: 3
Basement
- Area: 0
Heating
- Forced Air, Natural Gas
Cooling
- None, Electric
Appliances
- Included: Electric Water Heater
Features
- Dry Wall
- Flooring: Hardwood, Ceramic Tile
- Basement: Full
- Has fireplace: No
Interior area
- Total structure area: 948
- Total interior livable area: 948 sqft
- Finished area above ground: 948
- Finished area below ground: 0
Property
Parking
- Parking features: None
Accessibility
- Accessibility features: None
Features
- Levels: Two
- Stories: 2
- Pool features: None
Lot
- Size: 810 Square Feet
Details
- Additional structures: Above Grade, Below Grade
- Parcel number: 311025700
- Zoning: RSA5
- Special conditions: Standard
Construction
Type & style
- Home type: Townhouse
- Architectural style: Straight Thru
- Property subtype: Townhouse
Materials
- Concrete, Brick, Stucco
- Foundation: Concrete Perimeter
- Roof: Flat,Rubber
Condition
- New construction: No
- Year built: 1915
Utilities & green energy
- Electric: 100 Amp Service
- Sewer: Public Septic
- Water: Public
Community & HOA
Community
- Subdivision: West Kensington
HOA
- Has HOA: No
Location
- Region: Philadelphia
- Municipality: PHILADELPHIA
Financial & listing details
- Price per square foot: $216/sqft
- Tax assessed value: $108,400
- Annual tax amount: $1,517
- Date on market: 11/18/2026
- Listing agreement: Exclusive Right To Sell
- Listing terms: Cash,Conventional
- Ownership: Fee Simple
Estimated market value
$167,400
$127,000 - $206,000
$1,776/mo
Price history
| Date | Event | Price |
|---|---|---|
| 12/2/2020 | Listing removed | $219,000$231/sqft |
Source: Elite Level Realty #PAPH947456 Report a problem | ||
| 10/30/2020 | Listed for sale | $219,000+1584.6%$231/sqft |
Source: Elite Level Realty #PAPH947456 Report a problem | ||
| 6/20/2017 | Listing removed | $1,350$1/sqft |
Source: Go Section8 Report a problem | ||
| 5/1/2017 | Listed for rent | $1,350$1/sqft |
Source: Go Section8 Report a problem | ||
| 11/25/2016 | Sold | $13,000-67.5%$14/sqft |
Source: Public Record Report a problem | ||
| 2/7/2012 | Listing removed | $39,990$42/sqft |
Source: Coldwell Banker Hearthside, REALTORS? #5667719 Report a problem | ||
| 2/5/2012 | Listed for sale | $39,990+33.3%$42/sqft |
Source: Coldwell Banker Hearthside, REALTORS? #5667719 Report a problem | ||
| 9/23/2011 | Listing removed | $30,000$32/sqft |
Source: Coldwell Banker Hearthside #5667719 Report a problem | ||
| 8/31/2011 | Price change | $30,000-14%$32/sqft |
Source: Coldwell Banker Hearthside #5667719 Report a problem | ||
| 7/7/2011 | Price change | $34,900+16.3%$37/sqft |
Source: Coldwell Banker Hearthside, Realtors #5667719 Report a problem | ||
| 6/30/2011 | Price change | $30,000-14%$32/sqft |
Source: Coldwell Banker Hearthside Realtors - Philadelphia #5667719 Report a problem | ||
| 6/1/2011 | Price change | $34,900-12.7%$37/sqft |
Source: Coldwell Banker Hearthside, Realtors #5667719 Report a problem | ||
| 5/24/2011 | Listed for sale | $39,990+14.6%$42/sqft |
Source: Coldwell Banker Hearthside, REALTORS? #5667719 Report a problem | ||
| 10/25/2010 | Price change | $34,900-12.5%$37/sqft |
Source: Coldwell Banker Hearthside #5667719 Report a problem | ||
| 9/18/2010 | Listed for sale | $39,900-33.4%$42/sqft |
Source: Coldwell Banker Hearthside #5667719 Report a problem | ||
| 3/14/2010 | Price change | $59,900-0.2%$63/sqft |
Source: Coldwell Banker Hearthside, Realtors #5667719 Report a problem | ||
| 3/7/2010 | Listed for sale | $59,999+110.5%$63/sqft |
Source: Coldwell Banker Hearthside Realtors - Philadelphia #5667719 Report a problem | ||
| 7/16/2007 | Sold | $28,500+1800%$30/sqft |
Source: Public Record Report a problem | ||
| 11/18/1998 | Sold | $1,500$2/sqft |
Source: Public Record Report a problem | ||
Public tax history
| Year | Property taxes | Tax assessment |
|---|---|---|
| 2025 | $2,459 +62.1% | $175,700 +62.1% |
| 2024 | $1,517 | $108,400 |
| 2023 | $1,517 +84.4% | $108,400 |
| 2022 | $823 | -- |
| 2021 | $823 -23.5% | -- |
| 2018 | $1,076 +42.7% | -- |
| 2017 | $754 +157.8% | -- |
| 2016 | $293 | -- |
| 2015 | $293 | -- |
| 2014 | $293 +4.5% | $20,900 +936.7% |
| 2012 | $280 | $2,016 |
| 2011 | -- | $2,016 |
| 2010 | -- | $2,016 |
| 2009 | -- | $2,016 |
| 2008 | -- | $2,016 |
| 2007 | -- | $2,016 |
| 2006 | -- | $2,016 |
| 2005 | -- | $2,016 |
| 2004 | -- | $2,016 +18.9% |
| 2003 | -- | $1,696 -3.6% |
| 2002 | -- | $1,760 |
| 2000 | -- | $1,760 -8.3% |
| 1999 | -- | $1,920 |
Find assessor info on the county website
Monthly payment
Est. payment
Payment breakdown
Explore the cost of this home by adjusting the details. Changes won't be saved.Climate risks
Neighborhood: West Kensington
Nearby schools
Schools provided by the listing agent
- District: The School District Of Philadelphia
Source: Bright MLS. This data may not be complete. We recommend contacting the local school district to confirm school assignments for this home.
Similar homes
- $225,0003 bd1 ba824 sqft1866 N Uber St, Philadelphia, PA 19121For Sale

 MLS ID #PAPH2691772, Monique Perri, KW Empower. Bright MLS
- $204,9003 bd1 ba1.1k sqft2038 E Glenwood Ave, Philadelphia, PA 19124For Sale
 MLS ID #PAPH2689256, Joshua Pireda, Giraldo Real Estate Group. Bright MLS
- $210,0003 bd2 ba1k sqft2060 E Orleans St, Philadelphia, PA 19134For Sale
 MLS ID #PAPH2671220, Victoria Vasile, Compass RE. Bright MLS
- $185,0002 bd1 ba1k sqft2333 E Huntingdon St, Philadelphia, PA 19125For Sale
 MLS ID #PAPH2665038, Al DiFrancesco, BHHS Fox & Roach-Southampton. Bright MLS
- $199,9993 bd2 ba1k sqft3809 Melon St, Philadelphia, PA 19104For SaleMLS ID #PAPH2668404, Dina Patton, KW Empower. Bright MLS
- $226,0002 bd2 ba1k sqft904 W Sterner St, Philadelphia, PA 19133For SaleMLS ID #PAPH2665952, Ms. Madalyn J Eleby, Opulent Realty Group LLC. Bright MLS
- $179,9004 bd3 ba1k sqft2814 N 8th St, Philadelphia, PA 19133For SaleMLS ID #PAPH2662596, Maggie ortega, MIS Realty. Bright MLS
- $186,0004 bd1 ba1.2k sqft2411 N Lawrence St, Philadelphia, PA 19133For SaleMLS ID #PAPH2646706, Will Wilson, Keller Williams Real Estate Tri-County. Bright MLS
- $185,0005 bd2 ba1.4k sqft2456 N 4th St, Philadelphia, PA 19133For SaleMLS ID #PAPH2597660, Carlos Cesar, RE/MAX 2000. Bright MLS
- $235,0003 bd2 ba1.2k sqft3722 N 7th St, Philadelphia, PA 19140For SaleMLS ID #PAPH2681538, Marie Serrano, Keller Williams Real Estate - West Chester. Bright MLS
- $200,0003 bd2 ba1.1k sqft4523 Parrish St, Philadelphia, PA 19139For SaleMLS ID #PAPH2671700, Victoria Vasile, Compass RE. Bright MLS
- $199,9003 bd1 ba840 sqft412 Cantrell St, Philadelphia, PA 19148For SaleMLS ID #PAPH2682702, Al Perry, Century 21 Advantage Gold-South Philadelphia. Bright MLS
- $210,0003 bd2 ba1k sqft141 N Conestoga St, Philadelphia, PA 19139For SaleMLS ID #PAPH2646024, Ramona Rodriguez, Keller Williams Real Estate Tri-County. Bright MLS
- $189,0003 bd2 ba1.1k sqft2431 N Hollywood St, Philadelphia, PA 19132For SaleMLS ID #PAPH2654964, Jibri Bond, Peters Gordon Realty Inc. Bright MLS
- $199,0002 bd1 ba756 sqft3086 Memphis St, Philadelphia, PA 19134For SaleMLS ID #PAPH2653022, Rick Land, KW Empower. Bright MLS
- $172,5003 bd2 ba1k sqft2126 E Birch St, Philadelphia, PA 19134For SaleMLS ID #PAPH2571082, Savoeun Tauch, Homestarr Realty. Bright MLS
- $199,9003 bd2 ba1.1k sqft5745 Hunter St, Philadelphia, PA 19131For SaleMLS ID #PAPH2625006, Shaquiyyah Jenkins, Domain Real Estate Group, LLC. Bright MLS
- $224,9002 bd1 ba864 sqft2447 Ingersoll St, Philadelphia, PA 19121For SaleMLS ID #PAPH2686060, Akmal Kholb, Skyline Realtors, LLC. Bright MLS
- $199,0002 bd2 ba1.2k sqft2118 N Percy St, Philadelphia, PA 19122For SaleMLS ID #PAPH2629808, Anny Ding, First Choice Real Estate Group. Bright MLS
- $209,9003 bd2 ba1.2k sqft1528 S Vogdes St, Philadelphia, PA 19143For SaleMLS ID #PAPH2631166, Marisa Mango, Mango & August Inc. Bright MLS
