Welcome to 11600 De Celis Place, located in a highly sought-after neighborhood north of Rinaldi in Granada Hills. This established residential community features approximately 250 homes with only three entrances in and out of the neighborhood, offering a private and peaceful residential setting.
This beautifully refreshed 4-bedroom, 1 full bath and 1¾ bath home offers approximately 1,545 sq. ft. of living space on a spacious 7,640 sq. ft. lot. The home showcases brand-new flooring throughout, smooth ceilings, new baseboards, fresh interior paint, recessed lighting in the living and dining rooms, and brand-new ceiling fans in all four bedrooms, creating a clean and modern feel throughout the property.
The inviting living room features a beautiful brick gas fireplace, six recessed lights, and sliding glass doors leading to the backyard for seamless indoor-outdoor living. The fireplace serves as a centerpiece between the living room and dining room, while the dining room side features a built-in indoor barbecue/oven area that adds charm and character to the entertaining space. The dining room also offers direct backyard access through sliding glass doors.
The kitchen includes upper and lower cabinets with abundant cabinet and drawer storage, a four-burner gas cooktop, double gas ovens, a brand-new overhead exhaust hood, dual sink, spacious pantry, dishwasher, refrigerator, indoor laundry area, and freshly painted cabinetry inside and out.
The spacious primary suite offers multiple closet spaces, including dual closets and a built-in dresser-style storage area. Hallway linen storage closets provide extra functionality and organization throughout the home. Other highlights include an attached two-car garage and a functional floor plan designed for comfortable living and entertaining.
The backyard offers an ideal space to relax, entertain guests, or enjoy outdoor gatherings.A wonderful opportunity to own a beautifully updated home in one of Granada Hills’ most desirable residential neighborhoods.
For sale
Listed by: Park Regency Realty • Scott Green • Contact: 818-402-9542
Price cut: $40.1K (6/24)
$929,950
11600 De Celis Pl, Granada Hills, CA 91344
4beds
1,545sqft
:
Get pre-qualified$6,146/mo
Single Family Residence
Built in 1956
7,643 Square Feet Lot
$924,900 Zestimate®
$602/sqft
$-- HOA
What's special
Beautiful brick gas fireplaceAttached two-car garageNew baseboardsSpacious primary suiteBrand-new flooring throughoutFresh interior paintSix recessed lights
- 71 days |
- 1,256 |
- 81 |
Likely to sell faster than
Zillow last checked:
Listing updated:
Listed by:
Scott Green DRE #00772969 818-402-9542,
Park Regency Realty
Source: CRMLS,MLS#: SR26108327 Originating MLS: California Regional MLS
Originating MLS: California Regional MLSFacts & features
Interior
Bedrooms & bathrooms
- Bedrooms: 4
- Bathrooms: 2
- Full bathrooms: 2
- Main level bathrooms: 1
- Main level bedrooms: 1
Rooms
- Room types: Bedroom, Family Room, Kitchen, Laundry, Living Room, Dining Room
Bedroom
- Features: All Bedrooms Down
Bathroom
- Features: Bathroom Exhaust Fan, Dual Sinks, Low Flow Plumbing Fixtures, Linen Closet, Quartz Counters, Separate Shower, Tub Shower, Vanity
Kitchen
- Features: Kitchen/Family Room Combo, Tile Counters
Heating
- Central
Cooling
- Central Air
Appliances
- Included: Dishwasher, Gas Cooktop, Disposal, Gas Oven, Refrigerator, Vented Exhaust Fan, Water Heater
- Laundry: In Carport
Features
- Brick Walls, Block Walls, Ceiling Fan(s), Separate/Formal Dining Room, Open Floorplan, Pantry, Recessed Lighting, Unfurnished, All Bedrooms Down
- Flooring: Laminate
- Windows: Double Pane Windows
- Has fireplace: Yes
- Fireplace features: Family Room, Gas, Gas Starter
- Common walls with other units/homes: No Common Walls
Interior area
- Total interior livable area: 1,545 sqft
Video & virtual tour
Property
Parking
- Total spaces: 2
- Parking features: Door-Single, Driveway, Garage Faces Front, Garage, One Space, On Street
- Attached garage spaces: 2
Features
- Levels: One
- Stories: 1
- Entry location: Front Door
- Patio & porch: Brick, Open, Patio
- Pool features: None
- Spa features: None
- Fencing: Block,Chain Link
- Has view: Yes
- View description: Neighborhood, Trees/Woods
Lot
- Size: 7,643 Square Feet
- Features: 0-1 Unit/Acre
Details
- Parcel number: 2610010016
- Special conditions: Standard
Construction
Type & style
- Home type: SingleFamily
- Architectural style: Ranch,Spanish
- Property subtype: Single Family Residence
Materials
- Stucco
- Foundation: Raised
- Roof: Spanish Tile
Condition
- Turnkey
- New construction: No
- Year built: 1956
Utilities & green energy
- Electric: Standard
- Sewer: Public Sewer
- Water: Public
- Utilities for property: Electricity Connected, Natural Gas Connected, Phone Available, Sewer Connected, Water Connected
Community & HOA
Community
- Features: Curbs, Park, Ravine, Sidewalks
- Security: Carbon Monoxide Detector(s), Smoke Detector(s)
Location
- Region: Granada Hills
Financial & listing details
- Price per square foot: $602/sqft
- Tax assessed value: $106,584
- Annual tax amount: $1,579
- Date on market: 5/23/2026
- Cumulative days on market: 72 days
- Listing terms: Cash,Cash to Existing Loan,Cash to New Loan,Conventional,Cal Vet Loan,1031 Exchange
Estimated market value
$924,900
$879,000 - $971,000
$4,506/mo
Price history
| Date | Event | Price |
|---|---|---|
| 6/24/2026 | Price change | $929,950-4.1%$602/sqft |
Source:  CRMLS #SR26108327 Report a problem CRMLS #SR26108327 Report a problem | ||
| 5/23/2026 | Listed for sale | $970,000$628/sqft |
Source: CRMLS #SR26108327 Report a problem | ||
Public tax history
| Year | Property taxes | Tax assessment |
|---|---|---|
| 2025 | $1,579 +1.5% | $106,584 +2% |
| 2024 | $1,556 +1.6% | $104,496 +2% |
| 2023 | $1,531 +4.2% | $102,448 +2% |
| 2022 | $1,469 +1.8% | $100,440 +2% |
| 2021 | $1,444 -0.5% | $98,471 +1% |
| 2020 | $1,451 | $97,462 +2% |
| 2019 | $1,451 +12.2% | $95,552 +2% |
| 2018 | $1,294 | $93,679 +2% |
| 2017 | $1,294 +2.2% | $91,843 +2% |
| 2016 | $1,266 +3.7% | $90,043 +1.5% |
| 2015 | $1,220 +0.3% | $88,691 +2% |
| 2014 | $1,217 | $86,955 +2.5% |
| 2012 | -- | $84,867 +2% |
| 2011 | -- | $83,203 +0.8% |
| 2010 | -- | $82,582 -0.2% |
| 2009 | -- | $82,779 +2% |
| 2008 | -- | $81,157 +2% |
| 2007 | -- | $79,567 +2% |
| 2006 | -- | $78,008 |
| 2005 | -- | $78,008 +4% |
| 2004 | -- | $74,981 +1.9% |
| 2003 | -- | $73,608 +2% |
| 2002 | -- | $72,166 +4% |
| 2000 | -- | $69,365 |
Find assessor info on the county website
Monthly payment
Est. payment
Payment breakdown
Explore the cost of this home by adjusting the details. Changes won't be saved.Climate risks
Neighborhood: Granada Hills
Nearby schools
GreatSchools rating
- 7/10Knollwood Preparatory AcademyGrades: K-5Distance: 0.3 mi
- 9/10Robert Frost Middle SchoolGrades: 6-8Distance: 1.3 mi
- 7/10John F. Kennedy High SchoolGrades: 9-12Distance: 0.6 mi
Schools provided by the listing agent
- Elementary: Knollwood
- Middle: Frost
- High: Kennedy
Source: CRMLS. This data may not be complete. We recommend contacting the local school district to confirm school assignments for this home.
- $852,6003 bd2 ba1.3k sqft11552 De Celis Pl, Granada Hills, CA 91344Off Market
- $943,8003 bd3 ba1.4k sqft11606 De Celis Pl, Granada Hills, CA 91344Off Market
- $1,083,6004 bd1 ba2.1k sqft11546 De Celis Pl, Granada Hills, CA 91344Off Market
- $897,9003 bd2 ba1.3k sqft11614 De Celis Pl, Granada Hills, CA 91344Off Market
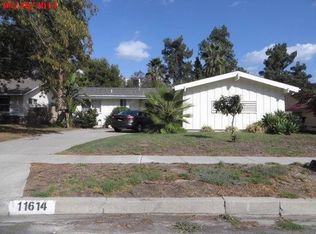
- $1,086,0004 bd3 ba1.7k sqft11601 De Celis Pl, Granada Hills, CA 91344Off Market
- $1,099,2003 bd2 ba1 sqft11607 De Celis Pl, Granada Hills, CA 91344Off Market
- $937,8004 bd2 ba1.6k sqft11551 De Celis Pl, Granada Hills, CA 91344Off Market
- $967,7004 bd2 ba1.8k sqft11538 De Celis Pl, Granada Hills, CA 91344Off Market
A local agent can set up tours, give advice and negotiate with sellers.
Similar homes
- $899,0004 bd2 ba1.7k sqft17050 Rinaldi St, Granada Hills, CA 91344For Sale
 MLS ID #SR26135656, Dee Celik, Keller Williams Realty Calabasas. CRMLS
 - $925,0004 bd2 ba1.3k sqft17254 Lahey St, Granada Hills, CA 91344For Sale
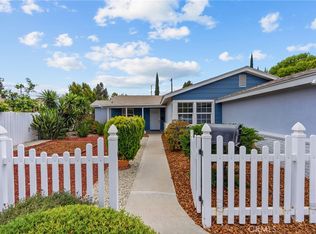 MLS ID #SR26142718, Mark Allan, Equity Union. CRMLS
 - $978,9004 bd2 ba1.4k sqft16738 Index St, Granada Hills, CA 91344For Sale
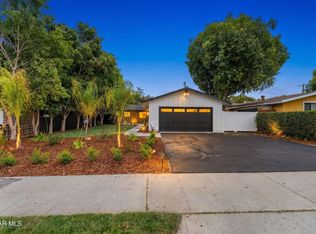 MLS ID #26004832, Irene Mendoza. GAVAR
 - $1,149,9004 bd3 ba2.3k sqft16622 Knollwood Dr, Granada Hills, CA 91344For Sale
 MLS ID #SR26166254, Carey Eckert, Park Regency Realty. CRMLS
 - $1,044,8004 bd2 ba1.4k sqft17149 Donmetz St, Granada Hills, CA 91344For SaleMLS ID #26004614, Irene Mendoza. GAVAR
- $975,0003 bd2 ba1.9k sqft16250 Bermuda St, Granada Hills, CA 91344For SaleMLS ID #SR26120194, John Mazziotta, Pinnacle Estate Properties. CRMLS
- $882,0003 bd2 ba1.5k sqft17268 San Fernando Mission Blvd, Granada Hills, CA 91344For SaleMLS ID #SR26074483, Miryan Castillo, JohnHart Real Estate. CRMLS
- $1,050,0004 bd2 ba1.6k sqft17956 Tribune Pl, Granada Hills, CA 91344For SaleMLS ID #SR26115822, Garen Keshishyan, Pinnacle Estate Properties. CRMLS
- $1,045,0004 bd3 ba2.2k sqft17221 Tuba St, Northridge, CA 91325For SaleMLS ID #SR26164867, Stephanie Vitacco, Equity Union. CRMLS
- $849,0003 bd2 ba1.2k sqft10844 Dempsey Ave, Granada Hills, CA 91344For SaleMLS ID #SR26092234, Barbara Navarrete Mercado, Equity Union. CRMLS
- $874,9994 bd3 ba2.1k sqft10343 Memory Park Ave, Mission Hills, CA 91345For SaleMLS ID #SR26131740, Rodney Gonzalez, Park Regency Realty. CRMLS
- $799,9904 bd2 ba1.2k sqft12308 Judd St, Sylmar, CA 91342For SaleMLS ID #SR26126386, Mayra Santana, Sunrise Dream Realty, Inc.. CRMLS
- $919,9994 bd2 ba1.8k sqft512 N Lazard St, San Fernando, CA 91340For SaleMLS ID #BB26123662, Aram Bidkhanian, Beverly and Company, Inc.. CRMLS
- $929,9003 bd2 ba1.5k sqft20727 Germain St, Chatsworth, CA 91311For SaleMLS ID #SR26135423, Kris Myers, RE/MAX One. CRMLS
- $899,9994 bd3 ba1.4k sqft7337 Caldus Ave, Van Nuys, CA 91406For SaleMLS ID #SR26160233, David Prieto, Sync Brokerage, Inc.. CRMLS
- $899,0003 bd2 ba1.3k sqft8469 Fullbright Ave, Winnetka, CA 91306For SaleMLS ID #GD26164986, Avo Oughourlian, Huntington Group. CRMLS
- $894,9994 bd2 ba1.8k sqft11800 Gager St, Sylmar, CA 91342For SaleMLS ID #SR26082654, Alison Taylor, HomeSmart Evergreen Realty. CRMLS
- $899,0003 bd2 ba1.5k sqft15863 Foothill Blvd, Sylmar, CA 91342For SaleMLS ID #SR26098638, Edgar Correa, eXp Realty of Greater Los Angeles, Inc.. CRMLS
- $899,0004 bd2 ba1.6k sqft7942 De Soto Ave, Canoga Park, CA 91304For SaleMLS ID #SR26152029, Roy Lhanie, Equity Union. CRMLS
- $899,0003 bd2 ba1.8k sqft8542 Etiwanda Ave, Northridge, CA 91325For SaleMLS ID #SR26140681, Thao Ly, Real Brokerage Technologies, Inc.. CRMLS
Local buyer's agents are ready to help
