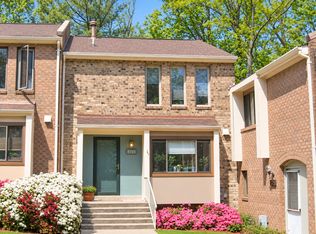
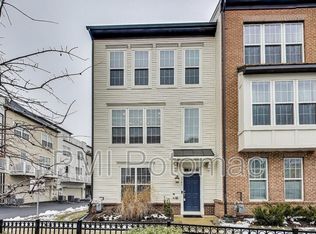
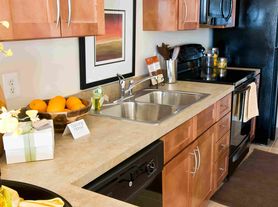
Experience luxury living in this exquisite Colonial townhome nestled in the prestigious Leesborough community. A roughly 18-minute walk to the Wheaton metro station. Minutes to Walter Reed and NIH. Spanning 1,896 sq. ft. , includes 3 spacious bedrooms, 2 full baths and 2 half-bath this meticulously maintained residence boasts an open floor plan that seamlessly blends elegance with functionality. Step inside to discover updated finishes, including wood floors and carpeting that exude warmth and sophistication. The fully equipped kitchen is a chef's delight, featuring stainless steel appliances, a built-in microwave, and a gas range, perfect for culinary creations. The spacious family room, conveniently located off the kitchen, invites gatherings and entertaining, while the formal dining room sets the stage for memorable dinners. Retreat to the master suite, complete with a luxurious walk-in closet and a spa-like bathroom featuring a walk-in shower. Two additional bedrooms provide ample space for guests or a home office. Enjoy the convenience of upper-floor laundry and the comfort of ceiling fans throughout. This property offers an attached garage with rear entry, ensuring easy access and additional storage. With a lease term ranging from 12 to 24 months, you can embrace this exclusive lifestyle immediately. Rent includes essential services such as common area maintenance, parking, and trash removal, allowing you to focus on enjoying your new home. Indulge in the perfect blend of luxury and convenience. Schedule your private tour today and elevate your living experience!
Townhouse for rent
Townhouse
Available now
No pets
Air conditioner, central air, electric
In unit laundry
2 Attached garage spaces parking
Central, forced air, natural gas
What's special
Updated finishesUpper-floor laundryLuxurious walk-in closetWalk-in showerWood floorsCeiling fans throughoutStainless steel appliances
- 14 days |
- -- |
- -- |
Zillow last checked:
Listing updated:
Travel times

Let’s turn your rent into credit progress
Build credit history with every on-time payment and get credit for the payment you’re already making.
Facts & features
Interior
Bedrooms & bathrooms
- Bedrooms: 3
- Bathrooms: 4
- Full bathrooms: 2
- 1/2 bathrooms: 2
Heating
- Central, Forced Air, Natural Gas
Cooling
- Air Conditioner, Central Air, Electric
Appliances
- Included: Dishwasher, Dryer, Dryer - Electric, Exhaust Fan, Garbage Disposal, Gas Water Heater, Ice Maker, Microwave Oven, Oven/Range - Gas, Refrigerator, Stainless Steel Appliance(s), Washer
- Laundry: In Unit, Upper Level
Features
- 9'+ Ceilings, Cathedral Ceiling(s), Ceiling Fan(s), Ceiling Fan(s), Exhaust Fan, Family Room Off Kitchen, Formal/Separate Dining Room, High Ceilings, Open Floorplan, Pantry, Pantry, Walk In Closet, Walk-In Closet(s)
- Flooring: Carpet, Engineered Wood, Wood
- Has basement: Yes
Interior area
- Total interior livable area: 1,896 sqft
Property
Parking
- Total spaces: 2
- Parking features: Attached, Garage, On Street, Open
- Has attached garage: Yes
- Has uncovered spaces: Yes
- Details: Contact manager
Features
- Exterior features: 9'+ Ceilings, Basement, Family Room Off Kitchen, Formal/Separate Dining Room
- Pool features: Contact manager
Details
- Additional structures: Garage(s)
- Parcel number: 1303624065
Construction
Type & style
- Home type: Townhouse
- Architectural style: Colonial
- Property subtype: Townhouse
Condition
- Year built: 2009
Utilities & green energy
- Utilities for property: Garbage
Building
Management
- Pets allowed: No
Community & HOA
Location
- Region: Silver Spring
Financial & listing details
- Lease term: Contact For Details
Nearby apartments for rent



Price history
| Date | Event | Price |
|---|---|---|
| 10/27/2026 | Listed for rent | $3,500$2/sqft |
Source: Bright MLS #MDMC2261548 Report a problem | ||
| 3/17/2009 | Sold | $385,119$203/sqft |
Source: Public Record Report a problem | ||