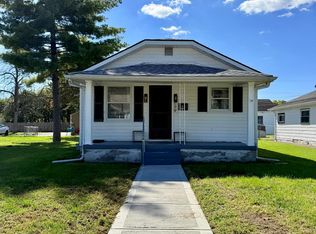
Welcome home to this beautifully updated 2 bedroom, 1 bath ranch in the heart of Hamilton! This move in ready home features a detached garage and an impressive list of updates throughout. Enjoy peace of mind with a new HVAC system, all new windows, and a new garage door. Inside, you'll find an updated kitchen and bathroom, fresh paint throughout, updated fixtures and appliances, plus a perfect blend of new LVP flooring and beautiful hardwood floors. Whether you're a first time buyer, downsizing, or looking for a turnkey investment opportunity, this home checks all the boxes.
Pending
$169,900
1161 Hunt Ave, Hamilton, OH 45013
2beds
816sqft
Single Family Residence
Built in 1945
3,484 Square Feet Lot
$-- Zestimate®
$208/sqft
$-- HOA
What's special
Detached garageNew garage doorBeautiful hardwood floorsFresh paint throughoutUpdated kitchenNew lvp flooringAll new windows
- 51 days
- 212
- 17
Zillow last checked:
Listing updated:
Listed by:
Brandon Stamper 859-630-0463,
Plum Tree Realty 513-443-5060
Source: Cincy MLS,MLS#: 1880911 Originating MLS: Cincinnati Area Multiple Listing Service
Originating MLS: Cincinnati Area Multiple Listing Service
Facts & features
Interior
Bedrooms & bathrooms
- Bedrooms: 2
- Bathrooms: 1
- Full bathrooms: 1
Primary bedroom
- Features: Wood Floor
- Level: First
- Area: 132
- Dimensions: 12 x 11
Bedroom 2
- Level: First
- Area: 110
- Dimensions: 11 x 10
Bedroom 3
- Area: 0
- Dimensions: 0 x 0
Bedroom 4
- Area: 0
- Dimensions: 0 x 0
Bedroom 5
- Area: 0
- Dimensions: 0 x 0
Primary bathroom
- Features: Tub w/Shower
Bathroom 1
- Features: Full
- Level: First
Dining room
- Area: 0
- Dimensions: 0 x 0
Family room
- Area: 0
- Dimensions: 0 x 0
Kitchen
- Features: Vinyl Floor, Walkout
- Area: 165
- Dimensions: 15 x 11
Living room
- Features: Walkout
- Area: 216
- Dimensions: 18 x 12
Office
- Area: 0
- Dimensions: 0 x 0
Heating
- Forced Air, Gas
Cooling
- Central Air
Appliances
- Included: Microwave, Oven/Range, Refrigerator, Gas Water Heater
Features
- Windows: Double Hung, Vinyl
- Basement: Crawl Space
Interior area
- Total structure area: 816
- Total interior livable area: 816 sqft
Video & virtual tour
Property
Parking
- Total spaces: 1
- Parking features: Garage
- Garage spaces: 1
Features
- Levels: One
- Stories: 1
- Fencing: Privacy
Lot
- Size: 3,484 Square Feet
- Dimensions: 31 x 108
Details
- Parcel number: P6412014000074
- Zoning description: Residential
Construction
Type & style
- Home type: SingleFamily
- Architectural style: Ranch,Traditional
- Property subtype: Single Family Residence
Materials
- Vinyl Siding
- Foundation: Block
- Roof: Shingle
Condition
- New construction: No
- Year built: 1945
Utilities & green energy
- Gas: Natural
- Sewer: Public Sewer
- Water: Public
Community & HOA
HOA
- Has HOA: No
Location
- Region: Hamilton
Financial & listing details
- Price per square foot: $208/sqft
- Tax assessed value: $69,660
- Annual tax amount: $1,066
- Date on market: 5/28/2026
- Listing terms: No Special Financing
Estimated market value
Not available
Estimated sales range
Not available
Not available
Price history
| Date | Event | Price |
|---|---|---|
| 9/20/2026 | Pending sale | $169,900$208/sqft |
Source:  Cincy MLS #1880911 Report a problem Cincy MLS #1880911 Report a problem | ||
| 9/9/2026 | Listed for sale | $169,900$208/sqft |
Source: Cincy MLS #1880911 Report a problem | ||
| 8/7/2026 | Pending sale | $169,900$208/sqft |
Source: Cincy MLS #1880911 Report a problem | ||
| 7/11/2026 | Listed for sale | $169,900$208/sqft |
Source: Cincy MLS #1880911 Report a problem | ||
| 6/4/2026 | Pending sale | $169,900$208/sqft |
Source: Cincy MLS #1880911 Report a problem | ||
| 5/28/2026 | Listed for sale | $169,900+183.2%$208/sqft |
Source: Cincy MLS #1880911 Report a problem | ||
| 3/9/2026 | Sold | $60,000+23.7%$74/sqft |
Source: Public Record Report a problem | ||
| 6/6/2013 | Listing removed | $48,500$59/sqft |
Source: Coldwell Banker West Shell - Northeast Regional Sales Office #1316837 Report a problem | ||
| 6/5/2013 | Pending sale | $48,500+18.3%$59/sqft |
Source: Coldwell Banker West Shell - Northeast Regional Sales Office #1316837 Report a problem | ||
| 6/3/2013 | Sold | $41,000-15.5%$50/sqft |
Source: Cincy MLS #1316837 Report a problem | ||
| 6/12/2012 | Listed for sale | $48,500$59/sqft |
Source: Coldwell Banker West Shell - Northeast Regional Sales Office #1316837 Report a problem | ||
Public tax history
| Year | Property taxes | Tax assessment |
|---|---|---|
| 2025 | $1,067 +0.5% | $24,390 |
| 2024 | $1,061 +0.9% | $24,390 |
| 2023 | $1,052 +15.8% | $24,390 +36.6% |
| 2022 | $908 +12.8% | $17,860 +3.2% |
| 2021 | $805 -4% | $17,310 |
| 2020 | $838 +8.8% | $17,310 +10.3% |
| 2019 | $771 +2.7% | $15,700 |
| 2018 | $751 -0.8% | $15,700 |
| 2017 | $757 +1.8% | $15,700 +6.8% |
| 2016 | $744 +0.5% | $14,700 |
| 2015 | $740 +12.2% | $14,700 |
| 2014 | $659 | $14,700 +2.4% |
| 2013 | $659 -20.3% | $14,350 -21% |
| 2012 | $827 | $18,160 +16.5% |
| 2011 | $827 -5.5% | $15,582 -10.3% |
| 2010 | $876 +2.1% | $17,367 |
| 2009 | $858 +0.1% | $17,367 -3.5% |
| 2008 | $857 +8.6% | $18,004 -2.7% |
| 2007 | $789 -1.1% | $18,512 |
| 2006 | $797 +16.2% | $18,512 |
| 2005 | $686 +14.7% | $18,512 +14.4% |
| 2004 | $599 +1.5% | $16,181 |
| 2003 | $590 +2.9% | $16,181 |
| 2002 | $573 +25.5% | $16,181 +23.8% |
| 2001 | $457 +1.1% | $13,070 |
| 2000 | $452 | $13,070 |
Find assessor info on the county website
Monthly payment
Est. payment
Payment breakdown
Explore the cost of this home by adjusting the details. Changes won't be saved.Climate risks
Neighborhood: 45013
Similar homes
- $199,9003 bd1 ba988 sqft87 Weinman Dr, Hamilton, OH 45013For Sale

 MLS ID #1896138, Carrie A Proffitt-Boyle, Comey & Shepherd. Cincy MLS
 - $169,9003 bd1 ba950 sqft179 Whitaker Ave, Hamilton, OH 45011For Sale
 MLS ID #1896391, Dustin Lema, Century 21 Thacker & Assoc.. Cincy MLS
 - $199,9002 bd2 ba1k sqft312 S B St, Hamilton, OH 45013For Sale
 MLS ID #1887565, Cody B. Gertz, eXp Realty. Cincy MLS
 - $199,5003 bd1 ba979 sqft1437 Exeter St, Hamilton, OH 45015For Sale
 MLS ID #1895674, James C Harris, Keller Williams Seven Hills Re. Cincy MLS
 - $159,9002 bd1 ba895 sqft1913 Saint Clair St, Hamilton, OH 45011For SaleMLS ID #1875989, Thomas J. VanSteenkiste, Real Estate Professionals, LLC. Cincy MLS
- $185,0003 bd1 ba888 sqft1836 Shuler Ave, Hamilton, OH 45011For SaleMLS ID #1869605, Brandon M Willis, Keller Williams Seven Hills Re. Cincy MLS
- $160,0002 bd2 ba696 sqft4512 Harrison Ave, Cincinnati, OH 45236For SaleMLS ID #1897016, Brandi Mays, Keller Williams Advisors. Cincy MLS
- $164,9003 bd1 ba925 sqft3283 Ainsworth Ct, Cincinnati, OH 45251For SaleMLS ID #1890219, Michael Mcgee, Mainstay Brokerage LLC. Cincy MLS
- $175,0003 bd1 ba864 sqft3407 Redskin Dr, Cincinnati, OH 45251For SaleMLS ID #1886840, Kim M. Ackerman, Keller Williams Advisors. Cincy MLS
- $185,0003 bd1 ba925 sqft9783 Marino Dr, Cincinnati, OH 45251For SaleMLS ID #1896510, Kim R. Schieldknecht, Transaction Alliance LLC. Cincy MLS
- $199,0003 bd1 ba1.1k sqft1908 Adams Rd, Cincinnati, OH 45231For SaleMLS ID #1896162, John R Galligan, Real of Ohio. Cincy MLS
- $169,0003 bd1 ba925 sqft3090 Deshler Dr, Cincinnati, OH 45251For SaleMLS ID #1876593, Steven J Iori, Keller Williams Pinnacle Group. Cincy MLS
- $181,0003 bd1 ba962 sqft9707 Wescott Rd, Cincinnati, OH 45231For SaleMLS ID #1890657, Daniel J. Beirne, Opendoor Brokerage LLC. Cincy MLS
- $179,9002 bd1 ba1.2k sqft2720 Wilbraham Rd, Middletown, OH 45042For SaleMLS ID #1893749, Zachary Ferrell, Keller Williams Advisors. Cincy MLS
- $199,9002 bd1 ba884 sqft7314 Dog Trot Rd, Cincinnati, OH 45248For SaleMLS ID #1896318, Arthur Greenlee IV, eXp Realty. Cincy MLS
- $99,0002 bd1 ba1.1k sqft427 N 7th St, Hamilton, OH 45011For SaleMLS ID #1893585, Kyra A Buckner, Glasshouse Realty Group. Cincy MLS
- $160,0003 bd1 ba925 sqft9970 Hollis Dr, Cincinnati, OH 45251For SaleMLS ID #1877804, Brian Brockman, Bang Realty, Inc.. Cincy MLS
- $155,0002 bd2 ba1.1k sqft9901 Regatta Dr Unit 105, Colerain Twp, OH 45252For SaleMLS ID #1893547, Julia Arnold, Sibcy Cline, Inc.. Cincy MLS
- $185,0003 bd1 ba1k sqft1987 Mistyhill Dr, Cincinnati, OH 45240For SaleMLS ID #1892816, Mary Barrera, Comey & Shepherd. Cincy MLS
