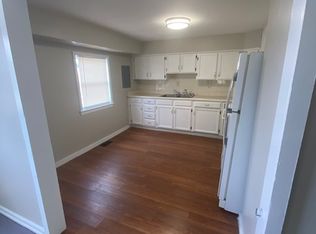
Welcome home to this beautifully updated 3 bedroom, 1 full bath home offering fresh finishes, modern touches, and functional living space throughout. Step inside to find stylish flooring, neutral paint tones, and a bright open living area that flows seamlessly into the updated kitchen featuring crisp white cabinetry, stainless steel appliances, and plenty of prep space. The refreshed full bath showcases contemporary tilework and clean finishes, while the bedrooms offer comfortable layouts and great natural light. Outside, enjoy a private fenced backyard complete with a spacious patio area, terraced landscaping, and a versatile detached shed perfect for storage or hobbies. Whether you're looking for a move-in ready home or a great investment opportunity, this property combines modern updates with everyday practicality in a convenient setting.
For sale
$185,000
1836 Shuler Ave, Hamilton, OH 45011
3beds
888sqft
Single Family Residence
Built in 1960
3,733 Square Feet Lot
$-- Zestimate®
$208/sqft
$-- HOA
What's special
Modern touchesContemporary tileworkFresh finishesVersatile detached shedSpacious patio areaFunctional living spaceStylish flooring
- 229 days
- 188
- 24
Zillow last checked:
Listing updated:
Listed by:
Brandon M Willis 513-602-8356,
Keller Williams Seven Hills Re 513-371-5070
Source: Cincy MLS,MLS#: 1869605 Originating MLS: Cincinnati Area Multiple Listing Service
Originating MLS: Cincinnati Area Multiple Listing Service
Facts & features
Interior
Bedrooms & bathrooms
- Bedrooms: 3
- Bathrooms: 1
- Full bathrooms: 1
Primary bedroom
- Level: First
- Area: 0
- Dimensions: 0 x 0
Bedroom 2
- Level: First
- Area: 0
- Dimensions: 0 x 0
Bedroom 3
- Level: First
- Area: 0
- Dimensions: 0 x 0
Bedroom 4
- Area: 0
- Dimensions: 0 x 0
Bedroom 5
- Area: 0
- Dimensions: 0 x 0
Primary bathroom
- Features: Tub w/Shower
Bathroom 1
- Features: Full
- Level: First
Dining room
- Area: 0
- Dimensions: 0 x 0
Family room
- Area: 0
- Dimensions: 0 x 0
Kitchen
- Area: 0
- Dimensions: 0 x 0
Living room
- Area: 0
- Dimensions: 0 x 0
Office
- Area: 0
- Dimensions: 0 x 0
Heating
- Gas
Cooling
- Central Air
Appliances
- Included: Electric Water Heater
Features
- Windows: Vinyl
- Basement: None
Interior area
- Total structure area: 888
- Total interior livable area: 888 sqft
Video & virtual tour
Property
Parking
- Total spaces: 1
- Parking features: On Street
- Garage spaces: 1
- Has uncovered spaces: Yes
Features
- Levels: One
- Stories: 1
- Fencing: Privacy,Wood
Lot
- Size: 3,733 Square Feet
Details
- Parcel number: P6451046000032
- Zoning description: Residential
Construction
Type & style
- Home type: SingleFamily
- Architectural style: Ranch
- Property subtype: Single Family Residence
Materials
- Vinyl Siding
- Foundation: Slab
- Roof: Shingle
Condition
- New construction: No
- Year built: 1960
Utilities & green energy
- Gas: Natural
- Sewer: Public Sewer
- Water: Public
Community & HOA
HOA
- Has HOA: No
Location
- Region: Hamilton
Financial & listing details
- Price per square foot: $208/sqft
- Tax assessed value: $22,050
- Annual tax amount: $942
- Date on market: 2/24/2026
- Listing terms: No Special Financing
Estimated market value
Not available
Estimated sales range
Not available
Not available
Price history
| Date | Event | Price |
|---|---|---|
| 4/9/2026 | Price change | $185,000-5.1%$208/sqft |
Source:  Cincy MLS #1869605 Report a problem Cincy MLS #1869605 Report a problem | ||
| 2/25/2026 | Listed for sale | $195,000+786.4%$220/sqft |
Source: Cincy MLS #1869605 Report a problem | ||
| 1/29/2025 | Sold | $22,000$25/sqft |
Source: Public Record Report a problem | ||
Public tax history
| Year | Property taxes | Tax assessment |
|---|---|---|
| 2025 | $942 -81.4% | $22,050 |
| 2024 | $5,061 +44.8% | $22,050 |
| 2023 | $3,496 +52.7% | $22,050 +28.9% |
| 2022 | $2,290 +206% | $17,110 +3.7% |
| 2021 | $748 -50.1% | $16,500 |
| 2020 | $1,499 +97% | $16,500 +3.6% |
| 2019 | $761 +0% | $15,920 |
| 2018 | $761 -0.8% | $15,920 |
| 2017 | $768 +2.7% | $15,920 +7.7% |
| 2016 | $748 -8.1% | $14,780 |
| 2015 | $814 +22.3% | $14,780 |
| 2014 | $665 | $14,780 +5% |
| 2013 | $665 +0.9% | $14,070 |
| 2012 | $659 | $14,070 +0.4% |
| 2011 | $659 -10.3% | $14,018 -13.9% |
| 2010 | $735 +2.1% | $16,286 |
| 2009 | $720 -3.7% | $16,286 -7.4% |
| 2008 | $747 -15.1% | $17,581 -12.5% |
| 2007 | $881 -1.1% | $20,087 |
| 2006 | $890 +16.2% | $20,087 |
| 2005 | $766 +4.7% | $20,087 +4.4% |
| 2004 | $732 -52.5% | $19,233 |
| 2003 | $1,542 -11.5% | $19,233 |
| 2002 | $1,743 +90.2% | $19,233 +17.7% |
| 2001 | $916 +57.8% | $16,338 |
| 2000 | $581 | $16,338 |
Find assessor info on the county website
Monthly payment
Est. payment
Payment breakdown
Explore the cost of this home by adjusting the details. Changes won't be saved.Climate risks
Neighborhood: 45011
Similar homes
- $199,5003 bd1 ba979 sqft1437 Exeter St, Hamilton, OH 45015For Sale

 MLS ID #1895674, James C Harris, Keller Williams Seven Hills Re. Cincy MLS
 - $194,9003 bd2 ba1.3k sqft310 N 8th St, Hamilton, OH 45011For Sale
 MLS ID #1896085, Amy L. Markowski, Real of Ohio. Cincy MLS
 - $157,5003 bd1 ba768 sqft1610 Parrish Ave, Hamilton, OH 45011For Sale
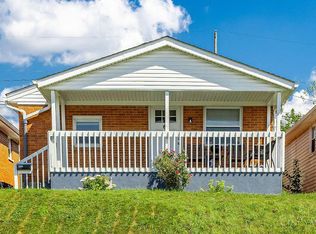 MLS ID #1893251, Sherry L. Clements, Howard Hanna Real Estate Serv. Cincy MLS
 - $229,9003 bd2 ba1.3k sqft81 Carlton Dr, Hamilton, OH 45015For Sale
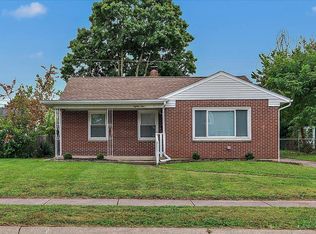 MLS ID #1896554, William E. Gabbard, Howard Hanna Real Estate Serv. Cincy MLS
 - $180,9003 bd1 ba960 sqft2680 Topeka St, Cincinnati, OH 45231For SaleMLS ID #1896594, Chani Morris, Plum Tree Realty. Cincy MLS
- $170,0002 bd1 ba1.2k sqft2641 Pleasant Ave, Hamilton, OH 45015For SaleMLS ID #1889935, D. Joseph Wilhelm, Keller Williams Seven Hills Re. Cincy MLS
- $255,0003 bd1 ba1.1k sqft1646 Biscayne Dr, Hamilton, OH 45013For SaleMLS ID #1895941, Bobbie Drew, Huff Realty. Cincy MLS
- $199,9002 bd2 ba1k sqft312 S B St, Hamilton, OH 45013For SaleMLS ID #1887565, Cody B. Gertz, eXp Realty. Cincy MLS
- $235,0003 bd2 ba1.2k sqft631 Eaton Ave, Hamilton, OH 45013For SaleMLS ID #1896001, Gregory R Unthank, Plum Tree Realty. Cincy MLS
- $204,9004 bd2 ba1.3k sqft2071 Roosevelt Ave, Cincinnati, OH 45240For SaleMLS ID #1896099, Bradley Schultz, Sibcy Cline, Inc.. Cincy MLS
- $229,0003 bd1 ba1.2k sqft1660 Sunset Dr, Hamilton, OH 45013For SaleMLS ID #1885565, Tyler Wehrung, Plum Tree Realty. Cincy MLS
- $219,0003 bd2 ba984 sqft5940 Kenneth Ave, Cincinnati, OH 45224For SaleMLS ID #1896779, Jennifer Moralde, North Star Realty. Cincy MLS
- $184,9003 bd1 ba992 sqft10092 Windswept Ln, Cincinnati, OH 45251For SaleMLS ID #1873637, William S Huff, eXp Realty. Cincy MLS
- $250,0003 bd2 ba1.2k sqft798 Saint Clair Ave, Hamilton, OH 45015For SaleMLS ID #1892093, Tyler R. Minges, Huff Realty. Cincy MLS
- $245,0003 bd2 ba1k sqft60 Chamberlin Ct, Hamilton, OH 45013For SaleMLS ID #1881290, Aubrey J Ballinger, eXp Realty. Cincy MLS
- $249,9003 bd2 ba1k sqft11935 Mill Rd, Cincinnati, OH 45240For SaleMLS ID #1893879, Flor D McNally, Keller Williams Advisors. Cincy MLS
- $220,9003 bd2 ba1k sqft8777 Morningstar Ln, Cincinnati, OH 45231For SaleMLS ID #1883006, Shadia Kassem, Plum Tree Realty. Cincy MLS
- $190,0002 bd1 ba1.1k sqft626 E Ross Ave, Cincinnati, OH 45217For SaleMLS ID #1896122, Susan Rose, Sibcy Cline, Inc.. Cincy MLS
- $267,0002 bd1 ba1.2k sqft5501 Vonderhaar Ct, Fairfield, OH 45014For SaleMLS ID #1894636, Betty Little, Coldwell Banker Realty. Cincy MLS
- $170,0003 bd1 ba1k sqft6254 Betts Ave, Cincinnati, OH 45224For SaleMLS ID #1880376, Triston A Burnham, 3CRE Residential Advisors, LLC. Cincy MLS
