Welcome to this inviting three-bedroom, one-and-a-half-bath home offering a comfortable single-level layout with plenty of potential. The living spaces provide a welcoming setting for everyday living, while the kitchen offers a functional space for preparing meals and dining. The three bedrooms provide flexibility for a primary bedroom, guest room, home office, study, hobby space, or personal retreat. The home will benefit from some updates, creating an opportunity for a new owner to add personal touches and bring their vision to life. Conveniently located near local shopping, dining, schools, parks, and major roadways, this property presents a great opportunity for a homeowner or investor looking to make it their own.
Active
Listed by: Mainstay Brokerage, LLC • Michelle E Woodland-Lidster • 469-925-0821
$94,900
11624 Criterion Ave, Saint Louis, MO 63138
3beds
1,131sqft
Single Family Residence
Built in 1952
8,276 Square Feet Lot
$-- Zestimate®
$84/sqft
$-- HOA
What's special
Three-bedroom one-and-a-half-bath homeComfortable single-level layout
- 7 days
- 180
- 12
Zillow last checked:
Listing updated:
Listed by:
Michelle E Woodland-Lidster 469-925-0821,
Mainstay Brokerage, LLC
Source: MARIS,MLS#: 26064476 Originating MLS: St. Louis Association of REALTORS
Originating MLS: St. Louis Association of REALTORSFacts & features
Interior
Bedrooms & bathrooms
- Bedrooms: 3
- Bathrooms: 2
- Full bathrooms: 1
- 1/2 bathrooms: 1
- Main level bathrooms: 2
- Main level bedrooms: 3
Primary bedroom
- Features: Floor Covering: Carpeting
- Level: First
Bedroom 2
- Features: Floor Covering: Carpeting
- Level: First
Bedroom 3
- Features: Floor Covering: Carpeting
- Level: First
Kitchen
- Features: Floor Covering: Vinyl
- Level: First
Living room
- Features: Floor Covering: Vinyl
- Level: First
Heating
- Forced Air
Cooling
- Central Air
Appliances
- Included: Range Hood, Free-Standing Gas Range, Refrigerator
Features
- Flooring: Carpet, Vinyl
- Has basement: No
- Has fireplace: No
Interior area
- Total structure area: 1,131
- Total interior livable area: 1,131 sqft
- Finished area above ground: 1,131
- Finished area below ground: 0
Property
Parking
- Total spaces: 1
- Parking features: Attached, Driveway, Garage
- Attached garage spaces: 1
- Has uncovered spaces: Yes
Features
- Levels: One
- Patio & porch: Patio
- Fencing: Back Yard,Front Yard
- Has view: Yes
- View description: Garden
Lot
- Size: 8,276 Square Feet
- Features: Back Yard, Front Yard, Garden, Level, Many Trees
Details
- Parcel number: 09E610768
- Special conditions: Listing As Is,Standard
Construction
Type & style
- Home type: SingleFamily
- Architectural style: Ranch
- Property subtype: Single Family Residence
Materials
- Stone, Stone Veneer
- Roof: Composition
Condition
- Year built: 1952
Utilities & green energy
- Electric: Other
Community & HOA
Community
- Subdivision: Fontaine Meadows
HOA
- Has HOA: No
Location
- Region: Saint Louis
Financial & listing details
- Price per square foot: $84/sqft
- Tax assessed value: $126,600
- Annual tax amount: $2,160
- Date on market: 10/11/2026
- Listing terms: Cash,Conventional
- Ownership: Private
- Road surface type: Asphalt
Estimated market value
Not available
Estimated sales range
Not available
$1,467/mo
Price history
| Date | Event | Price |
|---|---|---|
| 10/11/2026 | Listed for sale | $94,900+90.2%$84/sqft |
Source:  MARIS #26064476 Report a problem MARIS #26064476 Report a problem | ||
| 11/15/2019 | Listing removed | $995$1/sqft |
Source: FirstKey Homes Corporate Report a problem | ||
| 11/9/2019 | Price change | $995-10.8%$1/sqft |
Source: FirstKey Homes Corporate Report a problem | ||
| 10/23/2019 | Price change | $1,115+2.8%$1/sqft |
Source: FirstKey Homes Corporate Report a problem | ||
| 10/17/2019 | Listed for rent | $1,085$1/sqft |
Source: FirstKey Homes Corporate Report a problem | ||
| 9/11/2019 | Listing removed | $1,085$1/sqft |
Source: FirstKey Homes Corporate Report a problem | ||
| 8/17/2019 | Listed for rent | $1,085+6.9%$1/sqft |
Source: FirstKey Homes Corporate Report a problem | ||
| 9/7/2018 | Listing removed | $1,015$1/sqft |
Source: FirstKey Homes Corporate Report a problem | ||
| 8/31/2018 | Price change | $1,015-4.7%$1/sqft |
Source: FirstKey Homes Corporate Report a problem | ||
| 8/7/2018 | Price change | $1,065-2.7%$1/sqft |
Source: FirstKey Homes Corporate Report a problem | ||
| 6/9/2018 | Listed for rent | $1,095+9.5%$1/sqft |
Source: FirstKey Homes Report a problem | ||
| 5/6/2017 | Listing removed | $1,000$1/sqft |
Source: FirstKey Homes Report a problem | ||
| 4/19/2017 | Listed for rent | $1,000+2.6%$1/sqft |
Source: FirstKey Homes Report a problem | ||
| 10/26/2016 | Listing removed | $975+2.6%$1/sqft |
Source: FirstKey Mortgage, LLC Report a problem | ||
| 7/15/2014 | Listing removed | $950$1/sqft |
Source: Affinity Property Management Report a problem | ||
| 6/14/2014 | Listed for rent | $950$1/sqft |
Source: Affinity Property Management Report a problem | ||
| 2/28/2014 | Sold | -- |
Source: MARIS #13067931 Report a problem | ||
| 1/1/2014 | Listed for sale | $49,900$44/sqft |
Source: REALTY EXECUTIVES Regal Realty #13067931 Report a problem | ||
Public tax history
| Year | Property taxes | Tax assessment |
|---|---|---|
| 2025 | $2,160 +1.9% | $24,050 +7.7% |
| 2024 | $2,121 +2.5% | $22,330 |
| 2023 | $2,069 +20.6% | $22,330 +37.9% |
| 2022 | $1,716 +1.5% | $16,190 |
| 2021 | $1,691 +6% | $16,190 +14.3% |
| 2020 | $1,594 +25.4% | $14,170 |
| 2019 | $1,272 | $14,170 +31.1% |
| 2018 | $1,272 | $10,810 |
| 2017 | $1,272 +0.4% | $10,810 -8.1% |
| 2016 | $1,267 -9.2% | $11,760 |
| 2015 | $1,395 | $11,760 |
| 2014 | $1,395 +1.7% | $11,760 -12.4% |
| 2013 | $1,372 | $13,430 -0.3% |
| 2012 | -- | $13,470 |
| 2011 | -- | $13,470 -19.3% |
| 2010 | $1,743 +7% | $16,700 |
| 2009 | $1,629 -6.8% | $16,700 -16.9% |
| 2008 | $1,748 +28.6% | $20,100 |
| 2007 | $1,360 | $20,100 +37.6% |
| 2006 | $1,360 +2.1% | $14,610 |
| 2005 | $1,332 +21.6% | $14,610 +6.5% |
| 2003 | $1,095 +3% | $13,720 +11.7% |
| 2002 | $1,063 +10.8% | $12,280 |
| 2001 | $960 | $12,280 |
Find assessor info on the county website
Monthly payment
Est. payment
Payment breakdown
Explore the cost of this home by adjusting the details. Changes won't be saved.Climate risks
Neighborhood: 63138
Nearby schools
Schools provided by the listing agent
- Elementary: Larimore Elem.
- Middle: East Middle
- High: Hazelwood East High
Source: MARIS. This data may not be complete. We recommend contacting the local school district to confirm school assignments for this home.
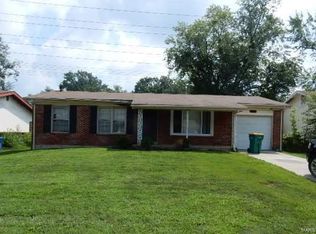
Similar homes
- $115,0003 bd2 ba1k sqft788 Laredo Ave, Saint Louis, MO 63138For Sale
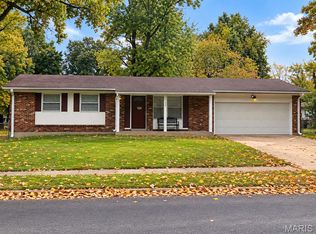
 MLS ID #26066058, Nicole M Hummel, Nettwork Global. MARIS
 - $84,9003 bd1 ba864 sqft1204 Prigge Ave, Saint Louis, MO 63138For Sale
 MLS ID #26064183, Sequeeta Robinson, Trelora Realty, Inc. MARIS
 - $104,9003 bd2 ba900 sqft1507 Redman Blvd, Saint Louis, MO 63138For Sale
 MLS ID #26058745, Vicki J Testerman, Mainstay Brokerage, LLC. MARIS
 - $89,9003 bd1 ba999 sqft11617 Larimore Rd, Saint Louis, MO 63138For Sale
 MLS ID #26027702, Terry Lynn Jackson, Trelora Realty, Inc. MARIS
 - $105,0003 bd1 ba864 sqft1226 Baron Ave, Saint Louis, MO 63138For SaleMLS ID #26041453, Matt J Guignon, Invest St. Louis. MARIS
- $82,0004 bd2 ba1.3k sqft1020 Farmview Dr, Saint Louis, MO 63138For SaleMLS ID #26027113, Laquisha B Lewis, Keller Williams Realty St. Louis. MARIS
- $125,0003 bd3 ba1.4k sqft11378 Red River Dr, Saint Louis, MO 63138For SaleMLS ID #26066083, Nicole M Hummel, Nettwork Global. MARIS
- $109,9003 bd2 ba999 sqft12083 Garden Ln, Saint Louis, MO 63138For SaleMLS ID #26039164, Terry Lynn Jackson, Trelora Realty, Inc. MARIS
- $89,9002 bd1 ba864 sqft1138 Laredo Ave, Saint Louis, MO 63138For SaleMLS ID #26058154, Savannah Bosler, Intersection Real Estate. MARIS
- $105,0003 bd2 ba1.5k sqft1125 Soria St, Saint Louis, MO 63138For SaleMLS ID #26024841, Gary Le'Roi Newton, Properties by G. Le' Roi LLC. MARIS
- $95,0003 bd1 ba850 sqft10135 Jepson Dr, Saint Louis, MO 63137For SaleMLS ID #26066339, Terry Gannon, RE/MAX Results. MARIS
- $79,9003 bd2 ba1k sqft11735 Criterion Ave, Saint Louis, MO 63138For SaleMLS ID #26028688, Terry Lynn Jackson, Trelora Realty, Inc. MARIS
- $119,9003 bd3 ba1k sqft11723 Criterion Ave, Saint Louis, MO 63138For SaleMLS ID #26058615, Michelle E Woodland-Lidster, Mainstay Brokerage, LLC. MARIS
- $99,9003 bd1 ba963 sqft10506 Spring Garden Dr, Saint Louis, MO 63137For SaleMLS ID #26064734, Alex A Adank, Intersection Real Estate. MARIS
- $84,9002 bd1 ba948 sqft1565 Lakeside Ln, Saint Louis, MO 63138For SaleMLS ID #26036365, Terry Lynn Jackson, Trelora Realty, Inc. MARIS
- $129,9003 bd1 ba912 sqft1476 Widefields Ln, Saint Louis, MO 63138For SaleMLS ID #26064786, Nichelle B Womack, Triad Realty Group,LLC. MARIS
- $114,9003 bd1 ba932 sqft1201 June Ave, Saint Louis, MO 63138For SaleMLS ID #26049002, Bob Canaday, Top Real Estate Professionals, Inc.. MARIS
