Welcome to this beautifully updated Colonial, where modern improvements, generous living space, & everyday convenience come together in Cleveland Heights! Featuring 4 bedrooms & 2.5 bathrooms, this inviting home offers a versatile layout with room to relax, entertain, & make the space your own. Step inside to a spacious, bright living room that provides a welcoming setting for gathering with guests or unwinding at the end of the day. The updated kitchen features crisp white cabinetry, updated countertops, a stylish backsplash, & modern fixtures, bringing a fresh, cohesive look to a space designed for everyday meal preparation & casual gatherings.
Four bedrooms offer plenty of flexibility, whether you need comfortable sleeping quarters, guest accommodations, or a dedicated home office. 2 full bathrooms & a convenient half bath complement the layout, with updated finishes that carry the home’s refreshed style throughout. Numerous improvements extend beyond the main living areas, including updates to the electrical & plumbing systems, insulation, drywall, flooring, roof, windows, & doors, along with the kitchen & bathrooms. Together, these improvements enhance the home’s overall appeal while leaving room to incorporate your own furnishings & personal touches.
Outside, the spacious backyard creates an inviting setting for enjoying the outdoors, plus the detached 2-car garage adds practical convenience.
Located near Cain Park, the Cleveland Museum of Art, Momma Q’s Kitchen, Giant Eagle, & Lutheran High School East, this home offers access to a variety of shopping, dining, cultural, & recreational destinations. Nearby major commuter routes help connect you to surrounding communities & everyday amenities. With its extensive updates, & flexible living spaces, this Colonial is a wonderful opportunity for buyers seeking an updated home with room to settle in & enjoy! Schedule your showing today!
No wholesalers. No Seller financing. No low ball offers.
Pending
$219,900
1163 Pennfield Rd, Cleveland Heights, OH 44121
4beds
1,775sqft
Single Family Residence
Built in 1940
5,000 Square Feet Lot
$-- Zestimate®
$124/sqft
$-- HOA
What's special
Modern fixturesFour bedroomsGenerous living spaceFlexible living spacesStylish backsplashUpdated countertopsUpdated kitchen
- 26 days
- 664
- 92
Likely to sell faster than
Zillow last checked:
Listing updated:
Listed by:
Michael Azzam 216-446-7606 mike@theazzamgroup.com,
RE/MAX Haven Realty
Source: MLS Now,MLS#: 5253534 Originating MLS: Akron Cleveland Association of REALTORS
Facts & features
Interior
Bedrooms & bathrooms
- Bedrooms: 4
- Bathrooms: 3
- Full bathrooms: 2
- 1/2 bathrooms: 1
- Main level bathrooms: 2
- Main level bedrooms: 1
Heating
- Forced Air
Cooling
- Central Air
Appliances
- Laundry: In Basement
Features
- Basement: Full,Partially Finished
- Number of fireplaces: 1
Interior area
- Total structure area: 1,775
- Total interior livable area: 1,775 sqft
- Finished area above ground: 1,525
- Finished area below ground: 250
Video & virtual tour
Property
Parking
- Total spaces: 2
- Parking features: Driveway, Detached, Garage
- Garage spaces: 2
Features
- Levels: Two
- Stories: 2
- Patio & porch: Deck, Enclosed, Patio, Porch
Lot
- Size: 5,000 Square Feet
Details
- Parcel number: 68233121
Construction
Type & style
- Home type: SingleFamily
- Architectural style: Colonial
- Property subtype: Single Family Residence
Materials
- Frame
- Roof: Asphalt,Fiberglass
Condition
- Year built: 1940
Utilities & green energy
- Sewer: Public Sewer
- Water: Public
Community & HOA
Community
- Subdivision: Cleveland Heights Blvd
HOA
- Has HOA: No
Location
- Region: Cleveland Heights
Financial & listing details
- Price per square foot: $124/sqft
- Tax assessed value: $133,200
- Annual tax amount: $4,894
- Date on market: 10/15/2026
- Cumulative days on market: 26 days
- Listing terms: Cash,Conventional,FHA,Other,VA Loan
Estimated market value
Not available
Estimated sales range
Not available
Not available
Price history
| Date | Event | Price |
|---|---|---|
| 10/28/2026 | Pending sale | $219,900$124/sqft |
Source:  MLS Now #5253534 Report a problem | ||
| 10/15/2026 | Listed for sale | $219,900+388.7%$124/sqft |
Source: MLS Now #5253534 Report a problem | ||
| 4/11/2026 | Sold | $45,000-8.2%$25/sqft |
Source: MLS Now #5185280 Report a problem | ||
| 2/9/2026 | Pending sale | $49,000$28/sqft |
Source: MLS Now #5185280 Report a problem | ||
| 2/5/2026 | Listed for sale | $49,000-67.3%$28/sqft |
Source: eXp Realty #5185280 Report a problem | ||
| 2/5/2025 | Listing removed | $150,000$85/sqft |
Source: MLS Now #5093903 Report a problem | ||
| 1/15/2025 | Listed for sale | $150,000+51.5%$85/sqft |
Source: MLS Now #5093903 Report a problem | ||
| 8/12/2024 | Sold | $99,000-23.3%$56/sqft |
Source: Public Record Report a problem | ||
| 3/16/2023 | Listing removed | $129,000$73/sqft |
Source: MLS Now #4438010 Report a problem | ||
| 3/7/2023 | Price change | $129,000-3.7%$73/sqft |
Source: MLS Now #4438010 Report a problem | ||
| 3/3/2023 | Price change | $134,000-3.6%$75/sqft |
Source: MLS Now #4438010 Report a problem | ||
| 2/15/2023 | Listed for sale | $139,000+18.3%$78/sqft |
Source: MLS Now #4438010 Report a problem | ||
| 1/13/2005 | Sold | $117,500$66/sqft |
Source: MLS Now #2162588 Report a problem | ||
Public tax history
| Year | Property taxes | Tax assessment |
|---|---|---|
| 2025 | $3,891 +0% | $46,620 |
| 2024 | $3,890 -4.8% | $46,620 +21.9% |
| 2023 | $4,084 +0.5% | $38,260 |
| 2022 | $4,063 +2.1% | $38,260 |
| 2021 | $3,979 +0.4% | $38,260 +11.1% |
| 2020 | $3,962 +3.5% | $34,440 |
| 2019 | $3,827 -3.4% | $34,440 |
| 2018 | $3,960 -7.1% | $34,440 +1% |
| 2017 | $4,263 -17.2% | $34,100 |
| 2016 | $5,152 +9.7% | $34,100 |
| 2015 | $4,694 -3.5% | $34,100 -7% |
| 2014 | $4,862 +2.1% | $36,650 |
| 2013 | $4,760 +30.5% | $36,650 |
| 2012 | $3,648 +862.6% | $36,650 -6.4% |
| 2011 | $379 -89.3% | $39,170 |
| 2010 | $3,537 +1.2% | $39,170 |
| 2009 | $3,494 -1% | $39,170 -6% |
| 2008 | $3,529 +3% | $41,660 |
| 2007 | $3,426 +9.5% | $41,660 +1.3% |
| 2006 | $3,129 +12.5% | $41,130 +21.9% |
| 2005 | $2,781 -4.2% | $33,750 |
| 2004 | $2,902 +17.6% | $33,750 |
| 2003 | $2,468 +3.7% | $33,750 +12.2% |
| 2002 | $2,380 -49.7% | $30,070 |
| 2001 | $4,727 +0.4% | $30,070 |
| 2000 | $4,709 | $30,070 |
Find assessor info on the county website
Monthly payment
Est. payment
Payment breakdown
Explore the cost of this home by adjusting the details. Changes won't be saved.Climate risks
Neighborhood: 44121
Nearby schools
Schools provided by the listing agent
- District: Cleveland Hts-Univer - 1810
Source: MLS Now. This data may not be complete. We recommend contacting the local school district to confirm school assignments for this home.
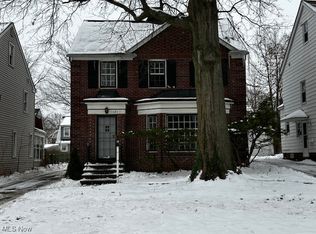
- $177,7003 bd2 ba1.4k sqft1159 Pennfield Rd, Cleveland Heights, OH 44121Off Market

- $163,9004 bd1 ba1.4k sqft1167 Pennfield Rd, Cleveland Heights, OH 44121Off Market
- $185,0003 bd2 ba1.3k sqft1155 Pennfield Rd, Cleveland Heights, OH 44121Off Market

- $185,0003 bd2 ba1.4k sqft1171 Pennfield Rd, Cleveland Heights, OH 44121Sold
Similar homes
- $--3 bd2 ba1.5k sqft3961 Orchard Rd, Cleveland Heights, OH 44121Auction
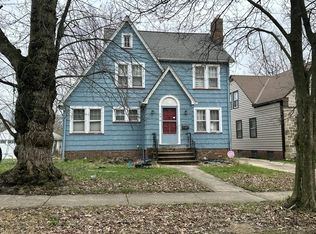 Auction.com 2
- $--3 bd1 ba1.3k sqft3813 Delmore Rd, Cleveland Heights, OH 44121Auction
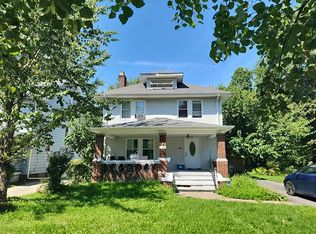 Auction.com 1
- $219,9004 bd3 ba1.9k sqft4241 Ellison Rd, South Euclid, OH 44121For Sale
 MLS ID #5222638, Patrina C Stone, Prettyman & Associates. MLS Now
- $190,0003 bd1 ba2.4k sqft1405 Edendale St, Cleveland Heights, OH 44121For Sale
 MLS ID #5232005, David L Sturgeon, Howard Hanna. MLS Now
