Welcome to 6592 Sherborn Road in Parma Heights! Be sure to visit this move-in ready three-level split level home with
walk-out lower level. The first floor features vaulted ceilings in the living and dining rooms, as well as wood flooring
throughout the first floor. Three nice sized bedrooms on the second floor have parquet wood floors, with a walk-in
closet in the primary bedroom. The second floor also has a full bath. The finished walk-out lower level features a large
recreation/family room, storage room, laundry room, and half bath. The back yard is fenced in with a shed for your
lawn and garden equipment. This home has been well maintained with a new roof (2026), new windows (2023), hot
water tank 2021. New stainless refrigerator and gas range (2022). New garbage disposal 2026. The Seller is even
providing a one-year America's Preferred Home Warranty for Buyer's peace of mind!
Active
$228,900
6592 Sherborn Rd, Parma Heights, OH 44130
3beds
1,932sqft
Single Family Residence
Built in 1956
8,276 Square Feet Lot
$-- Zestimate®
$118/sqft
$-- HOA
What's special
Three nice sized bedroomsFinished walk-out lower levelParquet wood floorsWalk-out lower levelStorage roomLaundry room
- 6 days
- 539
- 47
Likely to sell faster than
Zillow last checked:
Listing updated:
Listed by:
Steve Greenlaw 440-346-2055 steve.greenlaw@sbcglobal.net,
Century 21 Homestar
Source: MLS Now,MLS#: 5259098 Originating MLS: Akron Cleveland Association of REALTORS
Facts & features
Interior
Bedrooms & bathrooms
- Bedrooms: 3
- Bathrooms: 2
- Full bathrooms: 1
- 1/2 bathrooms: 1
Bedroom
- Description: Flooring: Parquet
- Features: Window Treatments
- Level: Second
- Dimensions: 14 x 13
Bedroom
- Description: Flooring: Parquet
- Features: Window Treatments
- Level: Second
- Dimensions: 14 x 12
Bedroom
- Description: Flooring: Parquet
- Features: Window Treatments
- Level: Second
- Dimensions: 12 x 10
Bathroom
- Features: Window Treatments
- Level: Second
- Dimensions: ND x ND
Bathroom
- Description: Half bath
- Level: Lower
- Dimensions: ND x ND
Dining room
- Description: Flooring: Wood
- Features: Window Treatments
- Level: First
- Dimensions: 14 x 9
Kitchen
- Description: Flooring: Wood
- Features: Window Treatments
- Level: First
- Dimensions: 14 x 9
Laundry
- Level: Lower
- Dimensions: 13 x 10
Living room
- Description: Flooring: Wood
- Features: Window Treatments
- Level: First
- Dimensions: 18 x 14
Recreation
- Features: Window Treatments
- Level: Lower
- Dimensions: 27 x 14
Heating
- Forced Air, Gas
Cooling
- Central Air
Appliances
- Included: Dishwasher, Disposal, Range, Refrigerator
- Laundry: In Basement
Features
- Cathedral Ceiling(s), Walk-In Closet(s)
- Windows: Double Pane Windows
- Basement: Finished,Walk-Out Access
- Has fireplace: No
Interior area
- Total structure area: 1,932
- Total interior livable area: 1,932 sqft
- Finished area above ground: 1,288
- Finished area below ground: 644
Video & virtual tour
Property
Parking
- Total spaces: 1
- Parking features: Attached, Concrete, Driveway, Garage
- Attached garage spaces: 1
Features
- Levels: Three Or More,Multi/Split
- Stories: 3
- Patio & porch: Rear Porch
- Exterior features: Private Yard
- Fencing: Back Yard,Wood
- Has view: Yes
- View description: Neighborhood
Lot
- Size: 8,276 Square Feet
- Dimensions: 62 x 135
- Features: Back Yard, Irregular Lot
Details
- Additional structures: Shed(s)
- Parcel number: 47224029
- Special conditions: Standard
Construction
Type & style
- Home type: SingleFamily
- Architectural style: Contemporary,Split Level
- Property subtype: Single Family Residence
Materials
- Wood Siding
- Foundation: Block
- Roof: Fiberglass
Condition
- Year built: 1956
Details
- Warranty included: Yes
Utilities & green energy
- Sewer: Public Sewer
- Water: Public
Community & HOA
Community
- Subdivision: Yorktown 02
HOA
- Has HOA: No
Location
- Region: Parma Heights
Financial & listing details
- Price per square foot: $118/sqft
- Tax assessed value: $180,000
- Annual tax amount: $3,907
- Date on market: 11/6/2026
- Cumulative days on market: 8 days
- Listing terms: Cash,Conventional,FHA,VA Loan
Estimated market value
Not available
Estimated sales range
Not available
Not available
Price history
| Date | Event | Price |
|---|---|---|
| 11/6/2026 | Listed for sale | $228,900+30.8%$118/sqft |
Source:  MLS Now #5259098 Report a problem | ||
| 2/17/2022 | Pending sale | $175,000-2.8%$91/sqft |
Source: MLS Now #4343386 Report a problem | ||
| 2/16/2022 | Sold | $180,000+2.9%$93/sqft |
Source: MLS Now #4343386 Report a problem | ||
| 1/17/2022 | Contingent | $175,000$91/sqft |
Source: MLS Now #4343386 Report a problem | ||
| 1/13/2022 | Listed for sale | $175,000+257.9%$91/sqft |
Source: MLS Now #4343386 Report a problem | ||
| 7/31/2011 | Listing removed | $48,900$25/sqft |
Source: Remax Beyond 2000 #3236970 Report a problem | ||
| 6/15/2011 | Listed for sale | $48,900-13.7%$25/sqft |
Source: Remax Beyond 2000 #3236970 Report a problem | ||
| 3/18/2011 | Sold | $56,667-45.8%$29/sqft |
Source: Public Record Report a problem | ||
| 4/24/2009 | Sold | $104,600+99.8%$54/sqft |
Source: Public Record Report a problem | ||
| 4/25/2008 | Sold | $52,346-34.6%$27/sqft |
Source: Public Record Report a problem | ||
| 8/17/2007 | Sold | $80,000-37.5%$41/sqft |
Source: Public Record Report a problem | ||
| 3/5/2001 | Sold | $128,000$66/sqft |
Source:  MLS Now #1035074 Report a problem | ||
Public tax history
| Year | Property taxes | Tax assessment |
|---|---|---|
| 2025 | $3,515 -7% | $63,000 |
| 2024 | $3,779 +7.3% | $63,000 +22.8% |
| 2023 | $3,521 +0.6% | $51,310 |
| 2022 | $3,500 -3.2% | $51,310 |
| 2021 | $3,615 +12% | $51,310 +24% |
| 2020 | $3,229 +2.9% | $41,370 |
| 2019 | $3,136 -8.9% | $41,370 |
| 2018 | $3,441 +3.5% | $41,370 +10.1% |
| 2017 | $3,324 -1.6% | $37,590 |
| 2016 | $3,378 +2.5% | $37,590 |
| 2015 | $3,296 -35.1% | $37,590 |
| 2014 | $5,077 +55.9% | $37,590 |
| 2013 | $3,257 +4.2% | $37,590 |
| 2012 | $3,125 -11.2% | $37,590 -16.3% |
| 2011 | $3,520 +16.4% | $44,910 |
| 2010 | $3,024 +881.4% | $44,910 |
| 2009 | $308 -94% | $44,910 -11% |
| 2008 | $5,162 +57% | $50,480 |
| 2007 | $3,288 +6.6% | $50,480 |
| 2006 | $3,086 +5.5% | $50,480 +10.6% |
| 2005 | $2,925 +10.6% | $45,650 +1% |
| 2004 | $2,644 +8.5% | $45,190 |
| 2003 | $2,436 +25% | $45,190 +27.8% |
| 2002 | $1,949 -37.3% | $35,350 |
| 2001 | $3,111 +0.2% | $35,350 |
| 2000 | $3,104 | $35,350 |
Find assessor info on the county website
Monthly payment
Est. payment
Payment breakdown
Explore the cost of this home by adjusting the details. Changes won't be saved.Climate risks
Neighborhood: 44130
Nearby schools
Schools provided by the listing agent
- District: Parma CSD - 1824
Source: MLS Now. This data may not be complete. We recommend contacting the local school district to confirm school assignments for this home.
- $215,2003 bd1 ba1.3k sqft6580 Sherborn Rd, Parma Heights, OH 44130Off Market
- $189,8003 bd1 ba1.1k sqft6627 Rochelle Blvd, Parma Heights, OH 44130Off Market

- $209,0003 bd1 ba1.3k sqft6633 Rochelle Blvd, Parma Heights, OH 44130Off Market
- $230,7003 bd3 ba1.1k sqft6621 Rochelle Blvd, Parma Heights, OH 44130Off Market
Similar homes
- $229,0003 bd1 ba2.1k sqft5833 Stumph Rd, Parma Heights, OH 44130For Sale
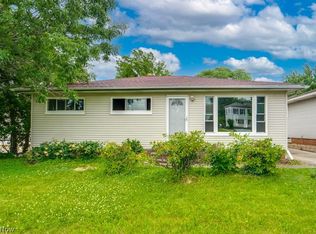 MLS ID #5218458, Nicholas R Papas, Keller Williams Chervenic Rlty. MLS Now
- $249,9003 bd2 ba1.9k sqft6358 Edgehurst Dr, Brookpark, OH 44142For Sale
 MLS ID #5258437, Nicole S Sullivan, Russell Real Estate Services. MLS Now
- $219,9003 bd2 ba1.1k sqft16403 Muskingum Blvd, Brookpark, OH 44142For Sale
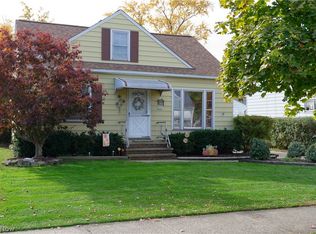 MLS ID #5258494, Kevin Meehan, Premier Agent Network. MLS Now
- $249,9003 bd2 ba1.8k sqft14871 S Gallatin Blvd, Brookpark, OH 44142For Sale
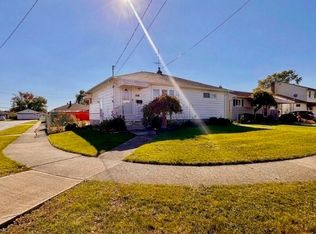 MLS ID #5255829, Corinne L Bozin-Grizzell, HomeSmart Real Estate Momentum LLC. MLS Now
