Investors come view this solid Turkey Duplex and CASH FLOW FROM DAY ONE! The property has been superbly maintained by long term month to month tenants as their own. So well that it passed Cleveland Heights Point of Sale inspection with full compliance. This investment has a new roof as well as new 2 car garage! The neighborhood boasts many convenient amenities that any tenant would love to enjoy! (Potential Section 8 Income of $2440+)
Active
$139,900
939 Helmsdale Rd, Cleveland Heights, OH 44112
4beds
1,896sqft
Duplex, Multi Family
Built in 1925
-- sqft lot
$-- Zestimate®
$74/sqft
$-- HOA
What's special
New roof
- 6 days
- 139
- 16
Zillow last checked:
Listing updated:
Listed by:
Charles Primm 216-469-9524 charlesxprimm@gmail.com,
EXP Realty, LLC.,
Joshua Meador 216-479-9237,
EXP Realty, LLC.
Source: MLS Now,MLS#: 5258660 Originating MLS: Akron Cleveland Association of REALTORS
Facts & features
Interior
Bedrooms & bathrooms
- Bedrooms: 4
- Bathrooms: 2
- Full bathrooms: 2
Heating
- Forced Air
Cooling
- Wall/Window Unit(s)
Appliances
- Included: Built-In Oven, Dryer, Dishwasher, Microwave, Refrigerator, Washer
- Laundry: In Basement
Features
- Built-in Features, Ceiling Fan(s)
- Windows: Aluminum Frames
- Basement: Common Basement
Interior area
- Total structure area: 1,896
- Total interior livable area: 1,896 sqft
- Finished area above ground: 960
- Finished area below ground: 936
Property
Parking
- Total spaces: 2
- Parking features: Driveway, Detached, Garage
- Garage spaces: 2
Features
- Levels: Three Or More
Lot
- Size: 4,800 Square Feet
- Features: Back Yard, Front Yard, Few Trees
Details
- Parcel number: 68107159
Construction
Type & style
- Home type: MultiFamily
- Property subtype: Duplex, Multi Family
Materials
- Vinyl Siding
- Roof: Asphalt
Condition
- Year built: 1925
Utilities & green energy
- Sewer: Public Sewer
- Water: Public
Community & HOA
Community
- Security: Smoke Detector(s)
- Subdivision: Nela-Overlook
Location
- Region: Cleveland Heights
Financial & listing details
- Price per square foot: $74/sqft
- Tax assessed value: $148,300
- Annual tax amount: $3,249
- Date on market: 11/4/2026
- Cumulative days on market: 7 days
- Listing terms: Cash,Conventional,FHA
- Tenant pays: All Utilities
Estimated market value
Not available
Estimated sales range
Not available
Not available
Price history
| Date | Event | Price |
|---|---|---|
| 11/4/2026 | Listed for sale | $139,900+8.4%$74/sqft |
Source:  MLS Now #5258660 Report a problem | ||
| 2/3/2026 | Listing removed | $129,000$68/sqft |
Source: MLS Now #5111741 Report a problem | ||
| 12/6/2025 | Price change | $129,000-0.8%$68/sqft |
Source: MLS Now #5111741 Report a problem | ||
| 10/7/2025 | Price change | $129,999-7.1%$69/sqft |
Source: MLS Now #5111741 Report a problem | ||
| 9/3/2025 | Price change | $139,999-6.7%$74/sqft |
Source: MLS Now #5111741 Report a problem | ||
| 8/20/2025 | Listed for sale | $149,999$79/sqft |
Source: MLS Now #5111741 Report a problem | ||
Public tax history
| Year | Property taxes | Tax assessment |
|---|---|---|
| 2025 | $3,168 +0% | $51,910 |
| 2024 | $3,168 +42.8% | $51,910 +97.8% |
| 2023 | $2,218 +0.3% | $26,250 |
| 2022 | $2,211 +0.9% | $26,250 |
| 2021 | $2,192 +2.2% | $26,250 +10.9% |
| 2020 | $2,145 -4.9% | $23,660 |
| 2019 | $2,255 -3% | $23,660 |
| 2018 | $2,324 +5% | $23,660 -0.9% |
| 2017 | $2,215 -0.5% | $23,870 |
| 2016 | $2,226 | $23,870 |
| 2015 | $2,226 -9.7% | $23,870 -17.1% |
| 2014 | $2,464 +2.8% | $28,780 |
| 2013 | $2,397 +3% | $28,780 |
| 2012 | $2,327 +2.2% | $28,780 -8.8% |
| 2011 | $2,277 +0.3% | $31,540 |
| 2010 | $2,269 +2.4% | $31,540 |
| 2009 | $2,215 +0.6% | $31,540 -6% |
| 2008 | $2,203 +1.1% | $33,570 |
| 2007 | $2,178 +4.3% | $33,570 |
| 2006 | $2,089 +9.6% | $33,570 +17.1% |
| 2005 | $1,906 +1.4% | $28,670 |
| 2004 | $1,879 +1.7% | $28,670 |
| 2003 | $1,848 +12.1% | $28,670 +14.5% |
| 2002 | $1,649 -48% | $25,030 |
| 2001 | $3,169 -0.1% | $25,030 |
| 2000 | $3,171 | $25,030 |
Find assessor info on the county website
Monthly payment
Est. payment
Payment breakdown
Explore the cost of this home by adjusting the details. Changes won't be saved.Climate risks
Neighborhood: 44112
Nearby schools
Schools provided by the listing agent
- District: East Cleveland CSD - 1812
Source: MLS Now. This data may not be complete. We recommend contacting the local school district to confirm school assignments for this home.
- $102,2002 bd1 ba1k sqft937 Helmsdale Rd, Cleveland Heights, OH 44112Off Market

- $138,8004 bd2 ba2k sqft935 Helmsdale Rd, Cleveland Heights, OH 44112Off Market

- $134,2004 bd2 ba-- sqft935-937 Helmsdale Rd, Cleveland, OH 44112Off Market

- $137,9004 bd2 ba2.2k sqft941 Helmsdale Rd, Cleveland Heights, OH 44112Off Market
Similar homes
- $124,9006 bd2 ba2.2k sqft1760 Victoria Rd, Cleveland, OH 44112For Sale
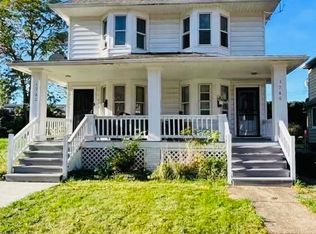 MLS ID #5254210, Amanda Hunt, Serenity Realty. MLS Now
- $72,0004 bd2 ba1.9k sqft15136 Elderwood Ave, East Cleveland, OH 44112For Sale
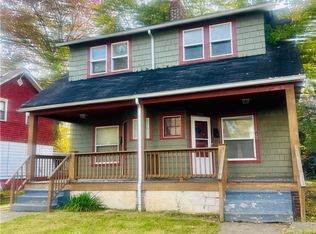 MLS ID #5257574, Arnita Kindle, DreamTeam Realty, Inc.. MLS Now
- $114,9005 bd3 ba1.9k sqft1753 Collamer Ave, Cleveland, OH 44112For Sale
 MLS ID #5244088, Dulcey Barr, Aspire Community Realty, LLC. MLS Now
- $120,0004 bd2 ba2.5k sqft12814 Griffing Ave, Cleveland, OH 44120For Sale
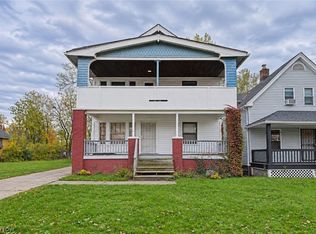 MLS ID #5259327, Jacob L. Hamilton, Real of Ohio. MLS Now
