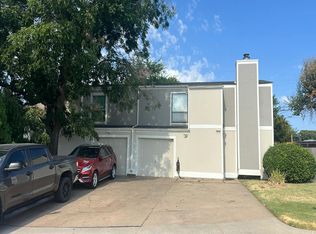
Calling all investors! Opportunity awaits with this 3-bedroom, 1 bath home in the Union School district. New roof 2023, partial fence replaced April 2025 with western red cedar. New guttering all the way around 2023. Mature Oak trees. A great location and attractive price make this a promising project for your next flip or remodel. Bring your vision - priced to sell and offered AS IS, Where Is
Pending
Price cut: $5K (10/17)
$122,500
11632 E 34th St, Tulsa, OK 74146
3beds
1,012sqft
Single Family Residence
Built in 1966
7,927 Square Feet Lot
$-- Zestimate®
$121/sqft
$-- HOA
What's special
Mature oak trees
- 8 days
- 1,536
- 156
Likely to sell faster than
Zillow last checked:
Listing updated:
Listed by:
Jeanne C Diamond 918-720-9486,
McGraw, REALTORS
Source: MLS Technology, Inc.,MLS#: 2637294 Originating MLS: MLS Technology
Facts & features
Interior
Bedrooms & bathrooms
- Bedrooms: 3
- Bathrooms: 1
- Full bathrooms: 1
Primary bedroom
- Description: Primary Bedroom,No Bath
- Level: First
Bedroom
- Description: Bedroom,No Bath
- Level: First
Bedroom
- Description: Bedroom,No Bath
- Level: First
Bathroom
- Description: Hall Bath,Full Bath
- Level: First
Kitchen
- Description: Kitchen,Eat-In
- Level: First
Utility room
- Description: Utility Room,Inside
- Level: First
Heating
- Central, Electric
Cooling
- Central Air
Appliances
- Included: Double Oven, Dishwasher, Electric Water Heater, Disposal, Oven, Range
- Laundry: Washer Hookup
Features
- Laminate Counters, Cable TV, Ceiling Fan(s)
- Flooring: Carpet, Tile, Vinyl
- Windows: Vinyl
- Basement: None
- Has fireplace: No
Interior area
- Total structure area: 1,012
- Total interior livable area: 1,012 sqft
Property
Parking
- Total spaces: 1
- Parking features: Attached, Garage
- Attached garage spaces: 1
Features
- Levels: One
- Stories: 1
- Patio & porch: Patio, Porch
- Exterior features: Concrete Driveway, Rain Gutters
- Pool features: None
- Fencing: Full
Lot
- Size: 7,927 Square Feet
- Features: Corner Lot, Mature Trees
Details
- Additional structures: None
- Parcel number: 74905942000650
Construction
Type & style
- Home type: SingleFamily
- Architectural style: Ranch
- Property subtype: Single Family Residence
Materials
- Brick, Wood Frame
- Foundation: Slab
- Roof: Asphalt,Fiberglass
Condition
- Year built: 1966
Utilities & green energy
- Sewer: Public Sewer
- Water: Public
- Utilities for property: Cable Available, Electricity Available, Phone Available, Water Available
Community & HOA
Community
- Features: Gutter(s), Sidewalks
- Security: No Safety Shelter, Smoke Detector(s)
- Subdivision: Briarglen Addn
HOA
- Has HOA: No
Location
- Region: Tulsa
Financial & listing details
- Price per square foot: $121/sqft
- Tax assessed value: $88,176
- Annual tax amount: $1,189
- Date on market: 10/13/2026
- Cumulative days on market: 8 days
- Listing terms: Other
Estimated market value
Not available
Estimated sales range
Not available
Not available
Price history
| Date | Event | Price |
|---|---|---|
| 10/21/2026 | Pending sale | $122,500$121/sqft |
Source:  MLS Technology, Inc. #2637294 Report a problem | ||
| 10/17/2026 | Price change | $122,500-3.9%$121/sqft |
Source: MLS Technology, Inc. #2637294 Report a problem | ||
| 10/13/2026 | Listed for sale | $127,500$126/sqft |
Source: MLS Technology, Inc. #2637294 Report a problem | ||
Public tax history
| Year | Property taxes | Tax assessment |
|---|---|---|
| 2025 | $1,190 +7.8% | $8,699 +3.4% |
| 2024 | $1,104 +6% | $8,416 +3.4% |
| 2023 | $1,041 -0.8% | $8,142 +3.4% |
| 2022 | $1,049 +2.1% | $7,876 -8.6% |
| 2021 | $1,028 +3.8% | $8,617 +2.1% |
| 2020 | $990 -0.1% | $8,443 +3% |
| 2019 | $991 0% | $8,198 +17.8% |
| 2018 | $991 +3.7% | $6,958 -10% |
| 2017 | $956 +8.9% | $7,727 +3% |
| 2016 | $878 | $7,502 |
| 2015 | $878 -1.1% | $7,502 |
| 2014 | $888 | $7,502 |
| 2013 | -- | $7,502 |
| 2012 | -- | $7,502 |
| 2011 | -- | $7,502 |
| 2010 | -- | $7,502 |
| 2009 | -- | $7,502 |
| 2008 | -- | $7,502 |
| 2007 | -- | $7,502 |
| 2006 | -- | $7,502 +2.9% |
| 2005 | -- | $7,288 +5% |
| 2004 | $748 | $6,941 +4.1% |
| 2003 | -- | $6,670 +5% |
| 2002 | -- | $6,353 +5% |
| 2001 | -- | $6,050 +5% |
| 2000 | -- | $5,762 |
Find assessor info on the county website
Monthly payment
Est. payment
Payment breakdown
Explore the cost of this home by adjusting the details. Changes won't be saved.Climate risks
Neighborhood: Briarglen Plaza
Nearby schools
Schools provided by the listing agent
- Elementary: Ellen Ochoa
- Middle: Union
- High: Union
- District: Union - Sch Dist (9)
Source: MLS Technology, Inc.. This data may not be complete. We recommend contacting the local school district to confirm school assignments for this home.

Similar homes
- $125,0003 bd1 ba1k sqft1371 N 76th East Ave, Tulsa, OK 74115For SaleMLS ID #2638357, Patty Contreras, Shyft Real Estate LLC. MLS Technology, Inc.
- $--3 bd2 ba1.3k sqft10607 E 4th St, Tulsa, OK 74128Auction
 Auction.com 2
- $155,0003 bd1 ba1.1k sqft12012 E 37th St, Tulsa, OK 74146For Sale
 MLS ID #2619130, Charo Naifeh, Casa Light Realty, LLC. MLS Technology, Inc.
- $--3 bd2 ba1.2k sqft7016 E 32nd St #27, Tulsa, OK 74145Auction
 Auction.com 2
