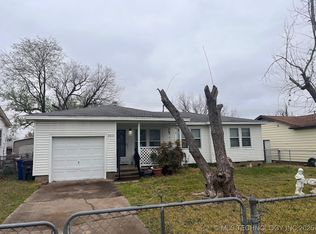
Fantastic opportunity! This beautifully maintained, single-story ranch-style home is perfect for first-time buyers or investors seeking a high-potential rental property. Exceptional curb appeal welcomes you with a classic front bay window, a prominent attached garage, and a gorgeous, mature shade tree anchoring the front lawn. Inside, the sunlit kitchen features bright white cabinetry, premium speckled granite countertops, and stainless steel electric appliances. The space is beautifully finished with a stylish white subway tile backsplash, durable light-tan tile flooring, and a neutral gray palette. Wash dishes with a view through the multi-pane window over the double-basin sink. The highly functional floor plan includes 3 comfortable bedrooms and 1 full bathroom. Out back, enjoy a fully fenced backyard perfect for pets, play, or outdoor entertaining. Move-in ready and remarkably low-maintenance. Schedule your private tour today before this gem is gone!
For sale
$134,900
8934 E Newton St, Tulsa, OK 74115
3beds
1,242sqft
Single Family Residence
Built in 1954
7,274 Square Feet Lot
$-- Zestimate®
$109/sqft
$-- HOA
What's special
- 55 days
- 689
- 89
Zillow last checked:
Listing updated:
Listed by:
Jake Salyer 918-706-0204,
Hearth Homes Realty
Source: MLS Technology, Inc.,MLS#: 2631086 Originating MLS: MLS Technology
Originating MLS: MLS TechnologyFacts & features
Interior
Bedrooms & bathrooms
- Bedrooms: 3
- Bathrooms: 1
- Full bathrooms: 1
Bedroom
- Description: Bedroom,
- Level: First
Bedroom
- Description: Bedroom,
- Level: First
Bedroom
- Description: Bedroom,
- Level: First
Primary bathroom
- Description: Primary Bath,Full Bath
- Level: First
Dining room
- Description: Dining Room,
- Level: First
Kitchen
- Description: Kitchen,
- Level: First
Living room
- Description: Living Room,
- Level: First
Utility room
- Description: Utility Room,
- Level: First
Heating
- Central, Gas
Cooling
- Central Air
Appliances
- Included: Dishwasher, Disposal, Gas Water Heater, Oven, Range, Stove
- Laundry: Washer Hookup, Gas Dryer Hookup
Features
- Granite Counters, Gas Range Connection, Gas Oven Connection
- Flooring: Tile, Wood
- Windows: Aluminum Frames
- Basement: None,Crawl Space
- Has fireplace: No
Interior area
- Total structure area: 1,242
- Total interior livable area: 1,242 sqft
Property
Parking
- Total spaces: 1
- Parking features: Attached, Garage
- Attached garage spaces: 1
Features
- Levels: One
- Stories: 1
- Patio & porch: None
- Exterior features: Concrete Driveway, None
- Pool features: None
- Fencing: Partial,Privacy
Lot
- Size: 7,274 Square Feet
- Features: None
Details
- Additional structures: None
- Parcel number: 44325033605450
Construction
Type & style
- Home type: SingleFamily
- Architectural style: Other
- Property subtype: Single Family Residence
Materials
- Vinyl Siding, Wood Frame
- Foundation: Crawlspace
- Roof: Asphalt,Fiberglass
Condition
- Year built: 1954
Utilities & green energy
- Sewer: Public Sewer
- Water: Public
- Utilities for property: Electricity Available, Natural Gas Available, Water Available
Community & HOA
Community
- Security: No Safety Shelter, Smoke Detector(s)
- Subdivision: Van Acres Amd
HOA
- Has HOA: No
Location
- Region: Tulsa
Financial & listing details
- Price per square foot: $109/sqft
- Tax assessed value: $78,536
- Annual tax amount: $1,158
- Date on market: 8/21/2026
- Cumulative days on market: 43 days
- Listing terms: Conventional,FHA,VA Loan
Estimated market value
Not available
Estimated sales range
Not available
Not available
Price history
| Date | Event | Price |
|---|---|---|
| 9/5/2026 | Listed for sale | $134,900$109/sqft |
Source:  MLS Technology, Inc. #2631086 Report a problem MLS Technology, Inc. #2631086 Report a problem | ||
| 9/2/2026 | Pending sale | $134,900$109/sqft |
Source: MLS Technology, Inc. #2631086 Report a problem | ||
| 8/21/2026 | Listed for sale | $134,900$109/sqft |
Source: MLS Technology, Inc. #2631086 Report a problem | ||
| 8/15/2026 | Listing removed | -- |
Source: Owner Report a problem | ||
| 8/1/2026 | Listed for sale | $134,900+462.1%$109/sqft |
Source: Owner Report a problem | ||
| 9/19/2020 | Listing removed | $895$1/sqft |
Source: Zillow Rental Manager Report a problem | ||
| 8/28/2020 | Listed for rent | $895$1/sqft |
Source: Zillow Rental Manager Report a problem | ||
| 4/26/2011 | Sold | $24,000-51.9%$19/sqft |
Source: Public Record Report a problem | ||
| 3/18/2011 | Price change | $49,900$40/sqft |
Source: Patterson Realtors #1036400 Report a problem | ||
| 2/17/2011 | Price change | -- |
Source: Williams & Williams Worldwide Real Estate Auction Report a problem | ||
| 1/23/2011 | Price change | $49,900-16.8%$40/sqft |
Source: Patterson Realtors #1036400 Report a problem | ||
| 12/12/2010 | Price change | $60,000$48/sqft |
Source: foreclosure.com Report a problem | ||
| 12/4/2010 | Listed for sale | -- |
Source: foreclosure.com Report a problem | ||
| 10/8/2010 | Listing removed | $60,000$48/sqft |
Source: Patterson Realtors #1027114 Report a problem | ||
| 9/4/2010 | Price change | $60,000+50%$48/sqft |
Source: Fannie Mae #1027114 Report a problem | ||
| 8/28/2010 | Listed for sale | -- |
Source: foreclosure.com Report a problem | ||
| 3/5/1998 | Sold | $40,000$32/sqft |
Source: Public Record Report a problem | ||
Public tax history
| Year | Property taxes | Tax assessment |
|---|---|---|
| 2025 | $1,158 +8.6% | $8,639 +5% |
| 2024 | $1,066 +7.2% | $8,228 +5% |
| 2023 | $994 -0.1% | $7,835 +5% |
| 2022 | $995 +6% | $7,463 +5% |
| 2021 | $939 +2.4% | $7,107 +1% |
| 2020 | $916 -0.2% | $7,034 +5% |
| 2019 | $918 0% | $6,699 +5% |
| 2018 | $918 +4.8% | $6,380 |
| 2017 | $876 +2.2% | $6,380 |
| 2016 | $857 | $6,380 |
| 2015 | $857 -0.1% | $6,380 |
| 2014 | $858 | $6,380 |
| 2013 | -- | $6,380 |
| 2012 | -- | $6,380 |
| 2011 | -- | $6,380 |
| 2010 | -- | $6,380 |
| 2009 | -- | $6,380 +0.1% |
| 2008 | -- | $6,376 +5% |
| 2007 | -- | $6,072 +5% |
| 2006 | -- | $5,783 +5% |
| 2005 | -- | $5,508 +5% |
| 2004 | $502 | $5,246 |
| 2003 | -- | $5,246 +10.2% |
| 2002 | -- | $4,759 +5% |
| 2001 | -- | $4,532 |
| 2000 | -- | $4,532 |
Find assessor info on the county website
Monthly payment
Est. payment
Payment breakdown
Explore the cost of this home by adjusting the details. Changes won't be saved.Climate risks
Neighborhood: Layman - Van Acre
Nearby schools
Schools provided by the listing agent
- Elementary: Mitchell
- High: East Central
- District: Tulsa - Sch Dist (1)
Source: MLS Technology, Inc.. This data may not be complete. We recommend contacting the local school district to confirm school assignments for this home.

Similar homes
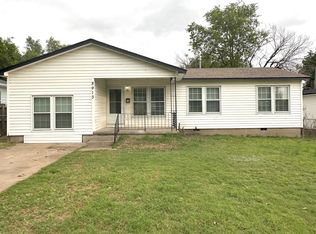
- $145,0003 bd1 ba1.3k sqft5901 E 3rd St, Tulsa, OK 74112For Sale
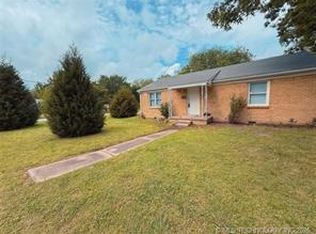 MLS ID #2636943, Jessica Ortega, McGraw, REALTORS. MLS Technology, Inc.
 - $130,0003 bd1 ba856 sqft7144 E Latimer Pl, Tulsa, OK 74115For Sale
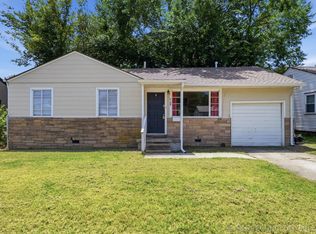 MLS ID #2620774, Cindy Manchester, Coldwell Banker Select. MLS Technology, Inc.
 - $--3 bd2 ba1.3k sqft10607 E 4th St, Tulsa, OK 74128Auction
 Auction.com 2
 - $150,0003 bd1 ba756 sqft6719 E Oklahoma Pl, Tulsa, OK 74115For Sale
 MLS ID #2636063, Tiffany Martin, Coldwell Banker Select. MLS Technology, Inc.
