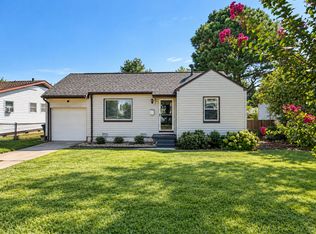
Great investment opportunity in Tulsa! Located at 1316 N Allegheny Ave, this property offers strong potential for both investors and future homeowners. The home is currently tenant-occupied with a long-term renter of over 6 years who pays $1,100/month plus all utilities, making this a true turnkey rental opportunity from day one.
The tenant is currently on a month-to-month lease, giving the new owner full flexibility—continue collecting rental income immediately or transition the property into an owner-occupied home. This flexibility makes it ideal for investors looking for cash flow or buyers willing to add a little TLC and build equity.
The property is being sold as-is and is priced nearly $20,000 below market value, presenting a great chance to purchase with built-in upside. The home has been maintained with only normal wear and tear consistent with long-term occupancy, and there are no known major issues.
Conveniently located in Tulsa with easy access to major roads, shopping, and amenities, this property sits in a solid rental area with consistent demand. Whether you're looking to expand your portfolio or purchase a home at a value price, this is an opportunity worth considering.
For sale
$129,000
1316 N Allegheny Ave, Tulsa, OK 74115
4beds
1,458sqft
Single Family Residence
Built in 1950
7,143 Square Feet Lot
$123,100 Zestimate®
$88/sqft
$-- HOA
What's special
- 171 days
- 276
- 13
Zillow last checked:
Listing updated:
Listed by:
Randy Hayes 405-326-4308,
Hayes Realty Group
Source: MLS Technology, Inc.,MLS#: 2615754 Originating MLS: MLS Technology
Originating MLS: MLS TechnologyFacts & features
Interior
Bedrooms & bathrooms
- Bedrooms: 4
- Bathrooms: 1
- Full bathrooms: 1
Primary bedroom
- Description: Master Bedroom,No Bath
- Level: First
Bedroom
- Description: Bedroom,
- Level: First
Kitchen
- Description: Kitchen,
- Level: First
Living room
- Description: Living Room,Combo
- Level: First
Heating
- Central, Floor Furnace, Gas
Cooling
- Central Air
Appliances
- Included: Cooktop, Gas Water Heater, Oven
Features
- Laminate Counters, None, Gas Range Connection
- Flooring: Wood
- Windows: Wood Frames
- Basement: Crawl Space
- Has fireplace: No
Interior area
- Total structure area: 1,458
- Total interior livable area: 1,458 sqft
Property
Parking
- Total spaces: 2
- Parking features: Carport
- Garage spaces: 2
- Has carport: Yes
Features
- Levels: One
- Stories: 1
- Patio & porch: Covered, Porch
- Exterior features: None
- Pool features: None
- Fencing: Privacy
Lot
- Size: 7,143 Square Feet
- Features: None
Details
- Additional structures: Shed(s), Garage Apartment
- Parcel number: 19275033402960
Construction
Type & style
- Home type: SingleFamily
- Property subtype: Single Family Residence
Materials
- Vinyl Siding, Wood Frame
- Foundation: Crawlspace
- Roof: Asphalt,Fiberglass
Condition
- Year built: 1950
Utilities & green energy
- Sewer: Public Sewer
- Water: Public
- Utilities for property: Cable Available, Electricity Available, Natural Gas Available, Water Available
Community & HOA
Community
- Security: No Safety Shelter
- Subdivision: Homestead Addn
HOA
- Has HOA: No
Location
- Region: Tulsa
Financial & listing details
- Price per square foot: $88/sqft
- Tax assessed value: $89,610
- Annual tax amount: $1,321
- Date on market: 5/1/2026
- Listing terms: Conventional,FHA,Other,VA Loan
Estimated market value
$123,100
$117,000 - $129,000
$1,400/mo
Price history
| Date | Event | Price |
|---|---|---|
| 5/1/2026 | Listed for sale | $129,000+51.8%$88/sqft |
Source:  MLS Technology, Inc. #2615754 Report a problem MLS Technology, Inc. #2615754 Report a problem | ||
| 7/14/2022 | Sold | $85,000-32%$58/sqft |
Source: Public Record Report a problem | ||
| 6/23/2022 | Listed for sale | $125,000+212.5%$86/sqft |
Source: Owner Report a problem | ||
| 5/8/2007 | Sold | $40,000$27/sqft |
Source: Public Record Report a problem | ||
Public tax history
| Year | Property taxes | Tax assessment |
|---|---|---|
| 2025 | $1,321 +8.6% | $9,857 +5% |
| 2024 | $1,216 +2.5% | $9,388 +0.4% |
| 2023 | $1,187 +24.7% | $9,350 +31% |
| 2022 | $952 +0.9% | $7,139 |
| 2021 | $943 +1.4% | $7,139 |
| 2020 | $930 -4.9% | $7,139 |
| 2019 | $978 +0% | $7,139 |
| 2018 | $978 -0.2% | $7,139 |
| 2017 | $980 +2.3% | $7,139 |
| 2016 | $958 | $7,139 |
| 2015 | $958 -0.2% | $7,139 |
| 2014 | $960 | $7,139 |
| 2013 | -- | $7,139 |
| 2012 | -- | $7,139 |
| 2011 | -- | $7,139 |
| 2010 | -- | $7,139 |
| 2009 | -- | $7,139 |
| 2008 | -- | $7,139 +69.5% |
| 2007 | -- | $4,211 |
| 2006 | -- | $4,211 |
| 2005 | -- | $4,211 |
| 2004 | $261 | $4,211 |
| 2003 | -- | $4,211 |
| 2002 | -- | $4,211 +5% |
| 2001 | -- | $4,010 |
| 2000 | -- | $4,010 |
Find assessor info on the county website
Monthly payment
Est. payment
Payment breakdown
Explore the cost of this home by adjusting the details. Changes won't be saved.Climate risks
Neighborhood: Maxwell
Nearby schools
Schools provided by the listing agent
- Elementary: Owen
- High: Hale
- District: Tulsa - Sch Dist (1)
Source: MLS Technology, Inc.. This data may not be complete. We recommend contacting the local school district to confirm school assignments for this home.

Similar homes
- $110,0003 bd2 ba1.7k sqft1124 N Canton Ave, Tulsa, OK 74115For Sale By Owner

- $110,0003 bd2 ba876 sqft3536 E Latimer Pl, Tulsa, OK 74115For Sale
 MLS ID #2628496, Charo Naifeh, Casa Light Realty, LLC. MLS Technology, Inc.
 - $125,0002 bd1 ba1.1k sqft1539 N Cheyenne Ave, Tulsa, OK 74106For Sale
 MLS ID #2630064, Tina Gay, C21/First Choice Realty. MLS Technology, Inc.
 - $149,0002 bd1 ba1k sqft1017 N New Haven Ave, Tulsa, OK 74115For Sale
 MLS ID #2632849, Robb Hopper, REAL Broker LLC. MLS Technology, Inc.
