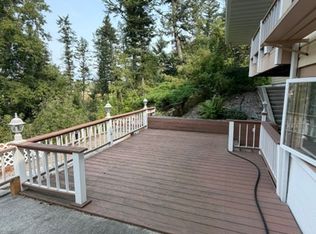
Experience the charm of this 3 bedroom home, a welcoming ranch-style on a spacious 0.79 acre lot. This move-in-ready single-family home offers a blend of comfort, modern updates, and the natural beauty of Flathead County, with mountain views. The living room creates an inviting centerpiece for daily living and gatherings, featuring a warm wood-accent wall, a cozy fireplace, and a large window that frames tranquil views of the surrounding trees. Wildlife bring the landscape to life, adding to the peaceful ambiance. The updated kitchen serves as a culinary haven with modern appliances and a sleek wall-chimney range hood that enhances both style and function. Step outside to enjoy a private and expansive outdoor setting. The backyard and fire pit overlook a creek below, offering a unique sense of seclusion, abundant wildlife and sweeping mountain views. Located just blocks from Day Bridge Park and minutes from downtown Kalispell.
New septic pump in 2024, new furnace and water softener in 2025, backyard patio/deck updated Sept 2026.
Active
Price cut: $21K (9/10)
$399,000
1519 Woodland Ave, Kalispell, MT 59901
3beds
1,368sqft
Single Family Residence
Built in 1930
0.79 Acres Lot
$396,000 Zestimate®
$292/sqft
$-- HOA
What's special
Mountain viewsSweeping mountain viewsModern appliancesAbundant wildlifeUpdated kitchenSleek wall-chimney range hoodWarm wood-accent wall
- 255 days
- 1,804
- 131
Zillow last checked:
Listing updated:
Listed by:
Jessica Sorenson 406-309-0337,
PureWest Real Estate at Meadow Lake - Columbia Falls
Source: MRMLS,MLS#: 30064171
Facts & features
Interior
Bedrooms & bathrooms
- Bedrooms: 3
- Bathrooms: 1
- Full bathrooms: 1
Primary bedroom
- Level: Main
Cooling
- Window Unit(s)
Appliances
- Included: Dryer, Dishwasher, Disposal, Range, Refrigerator, Water Softener, Washer
- Laundry: Washer Hookup
Features
- Basement: Crawl Space
- Number of fireplaces: 1
Interior area
- Total structure area: 1,368
- Total interior livable area: 1,368 sqft
- Finished area below ground: 0
Property
Parking
- Total spaces: 2
- Parking features: Additional Parking, Garage, Garage Door Opener
- Garage spaces: 2
Features
- Stories: 1
- Patio & porch: Deck, Patio
Lot
- Size: 0.79 Acres
Details
- Parcel number: 07396617118070000
- Special conditions: Standard
Construction
Type & style
- Home type: SingleFamily
- Architectural style: Other,Ranch
- Property subtype: Single Family Residence
Materials
- Foundation: Block
Condition
- New construction: No
- Year built: 1930
Utilities & green energy
- Sewer: Private Sewer, Septic Tank
- Water: Public
Community & HOA
Community
- Security: Security System Owned, Carbon Monoxide Detector(s), Smoke Detector(s)
HOA
- Has HOA: No
Location
- Region: Kalispell
Financial & listing details
- Price per square foot: $292/sqft
- Tax assessed value: $450,000
- Annual tax amount: $1,946
- Date on market: 1/22/2026
- Listing agreement: Exclusive Agency
- Listing terms: Cash,Conventional,VA Loan
Estimated market value
$396,000
$376,000 - $416,000
$2,318/mo
Price history
| Date | Event | Price |
|---|---|---|
| 9/10/2026 | Price change | $399,000-5%$292/sqft |
Source:  MRMLS #30064171 Report a problem MRMLS #30064171 Report a problem | ||
| 8/17/2026 | Price change | $420,000-3.1%$307/sqft |
Source: MRMLS #30064171 Report a problem | ||
| 7/7/2026 | Price change | $433,500-2%$317/sqft |
Source: MRMLS #30064171 Report a problem | ||
| 6/4/2026 | Price change | $442,500-2.7%$323/sqft |
Source: MRMLS #30064171 Report a problem | ||
| 4/9/2026 | Price change | $455,000-2.2%$333/sqft |
Source: MRMLS #30064171 Report a problem | ||
| 1/22/2026 | Listed for sale | $465,000+17.7%$340/sqft |
Source: MRMLS #30064171 Report a problem | ||
| 1/30/2024 | Sold | -- |
Source: MRMLS #30018415 Report a problem | ||
| 12/27/2023 | Listed for sale | $395,000+394.4%$289/sqft |
Source: MRMLS #30018415 Report a problem | ||
| 10/15/2013 | Listing removed | $79,900$58/sqft |
Source: Blue Sky Realty, LLC #322567 Report a problem | ||
| 9/29/2013 | Price change | $79,900-11.2%$58/sqft |
Source: Blue Sky Realty, LLC #322567 Report a problem | ||
| 9/11/2013 | Listed for sale | $90,000$66/sqft |
Source: Blue Sky Realty, LLC #322567 Report a problem | ||
Public tax history
| Year | Property taxes | Tax assessment |
|---|---|---|
| 2025 | $1,835 -8.1% | $450,000 +47% |
| 2024 | $1,996 +2.8% | $306,200 |
| 2023 | $1,941 +5.1% | $306,200 +41.9% |
| 2022 | $1,847 -1% | $215,800 |
| 2021 | $1,866 +11.3% | $215,800 +13.7% |
| 2020 | $1,676 -3.8% | $189,800 |
| 2019 | $1,742 +23.5% | $189,800 +31.3% |
| 2018 | $1,410 -0.5% | $144,600 |
| 2017 | $1,417 +10.8% | $144,600 +0.3% |
| 2016 | $1,279 | $144,100 |
| 2015 | $1,279 +40.5% | $144,100 +57.4% |
| 2014 | $911 | $91,531 +5.9% |
| 2013 | -- | $86,458 +7.4% |
| 2012 | -- | $80,535 |
| 2010 | -- | -- |
| 2009 | -- | -- |
| 2008 | -- | $88,500 |
| 2007 | -- | $88,500 |
| 2006 | -- | $88,500 |
| 2005 | -- | $88,500 |
| 2004 | -- | $88,500 |
| 2003 | -- | $88,500 +33.7% |
| 2002 | -- | $66,200 |
| 2000 | -- | $66,200 |
Find assessor info on the county website
Monthly payment
Est. payment
Payment breakdown
Explore the cost of this home by adjusting the details. Changes won't be saved.Climate risks
Neighborhood: 59901
Nearby schools
Schools provided by the listing agent
- District: District No. 5
Source: MRMLS. This data may not be complete. We recommend contacting the local school district to confirm school assignments for this home.

Similar homes
- $425,0003 bd2 ba1.2k sqft927 4th Ave W, Kalispell, MT 59901Active

 MLS ID #30077088, Aaron Alice Anderson, PureWest Real Estate - Kalispell. MRMLS
 - $379,0003 bd1 ba1.1k sqft327 3rd St E, Kalispell, MT 59901Active
 MLS ID #30077710, Holly Naldrett, Keller Williams Realty Northwest Montana. MRMLS
 - $399,9003 bd1 ba823 sqft1019 2nd Ave W, Kalispell, MT 59901Active Under Contract
 MLS ID #30074656, Chance L. Wachholz, PureWest Real Estate - Kalispell. MRMLS
 - $489,9003 bd2 ba1.4k sqft384 4th Ave, Kalispell, MT 59901Active
 MLS ID #30078973, Melissa Santa, RE/MAX River View. MRMLS
 - $430,0003 bd1 ba1.2k sqft644 9th Ave W, Kalispell, MT 59901Active Under ContractMLS ID #30069537, Shelby Nash-Hunter, Silvercreek Realty Group LLC - MT. MRMLS
- $399,0002 bd1 ba832 sqft303 5th Ave W, Kalispell, MT 59901ActiveMLS ID #30078406, Wendy R Brown, PureWest Real Estate - Kalispell. MRMLS
- $469,0003 bd2 ba1.4k sqft111 River Pl, Kalispell, MT 59901ActiveMLS ID #30075941, Nikki Marengo, Rocky Mountain Real Estate. MRMLS
- $390,0002 bd1 ba840 sqft834 2nd St W, Kalispell, MT 59901Active Under ContractMLS ID #30072731, Timothy Stocklin, Performance Real Estate, Inc.. MRMLS
- $469,0003 bd2 ba1.3k sqft2148 Ruddy Duck Dr, Kalispell, MT 59901Active Under ContractMLS ID #30077777, Harald Heinrich, Keller Williams Realty Northwest Montana. MRMLS
- $345,0002 bd1 ba1.1k sqft811 6th Ave W, Kalispell, MT 59901ActiveMLS ID #30078389, Austin Zomer, Shadow Creek Land Company. MRMLS
- $409,9003 bd1 ba1.2k sqft645 S Meridian Rd, Kalispell, MT 59901Active Under ContractMLS ID #30072467, Maureen P Gerber, Revel Real Estate, Inc. MRMLS
- $369,0002 bd1 ba1.1k sqft806 7th Ave W, Kalispell, MT 59901Active Under ContractMLS ID #30069350, Alden Blaize, REAL Broker Flathead. MRMLS
- $489,0003 bd2 ba1.6k sqft110 Denver Ave, Kalispell, MT 59901ActiveMLS ID #30077922, Lexi Brodie, Keller Williams Realty Northwest Montana. MRMLS
- $515,0004 bd2 ba2k sqft508 Flathead Dr #510, Kalispell, MT 59901ActiveMLS ID #30061261, Shannon Herrmann, Keller Williams Realty Northwest Montana. MRMLS
- $569,0003 bd1 ba1.8k sqft1312 2nd Ave E, Kalispell, MT 59901ActiveMLS ID #30070877, Melissa Santa, RE/MAX River View. MRMLS
- $519,0003 bd2 ba1.8k sqft304 Parliament Dr, Kalispell, MT 59901ActiveMLS ID #30077823, Nan Wise, P3 & Associates, Inc.. MRMLS
- $495,0002 bd1 ba1.2k sqft69 Three Mile Dr, Kalispell, MT 59901ActiveMLS ID #30076231, Tucker Tonjum, Coldwell Banker Mountain Properties. MRMLS
- $549,0003 bd2 ba1.7k sqft81 Shorty Way, Kalispell, MT 59901ActiveMLS ID #30079150, Paul Digger Heidegger, Intuitive Real Estate. MRMLS
- $589,0003 bd2 ba1.2k sqft45 Preston Dr, Kalispell, MT 59901ActiveMLS ID #30078189, Lisa M Keller, HomeSmart Realty Partners. MRMLS
- $549,0004 bd2 ba1.8k sqft1240 2nd Ave E, Kalispell, MT 59901ActiveMLS ID #30071098, Stacey Reynolds, Lifetime Montana Real Estate. MRMLS
