Welcome home to this well-maintained 2-bedroom, 1-bath ranch filled with warmth, character, and craftsmanship. Lovingly cared for by the same family since it was built, this special home reflects true pride of ownership. Situated on a generous quarter-acre lot, the property offers plenty of outdoor space to relax, garden, or entertain. Inside, you’ll appreciate the home’s great layout, well-kept condition, and updated mechanicals, providing added peace of mind. The big projects have already been taken care of! New siding/windows/gutters (2025), roof (2021), furnace & AC (2010), water heater (2017), and new front doors. A 1.5-car garage with new exterior lighting and a 10x10 shed offer extra space for parking, storage, hobbies, and outdoor essentials. Located within the Livonia School District and conveniently close to shopping, parks, restaurants, and everyday amenities, this home is a wonderful opportunity to own a property with a rich history and plenty of charm. A truly special place, ready to welcome its next chapter!
For sale
$160,000
11634 Cardwell St, Livonia, MI 48150
2beds
800sqft
Single Family Residence
Built in 1938
0.25 Acres Lot
$133,400 Zestimate®
$200/sqft
$-- HOA
What's special
- 1 day
- 241
- 18
Zillow last checked:
Listing updated:
Listed by:
Christina Joss 734-812-3179,
Golden Path Real Estate Co 734-744-7105
Source: Realcomp II,MLS#: 20261082384
Facts & features
Interior
Bedrooms & bathrooms
- Bedrooms: 2
- Bathrooms: 1
- Full bathrooms: 1
Bedroom
- Level: Entry
- Area: 90
- Dimensions: 9 X 10
Bedroom
- Level: Entry
- Area: 90
- Dimensions: 9 X 10
Other
- Level: Entry
- Area: 42
- Dimensions: 6 X 7
Kitchen
- Level: Entry
- Area: 120
- Dimensions: 10 X 12
Laundry
- Level: Entry
- Area: 132
- Dimensions: 11 X 12
Living room
- Level: Entry
- Area: 165
- Dimensions: 15 X 11
Heating
- Forced Air, Natural Gas
Cooling
- Ceiling Fans, Central Air
Appliances
- Included: Dryer, Free Standing Electric Oven, Free Standing Refrigerator, Washer
- Laundry: Gas Dryer Hookup, Laundry Room, Washer Hookup
Features
- Has basement: No
- Has fireplace: No
Interior area
- Total interior livable area: 800 sqft
- Finished area above ground: 800
Property
Parking
- Total spaces: 1.5
- Parking features: Oneand Half Car Garage, Detached, Driveway, Side Entrance
- Garage spaces: 1.5
Features
- Levels: One
- Stories: 1
- Entry location: GroundLevelwSteps
- Patio & porch: Porch
- Exterior features: Lighting
- Pool features: None
- Fencing: Fenced
Lot
- Size: 0.25 Acres
- Dimensions: 80 x 135
Details
- Additional structures: Sheds
- Parcel number: 46100010376000
- Special conditions: Short Sale No,Standard
Construction
Type & style
- Home type: SingleFamily
- Architectural style: Ranch
- Property subtype: Single Family Residence
Materials
- Aluminum Siding, Vinyl Siding
- Foundation: Crawl Space
- Roof: Asphalt
Condition
- New construction: No
- Year built: 1938
Utilities & green energy
- Sewer: Public Sewer
- Water: Public
Community & HOA
Community
- Subdivision: SCHANHITES MARQUETTE MANOR SUB
HOA
- Has HOA: No
Location
- Region: Livonia
Financial & listing details
- Price per square foot: $200/sqft
- Tax assessed value: $39,901
- Annual tax amount: $1,623
- Date on market: 10/15/2026
- Listing agreement: Exclusive Right To Sell
- Listing terms: Cash,Conventional,FHA,Va Loan
Estimated market value
$133,400
$115,000 - $152,000
$1,204/mo
Price history
| Date | Event | Price |
|---|---|---|
| 10/15/2026 | Listed for sale | $160,000-8.6%$200/sqft |
Source:  Realcomp II #20261082384 Report a problem Realcomp II #20261082384 Report a problem | ||
| 1/23/2026 | Listing removed | $175,000$219/sqft |
Source:  NextHome #20251058344 Report a problem NextHome #20251058344 Report a problem | ||
| 12/10/2025 | Listed for sale | $175,000+75%$219/sqft |
Source: Realcomp II #20251058344 Report a problem | ||
| 1/11/2022 | Sold | $100,000+90.5%$125/sqft |
Source: Public Record Report a problem | ||
| 6/17/2002 | Sold | $52,500$66/sqft |
Source: Public Record Report a problem | ||
Public tax history
| Year | Property taxes | Tax assessment |
|---|---|---|
| 2025 | -- | $66,100 +17.6% |
| 2024 | -- | $56,200 +7.9% |
| 2023 | -- | $52,100 +7% |
| 2022 | -- | $48,700 +8.2% |
| 2021 | -- | $45,000 |
| 2020 | $1,301 +2.2% | $45,000 +5.6% |
| 2019 | $1,272 | $42,600 +8.4% |
| 2018 | $1,272 | $39,300 +22.8% |
| 2017 | -- | $32,000 |
| 2016 | $1,278 | $32,000 +4.9% |
| 2015 | $1,278 | $30,500 +1.9% |
| 2012 | -- | $29,930 +4.7% |
| 2001 | $916 +2.7% | $28,580 +3.2% |
| 2000 | $892 | $27,700 |
Find assessor info on the county website
Monthly payment
Est. payment
Payment breakdown
Explore the cost of this home by adjusting the details. Changes won't be saved.Climate risks
Neighborhood: 48150

Similar homes
- $209,0003 bd1 ba1k sqft11864 Camden St, Livonia, MI 48150For Sale
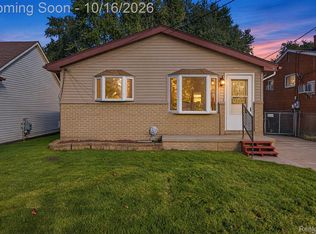
 MLS ID #20261083622, Amrinder Singh, Community Choice Realty Inc. Realcomp II
 - $195,0003 bd2 ba911 sqft5935 Lathers St, Garden City, MI 48135For Sale
 MLS ID #20261083182, Gail M Hodge, Real Estate One. Realcomp II
 - $155,0002 bd1 ba791 sqft34609 Marquette St, Westland, MI 48185For Sale
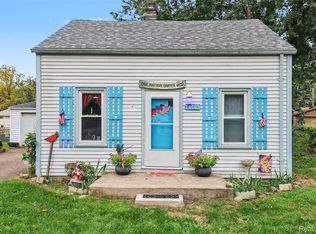 MLS ID #20261079627, Darlene J Vegh, Community Choice Realty Associates, LLC. Realcomp II
 - $164,9002 bd2 ba1.1k sqft2732 Stephens St, Dearborn, MI 48124For Sale
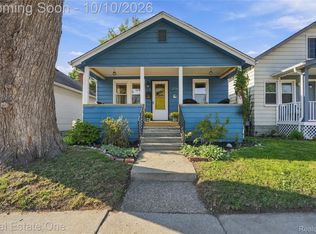 MLS ID #20261081105, Stephanie Kwalton, Real Estate One-Southgate. Realcomp II
 - $143,0002 bd1 ba888 sqft26170 Wick Rd, Taylor, MI 48180For SaleMLS ID #20261076672, Barbara Ulin, Real Estate One-Southgate. Realcomp II
- $180,0002 bd1 ba768 sqft22958 Monterey Dr, Woodhaven, MI 48183For SaleMLS ID #20261083172, Laura Mitchell, @properties Christie's Int'l R.E. Royal Oak. Realcomp II
- $189,9003 bd1 ba1k sqft32141 Donnelly St, Garden City, MI 48135For SaleMLS ID #20261080793, Patricia Fritz-Saenz, Real Estate One-Southgate. Realcomp II
- $154,9002 bd1 ba798 sqft6465 Bailey St, Taylor, MI 48180For Sale
 MLS ID #26050069, Tayleon Puryear, eXp Realty, LLC. MichRIC
 - $165,0005 bd1 ba1.1k sqft4705 Weddell St, Dearborn Heights, MI 48125For SaleMLS ID #20261077391, Cheryl L Kachaturoff, Century 21 Curran & Oberski. Realcomp II
- $145,0003 bd1 ba1.1k sqft7381 Minock St, Detroit, MI 48228For SaleMLS ID #20261078158, Matthew Bush, RE/MAX First. Realcomp II
- $199,0002 bd1 ba713 sqft853 Wordsworth St, Ferndale, MI 48220For SaleMLS ID #20261083403, Anthony Djon, Anthony Djon Luxury Real Estate. Realcomp II
- $175,0004 bd1 ba1.1k sqft32440 Donnelly St, Garden City, MI 48135For SaleMLS ID #20261073647, Saed Kakish, Golden Key Realty Group LLC. Realcomp II
- $145,0003 bd1 ba1.1k sqft28151 Cherry St, Inkster, MI 48141For SaleMLS ID #20261062930, Ali Said, Real Estate One-Dbn Hts/Dbn. Realcomp II
- $184,9003 bd1 ba1.1k sqft20205 Saint Francis St, Livonia, MI 48152For SaleMLS ID #20261064452, Brandi A Straker, Pleasant View Realty Group. Realcomp II
- $167,5003 bd1 ba900 sqft17421 Five Points St, Redford, MI 48240For SaleMLS ID #20261012094, Cynthia Moreno, RE/MAX Innovation. Realcomp II
- $200,0003 bd1 ba954 sqft8280 Fenton St, Dearborn Heights, MI 48127For SaleMLS ID #20261076798, Sam Bazzi, Pro Realty Group. Realcomp II
- $159,0002 bd1 ba850 sqft32694 Ruehle Ave, Warren, MI 48093For SaleMLS ID #20261082237, Charles Ryan, Victory Realty Centers. Realcomp II
- $125,0003 bd1 ba1.1k sqft18504 Five Points St, Detroit, MI 48240For SaleMLS ID #20261074525, Hisham Abdallah, Century 21 Curran & Oberski. Realcomp II
- $174,9003 bd2 ba1.2k sqft20620 Westhampton Ave, Southfield, MI 48075For Sale
 MLS ID #50221932, Eric Crayton, 21 United. MiRealSource
 - $150,0003 bd1 ba1.1k sqft26357 Eton Ave, Dearborn Heights, MI 48125For SaleMLS ID #20261053526, Brandon Lewandowski, Berkshire Hathaway HomeServices Kee Realty Bham. Realcomp II
