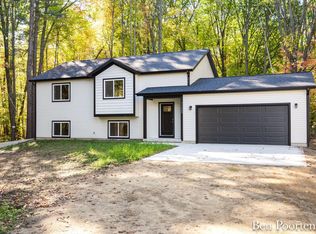
Better than new with over $30k in recent upgrades! This 2025-built home is tucked back in the woods on a premium .72 acre lot featuring a sodded yard, underground sprinkling, vegetable/flower garden, and fully fenced backyard. Ideally situated off the cul-de-sac you'll enjoy private access to the Flat River via a community walking trail just steps from your door. Inside, entertain effortlessly in the great room that has vaulted ceilings and a spot for guests around the large kitchen island, dining table, or seated in the living area. Offering nearly 2,000 sq ft of finished space the home features 4 bedrooms, 2 full baths, 2 living areas, and an attached garage. Home is 2x6 construction on exterior walls and features granite counters, undermount sink, soft-close cabinets and craftsman trim, upgrades include tile backsplash, LVP flooring, premium light fixtures, GE Slate kitchen appliances and more! (Ask for full list). This home is turn-key and ready for a new owner!
Active
$358,000
11637 Crimson Creek Dr, Gowen, MI 49326
4beds
1,975sqft
Single Family Residence
Built in 2025
0.72 Acres Lot
$356,200 Zestimate®
$181/sqft
$-- HOA
What's special
Fully fenced backyardCraftsman trimLarge kitchen islandAttached garageUnderground sprinklingGranite countersLvp flooring
- 2 days
- 385
- 29
Zillow last checked:
Listing updated:
Listed by:
Benjamin F Poortenga 616-307-7136,
Green Crown Real Estate LLC 616-808-9255
Source: MichRIC,MLS#: 26045489
Facts & features
Interior
Bedrooms & bathrooms
- Bedrooms: 4
- Bathrooms: 2
- Full bathrooms: 2
- Main level bedrooms: 2
Heating
- Forced Air
Cooling
- Central Air
Appliances
- Included: Dishwasher, Dryer, Microwave, Range, Refrigerator, Washer, Water Softener Owned
- Laundry: Lower Level
Features
- Ceiling Fan(s), LP Tank Rented, Center Island, Eat-in Kitchen, Pantry
- Flooring: Vinyl
- Windows: Screens, Insulated Windows, Window Treatments
- Basement: Daylight
- Has fireplace: No
Interior area
- Total structure area: 1,074
- Total interior livable area: 1,975 sqft
Property
Parking
- Total spaces: 2
- Parking features: Garage Faces Front, Garage Door Opener, Attached
- Garage spaces: 2
Features
- Stories: 2
- Waterfront features: River
- Body of water: Flat River
Lot
- Size: 0.72 Acres
- Dimensions: 91 x 277 x 153 x 275
- Features: Wooded, Cul-De-Sac
Details
- Parcel number: 01401901439
- Zoning description: Res
Construction
Type & style
- Home type: SingleFamily
- Property subtype: Single Family Residence
Materials
- Vinyl Siding
- Roof: Composition,Shingle
Condition
- New construction: No
- Year built: 2025
Details
- Builder name: Lehman Construction
Utilities & green energy
- Gas: LP Tank Rented
- Sewer: Septic Tank
- Water: Well
- Utilities for property: Natural Gas Available
Community & HOA
Community
- Subdivision: River Ridge Pines
HOA
- Services included: None
Location
- Region: Gowen
Financial & listing details
- Price per square foot: $181/sqft
- Tax assessed value: $172,900
- Annual tax amount: $3,192
- Date on market: 8/27/2026
- Listing terms: Cash,FHA,VA Loan,MSHDA,Conventional
- Road surface type: Paved
Estimated market value
$356,200
$338,000 - $374,000
$1,582/mo
Price history
| Date | Event | Price |
|---|---|---|
| 8/27/2026 | Listed for sale | $358,000+1397.9%$181/sqft |
Source:  MichRIC #26045489 Report a problem MichRIC #26045489 Report a problem | ||
| 12/16/2015 | Listing removed | $23,900$12/sqft |
Source: Coldwell Banker AJS-Schmidt #13004862 Report a problem | ||
| 4/14/2015 | Listed for sale | $23,900$12/sqft |
Source: Coldwell Banker AJS-Schmidt #13004862 Report a problem | ||
| 9/19/2014 | Listing removed | $23,900$12/sqft |
Source: Coldwell Banker Schmidt REALTORS #13004862 Report a problem | ||
| 1/29/2013 | Listed for sale | $23,900$12/sqft |
Source: Coldwell Banker Schmidt REALTORS #13004862 Report a problem | ||
Public tax history
Tax history is unavailable.
Monthly payment
Est. payment
Payment breakdown
Explore the cost of this home by adjusting the details. Changes won't be saved.Climate risks
Neighborhood: 49326

Similar homes
- $369,9005 bd2 ba2.3k sqft4394 Lake Rd, Greenville, MI 48838For Sale

 MLS ID #26045150, Brandi J Harr, Realiant Real Estate. MichRIC
 - $371,0004 bd3 ba2.3k sqft14700 Lincoln Park Dr NE, Gowen, MI 49326For Sale By Owner

- $340,0002 bd2 ba1.8k sqft6404 Shearer Rd, Greenville, MI 48838For Sale
 MLS ID #26045287, Andrea R Belding, Flat River Associates - Real E. MichRIC
 - $349,0004 bd3 ba2.2k sqft6219 Summer Ridge Ct, Greenville, MI 48838For Sale
 MLS ID #26043021, Andrea R Belding, Flat River Associates - Real E. MichRIC
 - $350,0003 bd2 ba1.3k sqft11801-19 Mile Rd NE, Cedar Springs, MI 49319For SaleMLS ID #26041878, Joni McArthur, EXP Realty (Grand Rapids). MichRIC
- $389,9003 bd3 ba2.3k sqft13271 Twin Creek Ln NE, Greenville, MI 48838For SaleMLS ID #26043962, Rachel Asiala, City2Shore Gateway Group of Byron Center. MichRIC
- $299,9004 bd3 ba1.5k sqft10219 Sidney Rd, Greenville, MI 48838For SaleMLS ID #26038594, Mary A Niewenhuis, Five Star Real Estate (Grandv). MichRIC
- $382,5004 bd2 ba1.8k sqft14370 Forteen Mile Rd NE, Greenville, MI 48838For SaleMLS ID #26039395, Cade Andersen, Clarity Realty Allied. MichRIC
- $235,0003 bd1 ba1.4k sqft2737 Dane St, Gowen, MI 49326For SaleMLS ID #26035375, Ann M Wasson, Gatehouse Real Estate LLC. MichRIC
- $329,9004 bd2 ba2.6k sqft6297 Fitzner Rd, Greenville, MI 48838For SaleMLS ID #26033600, Lucas Howard, Keller Williams GR East. MichRIC
- $339,9004 bd3 ba1.9k sqft1002 Cedarwood Dr, Greenville, MI 48838New ConstructionMichRIC
- $310,0003 bd2 ba2k sqft7114 Kay Dr, Greenville, MI 48838For SaleMLS ID #26033403, Stephanie A Garner, ERA Reardon Realty Great Lakes (Trufant). MichRIC
- $419,9004 bd1 ba1.3k sqft1266 S Lake Rd, Greenville, MI 48838For SaleMLS ID #26043600, John G Christensen, Advance Real Estate Brokers. MichRIC
- $349,9004 bd2 ba2k sqftLOT 2 Grosvenor Dr, Greenville, MI 48838New ConstructionMLS ID #26019990, Michael L McGivney, Allen Edwin Realty LLC. MichRIC
- $449,9003 bd3 ba2k sqft11020 Crawford Lake Trl, Cedar Springs, MI 49319For SaleMLS ID #26044680, Melinda J Robison, Five Star Real Estate (Main). MichRIC
- $237,0003 bd1 ba1k sqft7531 County Farm Rd, Greenville, MI 48838For SaleMLS ID #26045080, Autumn J Colby, ERA Reardon Realty Great Lakes. MichRIC
- $299,9005 bd1 ba2.1k sqft14730 Wabasis Ave NE, Cedar Springs, MI 49319For SaleMLS ID #26035546, Denise Sherwood, Sherwood Realty. MichRIC
