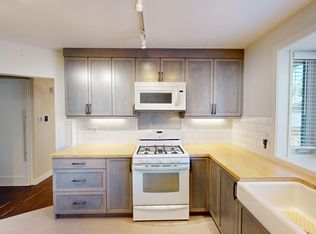

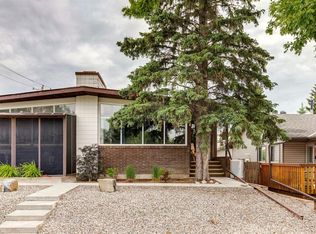
METICULOUSLY REMODELED | 6 BEDROOMS | 4 FULL BATHROOMS | SEPARATE ENTRANCE | CLOSE TO U OF C | OVER 2,100 SQ FT OF LIVING SPACE | BEAUTIFULLY LANDSCAPE FRONT YARD | STAMPED CONCRETE BACKYARD | OVERSIZED DOUBLE GARAGE | ADDITIONAL RV PARKING | Welcome to this exquisitely renovated home in Brentwood, taken right down to the studs and completely rebuilt with impeccable attention to detail! The open concept living room, coupled with the large south-facing window for abundant sunlight, creating a bright and cheerful atmosphere. The kitchen design embodies the perfect blend of style and purpose, with the high-gloss cabinets that contributes to a sleek aesthetic. Equipped with brand new appliances, white quartz countertop and backsplash, and the remarkable center island, the kitchen is created and blended by functionality and modern design. Total of 6 bedrooms and 4 full bathrooms reflects a thoughtfully designed living space that prioritizes both personal comfort and practicality. The upper level with three bedrooms and two full bathrooms, including the master bedroom with an ensuite. The large family room with the gas fireplace and wet bar creates a cohesive atmosphere. The bedroom and full bathroom enhances overall utilization right next to family room. The basement boasts an added layer of convenience and privacy with a separate entrance from the back. The interior acrylic stucco wall by the back door entrance inside adds a distinctive touch to the space. The basement includes an entertainment area, a full bathroom and two bedrooms that offers private retreats for guests or creating dedicated home office. All new plumbing, electrical, furnace, water tank, and sub panel upgrade represent a comprehensive effort to modernize and improve the core systems of the home. The combination of bushes, multiple shrubs, decorative gravel, an Allan Block retaining wall and a pathway that transitions into an attractive landscaped front yard. The spacious stamped concrete area in the backyard integrates a cozy outdoor space, includes a staircase that leads up to a large, sodded green area for outdoor enjoyment. Oversized double garage, as well as an additional parking space that is adjacent to the garage. The location possesses high accessibility to various amenities, U of C, LRT station, bus stop, shopping centers, schools, restaurants, parks, and community Centre. *BE SURE TO VIEW THE 3D VIRTUAL TOUR LINK
This property is off market, which means it's not currently listed for sale or rent on Zillow. This may be different from what's available on other websites or public sources.