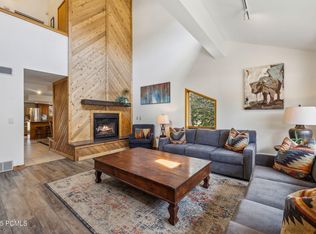
Experience mountain living at its best in this beautifully updated Lower Deer Valley townhome, ideally located just half a mile from Park City's Historic Main Street. This move-in ready residence features two ensuite bedrooms, an open-concept kitchen and family room, plus a basement TV room, full bath, and versatile third bedroom/flex room.
Step outside to your private deck perfect for summer barbecues, entertaining guests, or unwinding after a day on the slopes. The home's prime location puts Park City's free transit stop just steps from your front door, whisking you to Deer Valley Resort or the Park City Town Lift within minutes. Deer Valley Cafe and scenic lakeside walking paths are conveniently located just across the street.
The versatile lower-level flex space is currently furnished with a king bed; however, it does not meet egress standards for a conforming bedroom. Offered fully furnished, this inviting home combines comfort and convenience with stylish finishes throughout the perfect blend of mountain charm and modern living.
Pending
$2,250,000
1164 Stonebridge Cir, Park City, UT 84060
3beds
2,668sqft
:
Get pre-qualified$13,370/mo
Townhouse
Built in 1982
1,306 Square Feet Lot
$2,224,900 Zestimate®
$843/sqft
$1,126/mo HOA
What's special
Offered fully furnishedBasement tv roomTwo ensuite bedrooms
- 62 days |
- 41 |
- 5 |
Likely to sell faster than
Zillow last checked:
Listing updated:
Listed by:
Amy Harper 256-653-0890,
KW Park City Keller Williams Real Estate
Source: PCBR,MLS#: 12602481
Facts & features
Interior
Bedrooms & bathrooms
- Bedrooms: 3
- Bathrooms: 4
- Full bathrooms: 3
- 1/2 bathrooms: 1
Heating
- Forced Air, Natural Gas
Cooling
- Air Conditioning
Appliances
- Included: Dishwasher, Disposal, Gas Range, Microwave, Oven, Refrigerator, Washer/Dryer Stacked, Gas Water Heater
Features
- Ceiling Fan(s), Double Vanity, Granite Counters, Kitchen Island, Open Floorplan, Pantry, Ski Storage, Vaulted Ceiling(s), Walk-In Closet(s)
- Flooring: Carpet, Tile, Wood
- Number of fireplaces: 1
- Fireplace features: Gas
Interior area
- Total structure area: 2,668
- Total interior livable area: 2,668 sqft
Property
Parking
- Total spaces: 2
- Parking features: Guest, Garage Door Opener
- Garage spaces: 2
Accessibility
- Accessibility features: None
Features
- Exterior features: Gas BBQ Stubbed, Ski Storage
- Has view: Yes
- View description: Creek/Stream, Meadow, Mountain(s), Pond, Ski Area, Trees/Woods
- Has water view: Yes
- Water view: Creek/Stream,Pond
Lot
- Size: 1,306 Square Feet
- Features: Many Trees, Level, Near Public Transit
Details
- Additional structures: None
- Parcel number: Sbg23C
- Other equipment: Appliances, Thermostat - Programmable
Construction
Type & style
- Home type: Townhouse
- Architectural style: Mountain Contemporary
- Property subtype: Townhouse
Materials
- Stone, Wood Siding
- Foundation: Slab, Concrete Perimeter
- Roof: Asphalt,Shingle
Condition
- Updated/Remodeled
- New construction: No
- Year built: 1982
- Major remodel year: 2020
Utilities & green energy
- Sewer: Public Sewer
- Water: Public
- Utilities for property: Cable Available, Electricity Connected, High Speed Internet Available, Natural Gas Connected, Phone Available
Community & HOA
Community
- Security: Smoke Alarm
- Subdivision: Stonebridge
HOA
- Has HOA: Yes
- Amenities included: None
- Services included: Cable TV, Insurance, Maintenance Structure, Maintenance Grounds, Snow Removal
- HOA fee: $3,377 quarterly
- HOA phone: 435-776-6119
Location
- Region: Park City
Financial & listing details
- Price per square foot: $843/sqft
- Tax assessed value: $1,575,000
- Annual tax amount: $12,770
- Date on market: 6/9/2026
- Cumulative days on market: 62 days
- Listing terms: Cash,Conventional
- Electric utility on property: Yes
- Road surface type: Paved
Estimated market value
$2,224,900
$2.11M - $2.34M
$7,469/mo
Price history
Price history is unavailable.
Public tax history
| Year | Property taxes | Tax assessment |
|---|---|---|
| 2024 | $9,198 +113.4% | $1,575,000 +106% |
| 2023 | $4,310 -11.9% | $764,500 +3% |
| 2022 | $4,891 -46.5% | $742,500 -38.1% |
| 2021 | $9,144 +4.7% | $1,200,000 +14.3% |
| 2020 | $8,732 +32.9% | $1,050,000 +32.9% |
| 2019 | $6,570 +27.3% | $790,000 +19.7% |
| 2018 | $5,161 -5% | $660,000 |
| 2017 | $5,433 +2.5% | $660,000 |
| 2016 | $5,302 | $660,000 |
| 2015 | $5,302 +8% | $660,000 +22.2% |
| 2013 | $4,912 | $540,000 |
Find assessor info on the county website
Monthly payment
Est. payment
Payment breakdown
Explore the cost of this home by adjusting the details. Changes won't be saved.Climate risks
Neighborhood: Lower Deer Valley
Nearby schools
GreatSchools rating
- 7/10McPolin SchoolGrades: PK-5Distance: 1.8 mi
- 7/10Park City High SchoolGrades: 10-12Distance: 1.8 mi
- $2,353,5004 bd3 ba2.7k sqft1156 Stonebridge Cir, Park City, UT 84060Off Market

- $2,186,100-- bd-- ba2.2k sqft1172 Stonebridge Cir, Park City, UT 84060Off Market
- $--3 bd4 ba2.6k sqft1148 Stonebridge Cir, Park City, UT 84060Sold

- $2,170,100-- bd3 ba2.2k sqft1140 Stonebridge Cir, Park City, UT 84060Off Market
- $2,224,500-- bd3 ba2.2k sqft1192 Stonebridge Cir, Park City, UT 84060Off Market
- $2,227,3003 bd4 ba2.7k sqft1169 Stonebridge Cir, Park City, UT 84060Off Market
- $2,113,8002 bd2 ba2.1k sqft1161 Stonebridge Cir, Park City, UT 84060Off Market
- $1,999,3002 bd3 ba2.1k sqft1161 Stonebridge Cir #12, Park City, UT 84060Off Market
A local agent can set up tours, give advice and negotiate with sellers.
Similar homes
- $2,350,0003 bd3 ba2.2k sqft1450 Deer Valley Dr N, Park City, UT 84060For Sale

 MLS ID #2172019, Damon Fetters, Windermere Real Estate. UtahRealEstate.com
 - $2,350,0003 bd3 ba2.2k sqft1450 Deer Valley Dr, Park City, UT 84060For Sale
 MLS ID #12602774, Traci Farrell, Windermere RE Utah - Park Ave. PCBR
 - $2,295,0002 bd3 ba2.2k sqft1516 Deer Valley Dr N, Park City, UT 84060For Sale
 MLS ID #12601192, Bill Redeker, Stein Eriksen Realty Group. PCBR
 - $2,695,0003 bd4 ba2.5k sqft5925 Royal St #8, Park City, UT 84060For Sale
 MLS ID #12602904, Amanda Davis-Chin, BHHS Utah Properties - SV. PCBR
 - $2,249,0003 bd3 ba1.6k sqft1000 Park Ave #A103, Park City, UT 84060For SaleMLS ID #12601201, Brittainy Gebo, BHHS Utah Properties - SV. PCBR
- $2,425,0003 bd3 ba1.7k sqft1000 Park Ave #C303, Park City, UT 84060For SaleMLS ID #12603032, Kristy Carlson, BHHS Utah Properties - SV. PCBR
- $1,500,0003 bd3 ba1.4k sqft1493 Park Ave #6, Ave, UT 84060For SaleMLS ID #12603554, John P. Brown, KW Park City Keller Williams Real Estate. PCBR
- $1,375,0003 bd4 ba1.4k sqft150 Head Ct, Park City, UT 84060For SaleMLS ID #12603614, Deb Hartley, BHHS Utah Properties - SV. PCBR
- $1,950,0002 bd3 ba1.7k sqft2442 Deer Lake Dr, Park City, UT 84060For SaleMLS ID #12504444, Page Juliano, Summit Sotheby's International Realty (625 Main). PCBR
- $2,495,0002 bd2 ba1.3k sqft2100 Deer Valley Dr #7, Park City, UT 84060For SaleMLS ID #12501076, Chris O'Neill, Windermere RE Utah - Park Ave. PCBR
- $2,995,0003 bd4 ba2.8k sqft2787 Gallivan Loop, Park City, UT 84060For SaleMLS ID #12601380, Christine Grenney, Summit Sotheby's International Realty . PCBR
- $3,100,0004 bd4 ba3.1k sqft123 Ridge Ave, Park City, UT 84060For SaleMLS ID #12602745, Brigid Flint, Summit Sotheby's International Realty . PCBR
- $1,290,0003 bd4 ba1.4k sqft122 Yonex Ct, Park City, UT 84060For SaleMLS ID #12603005, Greg Stephens, Summit Sotheby's (Heber). PCBR
- $1,159,9003 bd3 ba1.7k sqft1730 Captain Molly Dr, Park City, UT 84060For SaleMLS ID #12601887, Rhonda Hypio, Unity Group RE - Wasatch Back. PCBR
- $1,325,0003 bd4 ba1.5k sqft125 Yonex Ct, Park City, UT 84060For SaleMLS ID #12602710, Jim Black, BHHS Utah Properties - SV. PCBR
- $3,150,0003 bd4 ba1.9k sqft1825 Three Kings Dr #703, Park City, UT 84060For SaleMLS ID #12602213, Daimon Bushi, Windermere RE Utah - Park City. PCBR
- $2,500,0003 bd3 ba1.8k sqft4232 Fairway Ln #E3, Park City, UT 84098For SaleMLS ID #12603567, Greg P Miner, KW Park City Keller Williams Real Estate. PCBR
- $2,290,0005 bd3 ba3.8k sqft12477 N Ross Creek Dr, Kamas, UT 84036For SaleMLS ID #2175521, Judith Perry, Engel & Volkers Park City. UtahRealEstate.com
- $2,500,0003 bd4 ba3.1k sqft11525 N Vantage Ln #85, Kamas, UT 84036For SaleMLS ID #12602702, Jonathan Burky, BHHS Utah Properties - SV. PCBR
- $2,375,0003 bd4 ba2.4k sqft4338 Willow Draw Rd #1103, Park City, UT 84098For SaleMLS ID #12600965, Stacy Bauman, Summit Sotheby's International Realty . PCBR
