Stunning Fully Renovated 5-Bedroom Home in South Ozone Park
Welcome to this beautifully renovated home in the heart of South Ozone Park, offering the perfect blend of modern design and everyday comfort. Boasting 5 spacious bedrooms and 3 full bathrooms across approximately 1,733 square feet, this move-in-ready property is ideal for savvy buyers seeking extra space.
Step inside to discover a bright and airy open-concept floor plan, designed for seamless living and entertaining. The chef-inspired kitchen features sleek stainless steel appliances, a stylish kitchen island, and ample cabinet space—perfect for both casual meals and hosting gatherings.
The fully finished basement with a separate entrance provides incredible flexibility—ideal for guests, a home office, or potential income-producing opportunities.
Outside, enjoy a generously sized backyard complete with a shed, offering plenty of space for outdoor entertaining, gardening, or relaxation.
Located in a convenient neighborhood close to shopping, dining, transportation, and major roadways, this home truly has it all.
Key Features:
• 5 Bedrooms | 3 Full Bathrooms
• Fully Renovated Throughout
• Open-Concept Living Space
• Modern Kitchen with Stainless Steel Appliances & Island
• Finished Basement with Separate Entrance
• Large Backyard with Shed
• Approx. 1,733 Sq Ft
Don’t miss the opportunity to own this turnkey home in one of Queens’ most desirable neighborhoods!
Pending
$829,900
11640 131st Street, South Ozone Park, NY 11420
5beds
1,408sqft
Single Family Residence, Residential
Built in 1930
2,100 Square Feet Lot
$-- Zestimate®
$589/sqft
$-- HOA
What's special
Generously sized backyardSleek stainless steel appliancesAmple cabinet spaceChef-inspired kitchenStylish kitchen island
- 139 days |
- 13 |
- 0 |
Zillow last checked:
Listing updated:
Listed by:
Thomas S. Hennerty 703-581-8605,
Thomas S. Hennerty 703-581-8605
Source: OneKey® MLS as distributed by MLS GRID,MLS#: 978077
Facts & features
Interior
Bedrooms & bathrooms
- Bedrooms: 5
- Bathrooms: 3
- Full bathrooms: 3
Heating
- Natural Gas
Cooling
- None
Appliances
- Included: Dishwasher, Gas Oven, Gas Range, Refrigerator
- Laundry: Washer/Dryer Hookup
Features
- Eat-in Kitchen, Entrance Foyer, Formal Dining, Kitchen Island, Open Floorplan, Primary Bathroom, Recessed Lighting
- Basement: Finished,Full,Walk-Out Access
- Attic: None
Interior area
- Total structure area: 1,735
- Total interior livable area: 1,408 sqft
Property
Parking
- Parking features: On Street
- Has uncovered spaces: Yes
Lot
- Size: 2,100 Square Feet
Details
- Parcel number: 116860026
- Special conditions: None
Construction
Type & style
- Home type: SingleFamily
- Architectural style: Colonial
- Property subtype: Single Family Residence, Residential
Materials
- Fiberglass Insulation, Frame
Condition
- Year built: 1930
Utilities & green energy
- Sewer: Public Sewer
- Water: Public
- Utilities for property: Electricity Connected
Community & HOA
Location
- Region: South Ozone Park
Financial & listing details
- Price per square foot: $589/sqft
- Tax assessed value: $34,980
- Annual tax amount: $4,908
- Date on market: 3/30/2026
- Cumulative days on market: 137 days
- Listing agreement: Exclusive Agency
- Electric utility on property: Yes
Estimated market value
Not available
Estimated sales range
Not available
Not available
Price history
| Date | Event | Price |
|---|---|---|
| 5/29/2026 | Pending sale | $829,900$589/sqft |
Source:  OneKey® MLS as distributed by MLS GRID #978077 Report a problem OneKey® MLS as distributed by MLS GRID #978077 Report a problem | ||
| 4/26/2026 | Price change | $829,900-2.2%$589/sqft |
Source: OneKey® MLS as distributed by MLS GRID #978077 Report a problem | ||
| 3/30/2026 | Listed for sale | $849,000+69.1%$603/sqft |
Source: OneKey® MLS as distributed by MLS GRID #978077 Report a problem | ||
| 7/18/2025 | Sold | $501,930+100286%$356/sqft |
Source: Public Record Report a problem | ||
| 2/16/2023 | Sold | $500-99.9% |
Source: Public Record Report a problem | ||
| 8/5/2015 | Sold | $425,000+101.4%$302/sqft |
Source: OneKey® MLS as distributed by MLS GRID #L2740496 Report a problem | ||
| 11/24/2014 | Sold | $211,000+6%$150/sqft |
Source: OneKey® MLS as distributed by MLS GRID #L2491603 Report a problem | ||
| 10/27/2013 | Listing removed | $199,000$141/sqft |
Source: RE/MAX Homes #2491603 Report a problem | ||
| 3/4/2013 | Listed for sale | $199,000+4.7%$141/sqft |
Source: RE/MAX Homes #2491603 Report a problem | ||
| 10/21/2011 | Listing removed | $190,000$135/sqft |
Source: Exit Realty Central #2409414 Report a problem | ||
| 6/30/2011 | Listed for sale | $190,000+24.2%$135/sqft |
Source: Exit Realty Central #2409414 Report a problem | ||
| 2/16/2000 | Sold | $153,000$109/sqft |
Source: Public Record Report a problem | ||
Public tax history
| Year | Property taxes | Tax assessment |
|---|---|---|
| 2025 | -- | $34,980 -3.5% |
| 2024 | -- | $36,240 -15.6% |
| 2023 | -- | $42,960 +11% |
| 2022 | -- | $38,700 +17.3% |
| 2021 | -- | $33,000 +16.3% |
| 2020 | $4,417 +5.9% | $28,380 +16.8% |
| 2019 | $4,171 +1.2% | $24,300 +23.3% |
| 2018 | $4,122 +8.5% | $19,704 +5.8% |
| 2017 | $3,798 +5.4% | $18,630 +1.1% |
| 2016 | $3,604 | $18,433 +6% |
| 2015 | $3,604 +89.7% | $17,391 +5.9% |
| 2014 | $1,900 | $16,420 |
| 2013 | -- | $16,420 +5.8% |
| 2012 | -- | $15,525 +1.1% |
| 2011 | -- | $15,361 +6% |
| 2010 | -- | $14,493 +5.9% |
| 2009 | -- | $13,684 |
| 2008 | -- | $13,684 |
Find assessor info on the county website
Monthly payment
Climate risks
Neighborhood: South Ozone Park
Nearby schools
GreatSchools rating
- 7/10Ps 96Grades: PK-5Distance: 0.2 mi
- 7/10Hawtree Creek Middle SchoolGrades: 6-8Distance: 0.4 mi
- 4/10John Adams High SchoolGrades: 9-12Distance: 1.5 mi
- $748,8004 bd3 ba1.4k sqft11640 131st St, S Ozone Park, NY 11420Off Market
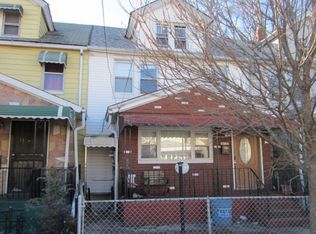
- $700,100-- bd-- ba1.2k sqft11619 131st St, South Ozone Park, NY 11420Off Market
- $692,3002 bd1 ba1.2k sqft11617 131st St, South Ozone Park, NY 11420Off Market
- $686,600-- bd-- ba1.4k sqft11642 131st St, South Ozone Park, NY 11420Off Market
- $553,3004 bd2 ba560 sqft11638 131st St, South Ozone Park, NY 11420Off Market
- $750,800-- bd-- ba1.4k sqft11644 131st St, South Ozone Park, NY 11420Off Market
- $711,9004 bd2 ba1.3k sqft11636 131st St, South Ozone Park, NY 11420Off Market
- $688,000-- bd-- ba-- sqft11636 131st St, South Ozone Park, NY 11420Off Market
A local agent can set up tours, give advice and negotiate with sellers.
Similar homes
- $819,0004 bd4 ba1.2k sqft11614 141st Street, Jamaica, NY 11436For Sale
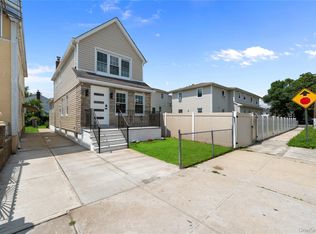
 MLS ID #1038160, Eric Rashtian, Listing by: Keystone Realty USA Corp. OneKey® MLS as distributed by MLS GRID
 - $789,0003 bd3 ba812 sqft12933 135th Place, South Ozone Park, NY 11420For Sale
 MLS ID #1012898, Irene J. Biasi, Listing by: JB & Associates Corp. OneKey® MLS as distributed by MLS GRID
 - $840,0004 bd3 ba1.6k sqft9558 113th Street, Richmond Hill S., NY 11419For Sale
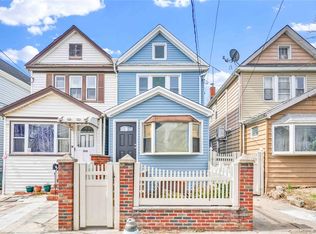 MLS ID #979870, Nico Seepersaud, Listing by: Voro LLC. OneKey® MLS as distributed by MLS GRID
 - $824,9994 bd2 ba1.4k sqft20905 Hollis Avenue, Queens Village, NY 11429For Sale
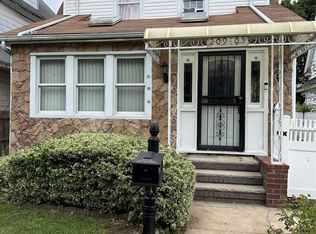 MLS ID #1035878, Fazina Deen, Listing by: Listing Pro Realty Services. OneKey® MLS as distributed by MLS GRID
 - $949,0004 bd3 ba1.2k sqft107-29 118th Street, Richmond Hill S., NY 11419For SaleMLS ID #1024538, Muhammad Bajwa, Listing by: Baring Homes Corp. OneKey® MLS as distributed by MLS GRID
- $799,0005 bd3 ba1.3k sqft243-16 145th Avenue, Rosedale, NY 11422For SaleMLS ID #997376, Kristin C. Burnett, Listing by: Premier South Shore Realty LLC. OneKey® MLS as distributed by MLS GRID
- $849,0003 bd3 ba1.2k sqft14413 Lux Rd, Jamaica, NY 11435ActiveMLS ID #S1831406, Marco Gomez, Listing by: EXP Realty NYC. StreetEasy
- $889,0003 bd4 ba2k sqft13018 227th Street, Laurelton, NY 11413For SaleMLS ID #1038205, Gabriel Kashi, Listing by: Keystone Realty USA Corp. OneKey® MLS as distributed by MLS GRID
- $899,9996 bd3 ba1.8k sqft11132 202nd Street, Jamaica, NY 11412For SaleMLS ID #1034707, Maria E. Mejia-Martinez, Listing by: EXP Realty. OneKey® MLS as distributed by MLS GRID
- $920,0005 bd3 ba1.8k sqft85-12 Woodhaven Boulevard, Woodhaven, NY 11421For SaleMLS ID #979909, Armando E. Chavez CBR GRI, Listing by: Winzone Realty Inc. OneKey® MLS as distributed by MLS GRID
- $850,0003 bd1 ba1.3k sqft94-19 Pitkin Avenue, Ozone Park, NY 11417For SaleMLS ID #1017072, Maria Jeremenko, Listing by: Stephen Joseph Properties. OneKey® MLS as distributed by MLS GRID
- $759,0003 bd3 ba1.1k sqft16543 144th Terrace, Springfield Gardens, NY 11434For SaleMLS ID #1019168, Aneil Gir, Listing by: Nathan Ethan Realty LLC. OneKey® MLS as distributed by MLS GRID
- $829,0004 bd2 ba1.6k sqft807 Iris Place, West Hempstead, NY 11552For SaleMLS ID #1032601, Marshall W. Myers CBR, Listing by: LAFFEY REAL ESTATE. OneKey® MLS as distributed by MLS GRID
- $875,0003 bd2 ba1.9k sqft16240 96th St, Howard Beach, NY 11414For SaleMLS ID #11682663, Patricia Deniro, Listing by: DENIRO REALTY LLC. NY State MLS
- $850,0004 bd2 ba1.9k sqft984 Hayes Street, Baldwin, NY 11510For SaleMLS ID #1037961, Victor Sookdeo, Listing by: Park Assets Real Estate Corp. OneKey® MLS as distributed by MLS GRID
- $875,0003 bd2 ba1.3k sqft756 Macdonough Street #E1, Brooklyn, NY 11233For SaleMLS ID #987789, Lionel J. Patterson, Listing by: BK Apartments & Houses. OneKey® MLS as distributed by MLS GRID
- $929,0003 bd3 ba1.8k sqft22514 114th Ave, Cambria Heights, NY 11411For SaleMLS ID #11792268, Nadkarni Balchand, Listing by: ELITE REALTY OF USA INC. My State MLS
- $898,0003 bd2 ba1.6k sqft5815 205TH Street, Bayside, NY 11364For SaleMLS ID #1016104, Bill Ju, Listing by: E Realty International Corp. OneKey® MLS as distributed by MLS GRID
- $825,0003 bd3 ba1.1k sqft1015 Revere Avenue, Bronx, NY 10465For SaleMLS ID #981410, Miriam Toro, Listing by: Berashith Realty. OneKey® MLS as distributed by MLS GRID
- $839,0005 bd3 ba2k sqft6226 Elizabeth Road, Arverne, NY 11692For SaleMLS ID #1008063, Marck Derisma, Listing by: Keystone Realty USA Corp. OneKey® MLS as distributed by MLS GRID
