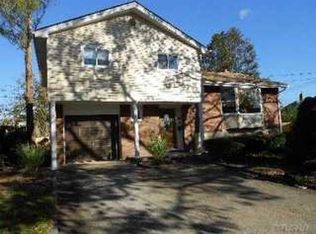
Welcome to Baldwin Harbor! Tucked away on a beautiful residential block, this fully renovated split-level home offers a peaceful neighborhood setting while still being just minutes from the Baldwin LIRR, Baldwin’s booming business district, shopping, dining, and beautiful Baldwin Park.
Featuring 4 bedrooms and 2 full bathrooms, this home has been thoughtfully renovated throughout. The centerpiece is a stunning new kitchen with an 8-foot island, quartz waterfall countertop, high-end cabinetry, farmhouse sink, and brand-new stainless steel appliances.
Additional features include waterproof and scratch-resistant luxury vinyl flooring, new recessed lighting, 200-amp electrical service, brand-new ductless heating and cooling throughout, and a washer and dryer.
Step through the new patio doors onto a wooden deck overlooking a fully fenced backyard, perfect for entertaining and enjoying the outdoors. A brand-new asphalt driveway and fresh professional landscaping complete the property.
Located in FEMA Flood Zone AE. Seller’s current flood insurance premium is approximately $1,521 annually; buyer to independently verify flood insurance requirements, coverage, eligibility, and premium.
4 Bedrooms • 2 Full Baths • Fully Renovated • 8-Ft Kitchen Island • Quartz Waterfall • New Appliances • 200-Amp Service • Ductless Heating & Cooling • Fully Fenced Yard • Deck • New Driveway
A beautifully renovated home in the heart of Baldwin Harbor—quietly tucked away, yet close to everything.
For sale
Price cut: $30K (9/16)
$799,999
984 Hayes Street, Baldwin, NY 11510
4beds
1,910sqft
Single Family Residence, Residential
Built in 1955
6,000 Square Feet Lot
$-- Zestimate®
$419/sqft
$-- HOA
What's special
Washer and dryerFully renovated split-level homeNew recessed lightingNew patio doorsBrand-new stainless steel appliancesHigh-end cabinetryFully fenced backyard
- 46 days
- 1,297
- 133
Zillow last checked:
Listing updated:
Listed by:
Park Assets Real Estate Corp 718-684-8000,
Victor Sookdeo 347-405-2320
Source: OneKey® MLS as distributed by MLS GRID,MLS#: 1037961
Facts & features
Interior
Bedrooms & bathrooms
- Bedrooms: 4
- Bathrooms: 2
- Full bathrooms: 2
Bedroom 1
- Level: Lower
Bedroom 2
- Level: Second
Bedroom 3
- Level: Second
Bedroom 4
- Level: Other
Bathroom 1
- Level: Lower
Bathroom 2
- Level: Second
Dining room
- Level: First
Kitchen
- Level: First
Laundry
- Level: Lower
Living room
- Level: First
Heating
- Baseboard, Electric
Cooling
- Ductless, Wall/Window Unit(s)
Appliances
- Included: Dishwasher, Dryer, Electric Cooktop, Electric Oven, Electric Range, Microwave, Refrigerator, Stainless Steel Appliance(s), Washer, Oil Water Heater
- Laundry: In Bathroom
Features
- Crown Molding, Eat-in Kitchen, Formal Dining, High Ceilings, Kitchen Island, Open Floorplan, Open Kitchen, Quartz/Quartzite Counters, Recessed Lighting
- Flooring: Tile, Vinyl
- Basement: Crawl Space,Finished,Full
- Attic: Crawl
- Has fireplace: No
Interior area
- Total structure area: 1,910
- Total interior livable area: 1,910 sqft
Property
Parking
- Total spaces: 1
- Parking features: Driveway, On Street
- Garage spaces: 1
- Has uncovered spaces: Yes
Features
- Patio & porch: Deck
- Fencing: Full,Vinyl
Lot
- Size: 6,000 Square Feet
- Dimensions: 60 x 100
- Features: Back Yard, Front Yard, Near Public Transit, Near School, Near Shops
Details
- Parcel number: 2089545590018980
- Special conditions: None
Construction
Type & style
- Home type: SingleFamily
- Property subtype: Single Family Residence, Residential
Materials
- Frame, Vinyl Siding
Condition
- Updated/Remodeled
- Year built: 1955
- Major remodel year: 2026
Utilities & green energy
- Sewer: Public Sewer
- Water: Public
- Utilities for property: Electricity Connected, Sewer Connected, Trash Collection Public, Water Connected
Community & HOA
Community
- Features: Fitness Center, Park, Playground, Powered Boats Allowed, Tennis Court(s)
HOA
- Has HOA: No
Location
- Region: Baldwin
Financial & listing details
- Price per square foot: $419/sqft
- Tax assessed value: $426
- Annual tax amount: $13,564
- Date on market: 8/12/2026
- Cumulative days on market: 47 days
- Listing agreement: Exclusive Right To Sell
- Electric utility on property: Yes
Estimated market value
Not available
Estimated sales range
Not available
Not available
Price history
| Date | Event | Price |
|---|---|---|
| 9/16/2026 | Price change | $799,999-3.6%$419/sqft |
Source:  OneKey® MLS as distributed by MLS GRID #1037961 Report a problem OneKey® MLS as distributed by MLS GRID #1037961 Report a problem | ||
| 9/10/2026 | Price change | $829,999-2.4%$435/sqft |
Source: OneKey® MLS as distributed by MLS GRID #1037961 Report a problem | ||
| 8/12/2026 | Listed for sale | $850,000$445/sqft |
Source: OneKey® MLS as distributed by MLS GRID #1037961 Report a problem | ||
Public tax history
| Year | Property taxes | Tax assessment |
|---|---|---|
| 2024 | -- | $395 -4.8% |
| 2023 | -- | $415 +5.9% |
| 2022 | -- | $392 |
| 2021 | $9,680 +9.6% | -- |
| 2020 | $8,835 +2.3% | $530 |
| 2019 | $8,633 | $530 -9.4% |
| 2018 | $8,633 +30.1% | $585 |
| 2017 | $6,634 +6.8% | $585 |
| 2016 | $6,211 +145% | $585 |
| 2015 | $2,536 +1.8% | $585 -5% |
| 2013 | $2,491 -6.5% | $616 -9.1% |
| 2012 | $2,664 -45.7% | $678 -21.8% |
| 2011 | $4,909 -1% | $867 -10.4% |
| 2010 | $4,957 | $968 -10.3% |
| 2009 | -- | $1,079 +6% |
| 2008 | -- | $1,018 +5.9% |
| 2006 | -- | $961 -45.3% |
| 2005 | -- | $1,757 -37.4% |
| 2004 | -- | $2,805 |
| 2003 | -- | $2,805 -50.9% |
| 2002 | -- | $5,710 |
| 2001 | -- | $5,710 |
| 2000 | -- | $5,710 |
Find assessor info on the county website
Monthly payment
Climate risks
Neighborhood: Baldwin Harbor
Nearby schools
Schools provided by the listing agent
- Elementary: Meadow Elementary School
- Middle: Baldwin Middle School
- High: Baldwin Senior High School
Source: OneKey® MLS as distributed by MLS GRID. This data may not be complete. We recommend contacting the local school district to confirm school assignments for this home.
Similar homes
- $795,0004 bd3 ba2.4k sqft1009 Centennial Avenue, Baldwin, NY 11510For Sale

 MLS ID #1034753, Shahid H. Malik CBR, Listing by: Winzone Realty Inc. OneKey® MLS as distributed by MLS GRID
 - $869,0004 bd3 ba2.1k sqft133 Meister Boulevard, Freeport, NY 11520For Sale
 MLS ID #1032031, Imran Ali, Listing by: Winzone Realty Inc. OneKey® MLS as distributed by MLS GRID
 - $850,0003 bd3 ba2.2k sqft788 Dean Drive, Baldwin, NY 11510For Sale
 MLS ID #1012302, Huanyan Li, Listing by: Prospes Real Estate Corp. OneKey® MLS as distributed by MLS GRID
 - $799,0004 bd2 ba2.5k sqft2650 Harvey Avenue, Oceanside, NY 11572For Sale
 MLS ID #1042849, Perry Pappas, Listing by: Signature Premier Properties. OneKey® MLS as distributed by MLS GRID
 - $750,0003 bd2 ba1.2k sqft750 Wesley Street, Baldwin, NY 11510For SaleMLS ID #1050261, Frank Pignataro CBR, Listing by: Sailing Home Realty of L I LLC. OneKey® MLS as distributed by MLS GRID
- $799,0005 bd2 ba1.2k sqft21724 121st Avenue, Cambria Heights, NY 11411For SaleMLS ID #1054468, Humna Imran, Listing by: PB RE Group Corp. OneKey® MLS as distributed by MLS GRID
- $875,0004 bd2 ba1.4k sqft142 Cleveland, Long Beach, NY 11561For SaleMLS ID #1041058, Jonathan Gottesmann, Listing by: Douglas Elliman Real Estate. OneKey® MLS as distributed by MLS GRID
- $849,9994 bd2 ba1.6k sqft63 S Franklin Avenue, Valley Stream, NY 11580For SaleMLS ID #1050399, Gagandeep S. Manuja, Listing by: BH&G R E Realty Connect. OneKey® MLS as distributed by MLS GRID
- $829,9994 bd3 ba1.2k sqft52 E Fenimore Street, Valley Stream, NY 11580For SaleMLS ID #1031542, Gagandeep S. Manuja, Listing by: BH&G R E Realty Connect. OneKey® MLS as distributed by MLS GRID
- $784,9994 bd2 ba1.3k sqft85 Twin Lane N, Wantagh, NY 11793For SaleMLS ID #1038493, Lisa Albinowski CBR SRES SRS, Listing by: Signature Premier Properties. OneKey® MLS as distributed by MLS GRID
- $739,0003 bd2 ba2.2k sqft16 Marlboro Place, Bellmore, NY 11710For SaleMLS ID #1027555, Jennie R. Katz, Listing by: Blue Island Homes NY LLC. OneKey® MLS as distributed by MLS GRID
- $974,9004 bd3 ba2.4k sqft756 Guy Lombardo Avenue, Freeport, NY 11520For SaleMLS ID #979905, Jennie R. Katz, Listing by: Blue Island Homes NY LLC. OneKey® MLS as distributed by MLS GRID
- $820,0003 bd2 ba1.7k sqft169 Butler Street, Westbury, NY 11590For SaleMLS ID #1044616, Natalia Bok Choi, Listing by: LAFFEY REAL ESTATE. OneKey® MLS as distributed by MLS GRID
- $738,0003 bd2 ba1.3k sqft108 N Forest Avenue, Rockville Centre, NY 11570For SaleMLS ID #1026967, Rujian Gao, Listing by: Tru International Realty Corp. OneKey® MLS as distributed by MLS GRID
- $899,0005 bd3 ba2k sqft2760 Bellmore Avenue, Bellmore, NY 11710For SaleMLS ID #1041306, Lisa Pellegrino, Listing by: Douglas Elliman Real Estate. OneKey® MLS as distributed by MLS GRID
- $855,0004 bd2 ba1.4k sqft47 Fendale Street, Franklin Square, NY 11010For SaleMLS ID #1039188, Marci Imber, Listing by: BH&G R E Realty Connect. OneKey® MLS as distributed by MLS GRID
- $655,0003 bd3 ba1.6k sqft15 Mirin Avenue, Roosevelt, NY 11575For SaleMLS ID #1011946, Maria A. Mejia, Listing by: Blackstone Realty. OneKey® MLS as distributed by MLS GRID
- $829,9004 bd3 ba1.9k sqft26 Tell Avenue, Deer Park, NY 11729For SaleMLS ID #1051604, Richard Hovanec JR, Listing by: Coldwell Banker Easton Prop. OneKey® MLS as distributed by MLS GRID
- $699,9994 bd2 ba1.5k sqft90 TWIN Lane N, Wantagh, NY 11793For SaleMLS ID #1046711, Michelle A. Juarez Garcia Prieto, Listing by: Nova Real Estate NY Corp. OneKey® MLS as distributed by MLS GRID
- $850,0005 bd3 ba2.2k sqft263 Quincy Avenue, Bronx, NY 10465For SaleMLS ID #1055129, Eyal Sagi, Listing by: WW Realty Group Inc. OneKey® MLS as distributed by MLS GRID
