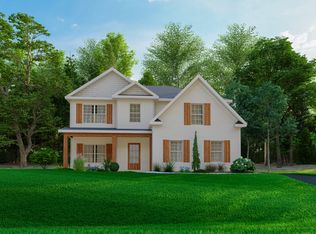
Welcome to Enclave at Cartledge Creek, in Midland just off County Line Road, where timeless design meets everyday comfort. Discover the Camden C Floorplan, offering 2,614 SF with 4 Bedrooms and 2.5 Baths. A charming front wrap porch welcomes you inside to a soaring Entry Foyer leading to a Formal Dining Room with coffered ceilings and elegant wainscoting. The spacious Great Room features a cozy wood-burning fireplace and flows seamlessly into the Gourmet Kitchen, showcasing granite countertops, soft-close cabinetry, tiled backsplash, electric cooktop, built-in wall oven/microwave, stainless vent hood, oversized center island, and walk-in pantry. The signature Drop Zone adds everyday convenience just inside the Side-Entry Two-Car Garage. Upstairs, the spacious Owner's Retreat features a sitting area and spa-inspired bath with a garden tub, separate shower, dual vanities, and a generous walk-in closet. Luxury flooring throughout most of the main level, Smart Home Automation, MI Energy-Efficient Windows, and the signature Gameday Patio with a wood-burning fireplace, TV pre-wire, speakers, and ceiling fan. From the welcoming front wrap porch to the inviting Gameday Patio, every detail of the Camden is thoughtfully designed to make everyday living feel extraordinary. Ideally located just minutes from Manchester Expressway and Midland Commons.
Pending
$492,920
11640 Larkspur Pl, Midland, GA 31820
4beds
2,614sqft
SingleFamily
Built in 2026
6.52 Acres Lot
$-- Zestimate®
$189/sqft
$-- HOA
What's special
Cozy wood-burning fireplaceFront wrap porchWelcoming front wrap porchWalk-in pantryOversized center islandSoaring entry foyerInviting gameday patio
- 30 days
- 4
- 0
Zillow last checked:
Listing updated:
Listed by:
Colton Burks 706-366-2432,
Hughston Homes Marketing, LLC
Source: CBORGA,MLS#: 234071
Facts & features
Interior
Bedrooms & bathrooms
- Bedrooms: 4
- Bathrooms: 3
- Full bathrooms: 2
- 1/2 bathrooms: 1
Rooms
- Room types: Great Room, Dining Room, Other-See Remarks
Primary bathroom
- Features: Double Vanity, Other-See Remarks
Dining room
- Features: Separate
Kitchen
- Features: Breakfast Area, Breakfast Bar, Kitchen Island, Pantry, View Family Room, Other-See Remarks
Heating
- Electric, Heat Pump
Cooling
- Ceiling Fan(s), Central Electric, Heat Pump
Appliances
- Included: Dishwasher, Electric Range, Microwave, Other-See Remarks
- Laundry: Laundry Room, Other-See Remarks
Features
- Cathedral Ceiling(s), Walk-In Closet(s), Double Vanity, Other-See Remarks
- Windows: Thermo Pane
- Attic: Permanent Stairs
- Number of fireplaces: 2
- Fireplace features: Factory Built, Family Room, Other Room, Other-See Remarks
Interior area
- Total structure area: 2,614
- Total interior livable area: 2,614 sqft
Property
Parking
- Total spaces: 2
- Parking features: Attached, Driveway, Side/Rear, 2-Garage
- Attached garage spaces: 2
- Has uncovered spaces: Yes
Features
- Levels: Two,Two Story Foyer
- Patio & porch: Patio
- Exterior features: Landscaping, Other-See Remarks
Lot
- Size: 6.52 Acres
Details
- Parcel number: Lot 16
- Special conditions: Standard
Construction
Type & style
- Home type: SingleFamily
Materials
- Brick, Cement Siding, Stone
- Foundation: Slab/No
Condition
- New Construction
- New construction: Yes
- Year built: 2026
Utilities & green energy
- Sewer: Septic Tank
- Water: Public
- Utilities for property: Underground Utilities
Green energy
- Energy efficient items: High Efficiency
Community & HOA
Community
- Features: Street Lights
- Security: Smoke Detector(s), None
- Subdivision: The Enclave At Cartledge Creek
HOA
- Has HOA: Yes
Location
- Region: Midland
Financial & listing details
- Price per square foot: $189/sqft
- Date on market: 9/9/2026
Estimated market value
Not available
Estimated sales range
Not available
Not available
Price history
| Date | Event | Price |
|---|---|---|
| 9/9/2026 | Pending sale | $492,920$189/sqft |
Source:  CBORGA #234071 Report a problem CBORGA #234071 Report a problem | ||
| 9/9/2026 | Listed for sale | $492,920$189/sqft |
Source: CBORGA #234071 Report a problem | ||
Public tax history
Tax history is unavailable.
Monthly payment
Est. payment
Payment breakdown
Explore the cost of this home by adjusting the details. Changes won't be saved.Climate risks
Neighborhood: 31820
Similar homes
- $464,9004 bd3 ba2.5k sqft9037 Lavender Gln, Midland, GA 31820New Construction

 CBORGA
 - $464,9004 bd3 ba2.5k sqft9050 Lavender Gln, Midland, GA 31820New Construction
 CBORGA
 - $464,9004 bd3 ba2.5k sqft9037 Lavender Gln #29, Midland, GA 31820Active
 MLS ID #10819005, Colton Burks, Hughston Homes Marketing. GAMLS
 - $464,9004 bd3 ba2.5k sqft9050 Lavender Gln #6, Midland, GA 31820Active
 MLS ID #10805975, Colton Burks, Hughston Homes Marketing. GAMLS
 - $525,0004 bd3 ba3k sqft10205 Thoreau Ct, Midland, GA 31820For SaleMLS ID #233330, Kailie Comerford, 1 Percent Lists Southern States Realty. CBORGA
- $431,3824 bd3 ba2.7k sqft5259 James Way, Midland, GA 31820New ConstructionMLS ID #231996, Rose Anne Erickson, Bickerstaff Parham, LLC. CBORGA
- $408,6464 bd3 ba2.4k sqft5212 James Way, Midland, GA 31820New ConstructionMLS ID #233453, Rose Anne Erickson, Bickerstaff Parham, LLC. CBORGA
- $509,9005 bd3 ba3.1k sqft103 Walker Way, Fortson, GA 31808New ConstructionCBORGA
- $449,9004 bd3 ba2.5k sqft123 Walker Way, Fortson, GA 31808New ConstructionCBORGA
- $499,9004 bd4 ba3k sqft69 Walker Way, Fortson, GA 31808New ConstructionCBORGA
- $381,5004 bd3 ba2.5k sqft7357 Pine Chase Dr, Midland, GA 31820New ConstructionMLS ID #231792, Claire Berry, Keller Williams Realty River Cities. CBORGA
- $474,9004 bd3 ba2.7k sqft23 Mitchell Rd, Fortson, GA 31808New ConstructionMLS ID #231226, Colton Burks, Hughston Homes Marketing, LLC. CBORGA
- $386,0004 bd3 ba2.5k sqft7351 Pine Chase Dr, Midland, GA 31820New ConstructionMLS ID #231797, Claire Berry, Keller Williams Realty River Cities. CBORGA
- $583,4005 bd5 ba3.6k sqft9086 Lavender Gln #9, Midland, GA 31820ActiveMLS ID #10834452, Colton Burks, Hughston Homes Marketing. GAMLS
- $593,4005 bd5 ba3.6k sqft9086 Lavender Gln, Midland, GA 31820New ConstructionMLS ID #233847, Colton Burks, Hughston Homes Marketing, LLC. CBORGA
- $509,9005 bd3 ba3.1k sqft103 Walker Way #9, Fortson, GA 31808ActiveMLS ID #10838303, Colton Burks, Hughston Homes Marketing. GAMLS
- $449,9004 bd3 ba2.5k sqft123 Walker Way #10, Fortson, GA 31808ActiveMLS ID #10838342, Colton Burks, Hughston Homes Marketing. GAMLS
- $584,9005 bd5 ba3.6k sqft9024 Lavender Gln, Midland, GA 31820New ConstructionCBORGA
- $584,9005 bd5 ba3.6k sqft9024 Lavender Gln #3, Midland, GA 31820ActiveMLS ID #10763290, Colton Burks, Hughston Homes Marketing. GAMLS
- $499,9004 bd4 ba3k sqft69 Walker Way #8, Fortson, GA 31808ActiveMLS ID #10837681, Colton Burks, Hughston Homes Marketing. GAMLS
