Ask about our interest rates, paid closing cost and easily added options.
Welcome to the Owen by D.R. Horton, a beautiful two-story home with 3 bedrooms, 2.5 bathrooms, across a convenient 1,662 square feet. The open main level connects the great room to a chef-inspired kitchen with stainless steel appliances, modern cabinetry, and a large island for prep and casual dining. A private dining room, rear patio, 1-car garage, and powder room complete the first floor. Upstairs, a versatile loft is ideal for a second living area or office. The primary suite includes a walk-in closet and private bathroom with modern finishes. Two additional bedrooms with generous closets share a full bathroom, with the laundry room nearby. Quality materials, superior workmanship, and a one-year builder’s warranty provide peace of mind. Smart Home features include lighting automation, an IQ panel, video doorbell, keyless entry, and smartphone temperature control. Schedule your tour of the Owen today!
Pending
Price cut: $4.1K (10/5)
$267,900
11640 Pinus Ln, Moundville, AL 35474
3beds
1,662sqft
Single Family Residence
Built in 2025
7,405 Square Feet Lot
$269,200 Zestimate®
$161/sqft
$35/mo HOA
What's special
Laundry room nearbyPrivate dining roomTwo-story homePowder roomStainless steel appliancesModern cabinetryRear patio
- 65 days
- 29
- 2
Zillow last checked:
Listing updated:
Listed by:
Terence McClure 205-772-8441,
DHI Realty of Alabama - Tuscal
Source: WAMLS,MLS#: 177172
Facts & features
Interior
Bedrooms & bathrooms
- Bedrooms: 3
- Bathrooms: 3
- Full bathrooms: 2
- 1/2 bathrooms: 1
Primary bedroom
- Description: Carpet
- Level: Second
Bedroom
- Description: Carpet
- Level: Second
Bedroom
- Description: Carpet
- Level: Second
Dining room
- Description: Luxury Vinyl Plank
- Level: First
Kitchen
- Description: Luxury Vinyl Plank
- Level: First
Living room
- Level: First
Heating
- Electric
Cooling
- Electric, 1 Unit
Appliances
- Included: Electric Water Heater
- Laundry: Laundry Room
Features
- Open Concept
- Windows: Double Pane Windows, Vinyl
- Has basement: No
- Has fireplace: No
- Fireplace features: None
Interior area
- Total structure area: 1,662
- Total interior livable area: 1,662 sqft
Property
Parking
- Total spaces: 2
- Parking features: Attached, Concrete, Driveway, Garage, Two Car Garage
- Attached garage spaces: 2
Features
- Levels: Two
- Stories: 2
- Patio & porch: Covered, Patio
- Pool features: None
Lot
- Size: 7,405 Square Feet
Details
- Parcel number: 63 43 05 16 0 000 019.184
Construction
Type & style
- Home type: SingleFamily
- Architectural style: Other
- Property subtype: Single Family Residence
Materials
- Cement Siding
- Roof: Composition,Shingle
Condition
- New Construction
- New construction: Yes
- Year built: 2025
Utilities & green energy
- Sewer: Connected
- Utilities for property: Sewer Connected
Community & HOA
Community
- Subdivision: Sandy Pines
HOA
- HOA fee: $425 annually
Location
- Region: Moundville
Financial & listing details
- Price per square foot: $161/sqft
- Date on market: 8/27/2026
- Cumulative days on market: 50 days
- Listing terms: Cash,Conventional,FHA,VA Loan
- Road surface type: Paved
Estimated market value
$269,200
$256,000 - $283,000
$2,030/mo
Price history
| Date | Event | Price |
|---|---|---|
| 10/20/2026 | Pending sale | $267,900$161/sqft |
Source:  WAMLS #177172 Report a problem | ||
| 10/5/2026 | Price change | $267,900-1.5%$161/sqft |
Source: WAMLS #177172 Report a problem | ||
| 10/1/2026 | Price change | $271,950+1.5%$164/sqft |
Source:  DR Horton Report a problem | ||
| 9/18/2026 | Pending sale | $267,900$161/sqft |
Source: WAMLS #177172 Report a problem | ||
| 8/27/2026 | Listed for sale | $267,900$161/sqft |
Source: WAMLS #177172 Report a problem | ||
Public tax history
Tax history is unavailable.
Monthly payment
Est. payment
Payment breakdown
Explore the cost of this home by adjusting the details. Changes won't be saved.Climate risks
Neighborhood: 35474
Nearby schools
Schools provided by the listing agent
- Elementary: Big Sandy
- Middle: Duncanville
- High: Hillcrest
Source: WAMLS. This data may not be complete. We recommend contacting the local school district to confirm school assignments for this home.


Similar homes
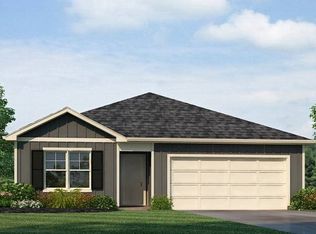
- $267,9004 bd2 ba1.4k sqft11457 Pinus Ln, Moundville, AL 35474For Sale
 MLS ID #177932, Makeia Prince-Wynn, Visions Realty. WAMLS
- from $267,9003 bd3 ba1.6k sqftThe Owen Plan, Sandy Pines, Tuscaloosa, AL 35405New Construction
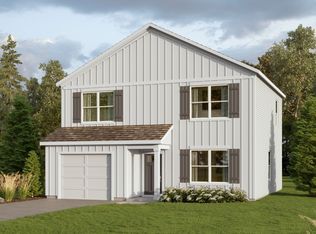 DR Horton
- $--3 bd1 ba1.4k sqft14487 Lock 9 Rd, Fosters, AL 35463Auction
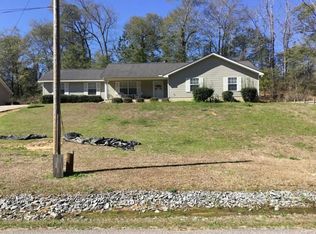 Auction.com 2
- $249,9003 bd2 ba1.4k sqft16399 Cherokee Bend Pkwy, Moundville, AL 35474For Sale
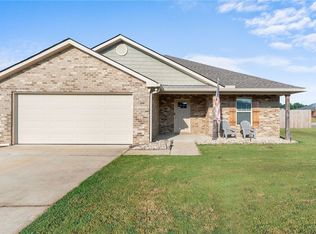 MLS ID #177114, Alice Maxwell, Keller Williams Tuscaloosa. WAMLS
