MORE THAN A HOME-THIS IS A PRIVATE RESORT ESTATE DESIGNED FOR EXTRAORDINARY LIVING AND ENTERTAINING! A truly extraordinary resort-style estate offering exceptional craftsmanship, privacy and amenities rarely found in a private residence. Built as the private residence of a distinguished professional home builder, this remarkable property showcases an unsurpassed level of craftsmanship and attention to detail throughout. Thoughtful extras, custom features and everyday conveniences have been incorporated into every aspect of the home, creating a level of comfort, functionality and effortless living rarely found. The entire residence, including the pool, underwent an extensive rehabilitation in 2006, creating an impressive blend of timeless architecture and thoughtfully designed living spaces. The dramatic great room is surrounded by walls of glass, soaring cathedral ceilings and clerestory windows, while expansive sliding glass door walls open to seamlessly bring the outdoors in. A custom cherry bar creates an exceptional space for entertaining. The beautifully appointed kitchen offers extensive cabinetry and high-end appliances, including a GE Profile full-size dishwasher plus two drawer dishwashers, stainless steel drawer microwave, double ovens, separate warming drawer, oversized stainless steel refrigerator and an impressive 6-burner range with griddle. The luxurious primary suite includes an adjoining nursery/flex room, while the third level lives like its own private suite with bedroom space, full bath and separate living area-ideal for guests, extended family or a private retreat. The finished lower level provides approximately 3,450 square feet of additional living and entertaining space. Outside, the resort experience continues with a spectacular pool surrounded by professional landscaping and an approximately 2,100-square-foot, two-story pool house complete with a full bath, bar, living area and separate bedroom. Additional features include a 3.5-car radiant-heated garage, five furnaces, four A/C units and two tankless water heaters. Situated on approximately .69 acres, this exceptional 6-bedroom residence with 5 full and 2 half baths offers an extraordinary combination of luxury, recreation and comfortable everyday living. This is far more than a home-it is a private resort designed for gracious living and unforgettable entertaining.
Active
$2,485,000
11646 W Kluth Ct, Mokena, IL 60448
6beds
11,613sqft
Single Family Residence
Built in 1994
0.69 Acres Lot
$-- Zestimate®
$214/sqft
$-- HOA
What's special
Professional landscapingLuxurious primary suiteClerestory windowsSpectacular poolDouble ovensHigh-end appliancesOversized stainless steel refrigerator
- 23 days
- 1,202
- 83
Zillow last checked:
Listing updated:
Listed by:
Linda Flight 708-740-7665,
HomeSmart Realty Group
Source: MRED as distributed by MLS GRID,MLS#: 12753990
Facts & features
Interior
Bedrooms & bathrooms
- Bedrooms: 6
- Bathrooms: 7
- Full bathrooms: 4
- 1/2 bathrooms: 3
Rooms
- Room types: Great Room, Eating Area, Office, Game Room, Recreation Room, Bedroom 5, Sitting Room, Heated Sun Room, Bedroom 6
Primary bedroom
- Features: Flooring (Carpet), Window Treatments (Curtains/Drapes), Bathroom (Full, Double Sink, Whirlpool & Sep Shwr)
- Level: Second
- Area: 361 Square Feet
- Dimensions: 19X19
Bedroom 2
- Features: Flooring (Carpet), Window Treatments (Blinds)
- Level: Second
- Area: 266 Square Feet
- Dimensions: 19X14
Bedroom 3
- Features: Flooring (Carpet), Window Treatments (Curtains/Drapes)
- Level: Second
- Area: 195 Square Feet
- Dimensions: 15X13
Bedroom 4
- Features: Flooring (Carpet), Window Treatments (Curtains/Drapes)
- Level: Second
- Area: 168 Square Feet
- Dimensions: 14X12
Bedroom 5
- Features: Flooring (Carpet), Window Treatments (Blinds)
- Level: Third
- Area: 975 Square Feet
- Dimensions: 39X25
Bedroom 6
- Features: Flooring (Carpet), Window Treatments (Curtains/Drapes)
- Level: Second
- Area: 342 Square Feet
- Dimensions: 19X18
Bar entertainment
- Features: Flooring (Tile)
- Level: Basement
- Area: 224 Square Feet
- Dimensions: 16X14
Dining room
- Features: Flooring (Hardwood)
- Level: Main
- Area: 169 Square Feet
- Dimensions: 13X13
Eating area
- Features: Flooring (Tile)
- Level: Main
- Area: 225 Square Feet
- Dimensions: 15X15
Family room
- Features: Flooring (Hardwood)
- Level: Main
- Area: 324 Square Feet
- Dimensions: 18X18
Game room
- Features: Flooring (Carpet)
- Level: Basement
- Area: 1140 Square Feet
- Dimensions: 38X30
Great room
- Features: Flooring (Carpet)
- Level: Main
- Area: 930 Square Feet
- Dimensions: 31X30
Other
- Features: Flooring (Tile)
- Level: Main
- Area: 209 Square Feet
- Dimensions: 19X11
Kitchen
- Features: Kitchen (Eating Area-Breakfast Bar, Eating Area-Table Space, Pantry-Closet, Custom Cabinetry, Granite Counters), Flooring (Tile)
- Level: Main
- Area: 320 Square Feet
- Dimensions: 20X16
Laundry
- Features: Flooring (Tile)
- Level: Second
- Area: 80 Square Feet
- Dimensions: 10X8
Living room
- Features: Flooring (Hardwood), Window Treatments (Curtains/Drapes)
- Level: Main
- Area: 238 Square Feet
- Dimensions: 17X14
Office
- Features: Flooring (Carpet)
- Level: Main
- Area: 121 Square Feet
- Dimensions: 11X11
Recreation room
- Features: Flooring (Carpet)
- Level: Basement
- Area: 825 Square Feet
- Dimensions: 33X25
Sitting room
- Features: Flooring (Carpet)
- Level: Second
- Area: 522 Square Feet
- Dimensions: 29X18
Heating
- Natural Gas, Radiant Floor
Cooling
- Central Air, Zoned
Appliances
- Included: Humidifier, Multiple Water Heaters
- Laundry: Upper Level, Gas Dryer Hookup, In Unit, Sink
Features
- Vaulted Ceiling(s), Cathedral Ceiling(s), Sauna, Wet Bar, In-Law Floorplan, Built-in Features, Walk-In Closet(s), Bookcases, Coffered Ceiling(s), Open Floorplan, Granite Counters, Separate Dining Room, Pantry
- Flooring: Hardwood, Carpet, Wood
- Doors: Sliding Doors, Storm Door(s)
- Windows: Screens, Skylight(s), Window Treatments, Drapes, Low Emissivity Windows
- Basement: Finished,Exterior Entry,Concrete,Rec/Family Area,Storage Space,Full,Walk-Out Access
- Attic: Dormer,Finished,Interior Stair
- Number of fireplaces: 2
- Fireplace features: Gas Log, Gas Starter, More than one, Living Room, Master Bedroom
Interior area
- Total structure area: 9,513
- Total interior livable area: 11,613 sqft
Property
Parking
- Total spaces: 3.5
- Parking features: Concrete, Garage Door Opener, Heated Garage, Yes, Garage Owned, Attached, Garage
- Attached garage spaces: 3.5
- Has uncovered spaces: Yes
Accessibility
- Accessibility features: No Disability Access
Features
- Stories: 3
- Patio & porch: Patio
- Exterior features: Fire Pit, Lighting
- Pool features: In Ground
- Has spa: Yes
- Spa features: Outdoor Hot Tub, Indoor Hot Tub
- Fencing: Fenced,Wood
Lot
- Size: 0.69 Acres
- Dimensions: 93x294x122x255
- Features: Cul-De-Sac, Landscaped, Wooded, Mature Trees, Garden
Details
- Additional structures: Pergola, Pool House
- Parcel number: 1909181080120000
- Special conditions: None
- Other equipment: Central Vacuum, Ceiling Fan(s), Sump Pump, Sprinkler-Lawn, Backup Sump Pump;, Generator
Construction
Type & style
- Home type: SingleFamily
- Property subtype: Single Family Residence
Materials
- Brick, Stone
- Foundation: Concrete Perimeter
Condition
- New construction: No
- Year built: 1994
- Major remodel year: 2006
Utilities & green energy
- Sewer: Public Sewer
- Water: Lake Michigan
Community & HOA
Community
- Features: Curbs, Sidewalks, Street Lights, Street Paved
- Security: Closed Circuit Camera(s)
HOA
- Services included: None
Location
- Region: Mokena
Financial & listing details
- Price per square foot: $214/sqft
- Tax assessed value: $1,064,013
- Annual tax amount: $26,298
- Date on market: 9/26/2026
- Ownership: Fee Simple
Estimated market value
Not available
Estimated sales range
Not available
Not available
Price history
| Date | Event | Price |
|---|---|---|
| 9/26/2026 | Listed for sale | $2,485,000+2707.9%$214/sqft |
Source:  MRED as distributed by MLS GRID #12753990 Report a problem | ||
| 10/1/1993 | Sold | $88,500$8/sqft |
Source: Agent Provided Report a problem | ||
Public tax history
| Year | Property taxes | Tax assessment |
|---|---|---|
| 2024 | $26,298 +5.1% | $354,671 +12% |
| 2023 | $25,030 +9% | $316,755 +9.8% |
| 2022 | $22,959 +6% | $288,510 +6.9% |
| 2021 | $21,670 +2% | $269,913 +2.9% |
| 2020 | $21,247 +3.1% | $262,306 +2.7% |
| 2019 | $20,611 +3.3% | $255,286 +3% |
| 2018 | $19,950 +1.8% | $247,947 +2.4% |
| 2017 | $19,606 +2.7% | $242,160 +3.6% |
| 2016 | $19,089 +2.6% | $233,858 +3.7% |
| 2015 | $18,612 | $225,622 +0.7% |
| 2014 | $18,612 +2.3% | $224,053 -1.3% |
| 2013 | $18,196 +12.7% | $226,958 -5% |
| 2012 | $16,143 +1.5% | $238,903 -5% |
| 2011 | $15,911 +3% | $251,476 -3.5% |
| 2010 | $15,442 +3.1% | $260,597 -16.2% |
| 2009 | $14,978 +23.4% | $311,070 +52.2% |
| 2008 | $12,140 | $204,330 +2.5% |
| 2007 | -- | $199,346 +7.5% |
| 2006 | $11,201 +4.2% | $185,438 +8.4% |
| 2005 | $10,753 +4.2% | $171,037 +8% |
| 2004 | $10,316 +3.3% | $158,367 +5.1% |
| 2003 | $9,987 -1.7% | $150,653 +2.8% |
| 2002 | $10,165 +4.9% | $146,545 +6.9% |
| 2001 | $9,690 +3.9% | $137,145 +4.8% |
| 2000 | $9,323 | $130,926 |
Find assessor info on the county website
Monthly payment
Est. payment
Payment breakdown
Explore the cost of this home by adjusting the details. Changes won't be saved.Climate risks
Neighborhood: 60448
Nearby schools
Schools provided by the listing agent
- Elementary: Mokena Elementary School
- Middle: Mokena Junior High School
- High: Lincoln-Way Central High School
- District: 159
Source: MRED as distributed by MLS GRID. This data may not be complete. We recommend contacting the local school district to confirm school assignments for this home.


Similar homes
- $2,500,0007 bd7 ba10k sqft8520 W Saint Francis Rd, Frankfort, IL 60423New
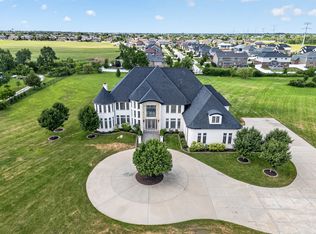 MLS ID #12706677, Kim Wirtz, ABR,CRS,e-PRO, Wirtz Real Estate Group Inc.. MRED as distributed by MLS GRID
- $3,200,0005 bd6 ba9.8k sqft18640 S Cornflower Ct, Mokena, IL 60448Active
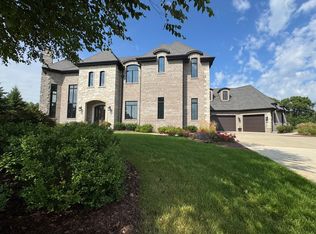 MLS ID #12764314, Lisa Mikolajczak, Design Driven Real Estate. MRED as distributed by MLS GRID
- $2,295,0005 bd6 ba6.2k sqft150 Silo Ridge Rd N, Orland Park, IL 60467Active
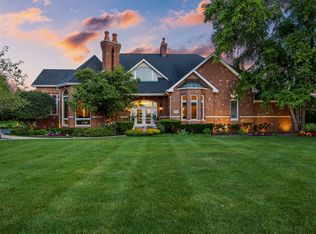 MLS ID #12767838, Christine Wilczek, Realty Executives Elite. MRED as distributed by MLS GRID
- $2,189,0005 bd6 ba10k sqft14044 W Austrian Ct, Homer Glen, IL 60491Active
 MLS ID #12762689, Christine Wilczek, Realty Executives Elite. MRED as distributed by MLS GRID
