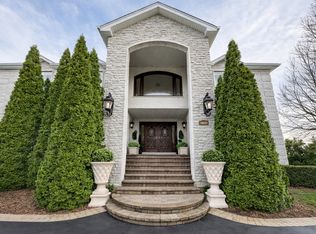
Welcome to one of Orland Park's most extraordinary luxury estates, where timeless elegance meets modern sophistication. This exceptional 7-bedroom, 6 full and 2 half-bath custom residence offers an unmatched lifestyle with expansive living spaces, premium amenities, and stunning 2025 upgrades throughout. Designed for both grand entertaining and comfortable everyday living, this magnificent home features a brand-new private theater room complete with a custom entertainment bar, creating the ultimate in-home entertainment experience. Recent improvements also include a new A/C unit and new hot water heater, providing peace of mind for years to come. The home showcases spacious bedrooms, multiple living and gathering areas, a dedicated private office, and an impressive layout ideal for multigenerational living or hosting guests. Resort-style amenities elevate this property even further with an indoor swimming pool and private tennis court, allowing you to enjoy luxury recreation year-round without leaving home. From the impressive curb appeal to the thoughtfully designed interior, every detail reflects quality craftsmanship and refined living. The seller is highly motivated and welcomes serious offers. Select furnishings and additional items throughout the home are also available for purchase, offering buyers the opportunity to acquire a truly turnkey luxury estate. This is a rare opportunity to own one of Orland Park's premier residences. Schedule your private showing today and experience luxury living at its finest.
Active
$1,700,000
6 Silo Ridge Rd S, Orland Park, IL 60467
7beds
10,000sqft
Single Family Residence
Built in 1990
0.92 Acres Lot
$1,590,600 Zestimate®
$170/sqft
$46/mo HOA
What's special
Indoor swimming poolSpacious bedroomsCustom entertainment barDedicated private officeBrand-new private theater roomThoughtfully designed interiorImpressive curb appeal
- --
- 3,098
- views
- 205
- saves
Zillow last checked:
Listing updated:
Listed by:
Tiffany Goforth 773-425-5992,
Baird & Warner
Source: MRED as distributed by MLS GRID,MLS#: 12705673
Facts & features
Interior
Bedrooms & bathrooms
- Bedrooms: 7
- Bathrooms: 8
- Full bathrooms: 6
- 1/2 bathrooms: 2
Rooms
- Room types: Den, Bedroom 5, Bedroom 6, Recreation Room, Bedroom 7
Primary bedroom
- Features: Flooring (Carpet), Bathroom (Full)
- Level: Second
- Area: 432 Square Feet
- Dimensions: 24X18
Bedroom 2
- Features: Flooring (Carpet)
- Level: Main
- Area: 300 Square Feet
- Dimensions: 15X20
Bedroom 3
- Features: Flooring (Carpet)
- Level: Second
- Area: 288 Square Feet
- Dimensions: 18X16
Bedroom 4
- Features: Flooring (Carpet)
- Level: Second
- Area: 340 Square Feet
- Dimensions: 20X17
Bedroom 5
- Features: Flooring (Carpet)
- Level: Second
- Area: 340 Square Feet
- Dimensions: 17X20
Bedroom 6
- Level: Main
- Area: 360 Square Feet
- Dimensions: 20X18
Other
- Features: Flooring (Carpet)
- Level: Basement
- Area: 256 Square Feet
- Dimensions: 16X16
Den
- Features: Flooring (Carpet)
- Level: Second
- Area: 270 Square Feet
- Dimensions: 18X15
Dining room
- Features: Flooring (Carpet)
- Level: Main
- Area: 272 Square Feet
- Dimensions: 16X17
Family room
- Features: Flooring (Carpet)
- Level: Main
- Area: 420 Square Feet
- Dimensions: 21X20
Kitchen
- Features: Flooring (Porcelain Tile)
- Level: Main
- Area: 450 Square Feet
- Dimensions: 25X18
Laundry
- Features: Flooring (Porcelain Tile)
- Level: Main
- Area: 110 Square Feet
- Dimensions: 10X11
Living room
- Features: Flooring (Carpet)
- Level: Main
- Area: 759 Square Feet
- Dimensions: 33X23
Recreation room
- Features: Flooring (Carpet)
- Level: Basement
- Area: 1230 Square Feet
- Dimensions: 30X41
Heating
- Natural Gas, Forced Air, Sep Heating Systems - 2+, Zoned
Cooling
- Central Air, Zoned
Appliances
- Included: Double Oven, Dishwasher, Refrigerator, Washer, Dryer, Disposal, Stainless Steel Appliance(s), Cooktop, Humidifier
- Laundry: Main Level, Gas Dryer Hookup, In Unit
Features
- Cathedral Ceiling(s), Dry Bar, Wet Bar, 1st Floor Bedroom, In-Law Floorplan, 1st Floor Full Bath, Built-in Features, Walk-In Closet(s), Health Facilities, Separate Dining Room, Pantry
- Doors: Storm Door(s)
- Windows: Skylight(s)
- Basement: Finished,Full
- Number of fireplaces: 1
- Fireplace features: Family Room
Interior area
- Total structure area: 0
- Total interior livable area: 10,000 sqft
Property
Parking
- Total spaces: 4
- Parking features: Concrete, Circular Driveway, Side Driveway, Garage Door Opener, Yes, Garage Owned, Attached, Garage
- Attached garage spaces: 4
- Has uncovered spaces: Yes
Accessibility
- Accessibility features: No Disability Access
Features
- Stories: 2
- Patio & porch: Patio
- Exterior features: Balcony
- Pool features: In Ground, Indoor
- Has spa: Yes
- Spa features: Outdoor Hot Tub
Lot
- Size: 0.92 Acres
- Dimensions: 170X237
Details
- Additional structures: Tennis Court(s)
- Parcel number: 27073040100000
- Special conditions: None
- Other equipment: Sump Pump
Construction
Type & style
- Home type: SingleFamily
- Architectural style: Contemporary
- Property subtype: Single Family Residence
Materials
- Brick
- Foundation: Concrete Perimeter
- Roof: Other
Condition
- New construction: No
- Year built: 1990
- Major remodel year: 2025
Utilities & green energy
- Electric: Circuit Breakers
- Sewer: Public Sewer
- Water: Lake Michigan
Community & HOA
Community
- Features: Pool, Tennis Court(s)
- Subdivision: Silo Ridge
HOA
- Has HOA: Yes
- Services included: Other
- HOA fee: $550 annually
Location
- Region: Orland Park
Financial & listing details
- Price per square foot: $170/sqft
- Tax assessed value: $1,270,000
- Annual tax amount: $32,655
- Date on market: 7/30/2026
- Ownership: Fee Simple w/ HO Assn.
Estimated market value
$1,590,600
$1.51M - $1.67M
$7,633/mo
Price history
| Date | Event | Price |
|---|---|---|
| 7/30/2026 | Listed for sale | $1,700,000+30.8%$170/sqft |
Source:  MRED as distributed by MLS GRID #12705673 Report a problem MRED as distributed by MLS GRID #12705673 Report a problem | ||
| 4/12/2023 | Sold | $1,300,000-13.3%$130/sqft |
Source: MRED as distributed by MLS GRID #11674709 Report a problem | ||
| 3/20/2023 | Pending sale | $1,499,000$150/sqft |
Source: MRED as distributed by MLS GRID #11674709 Report a problem | ||
| 1/23/2023 | Contingent | $1,499,000$150/sqft |
Source: MRED as distributed by MLS GRID #11674709 Report a problem | ||
| 1/23/2023 | Listed for sale | $1,499,000$150/sqft |
Source: MRED as distributed by MLS GRID #11674709 Report a problem | ||
| 11/22/2022 | Contingent | $1,499,000$150/sqft |
Source: MRED as distributed by MLS GRID #11674709 Report a problem | ||
| 11/17/2022 | Listed for sale | $1,499,000-6.3%$150/sqft |
Source: MRED as distributed by MLS GRID #11674709 Report a problem | ||
| 11/17/2022 | Listing removed | -- |
Source: MRED as distributed by MLS GRID #11672769 Report a problem | ||
| 11/14/2022 | Listed for sale | $1,600,000+52.3%$160/sqft |
Source: MRED as distributed by MLS GRID #11672769 Report a problem | ||
| 8/26/2022 | Sold | $1,050,500-2.7%$105/sqft |
Source: MRED as distributed by MLS GRID #11390492 Report a problem | ||
| 6/27/2022 | Contingent | $1,080,000$108/sqft |
Source: MRED as distributed by MLS GRID #11390492 Report a problem | ||
| 4/30/2022 | Price change | $1,080,000-1.8%$108/sqft |
Source: MRED as distributed by MLS GRID #11390492 Report a problem | ||
| 10/8/2021 | Price change | $1,100,000-4.3%$110/sqft |
Source: MRED as distributed by MLS GRID #11241645 Report a problem | ||
| 8/11/2021 | Price change | $1,149,000-11.5%$115/sqft |
Source: MRED as distributed by MLS GRID #11186372 Report a problem | ||
| 11/9/2020 | Listed for sale | $1,299,000+18.1%$130/sqft |
Source: HomeSmart Realty Group #10928756 Report a problem | ||
| 6/24/2008 | Sold | $1,100,000$110/sqft |
Source: Public Record Report a problem | ||
Public tax history
| Year | Property taxes | Tax assessment |
|---|---|---|
| 2024 | -- | $127,000 +0% |
| 2023 | $31,783 -5% | $126,999 +10.3% |
| 2022 | $33,466 +3.5% | $115,138 |
| 2021 | $32,347 +3.7% | $115,138 |
| 2020 | $31,199 -9.7% | $115,138 -11% |
| 2019 | $34,566 +2.8% | $129,360 |
| 2018 | $33,617 +2.3% | $129,360 |
| 2017 | $32,873 -9.8% | $129,360 -2.8% |
| 2016 | $36,436 +1.1% | $133,078 |
| 2015 | $36,051 +1.5% | $133,078 |
| 2014 | $35,532 +68.3% | $133,078 +56.6% |
| 2013 | $21,112 -44.1% | $85,000 -43.3% |
| 2012 | $37,770 +4.3% | $149,979 |
| 2011 | $36,208 +14.3% | $149,979 +4.3% |
| 2010 | $31,678 +3% | $143,806 |
| 2009 | $30,766 +0.3% | $143,806 -5% |
| 2008 | $30,678 +14.2% | $151,375 +15.3% |
| 2007 | $26,862 +2.1% | $131,273 |
| 2006 | $26,315 +1.9% | $131,273 |
| 2005 | $25,835 +0.8% | $131,273 +9.8% |
| 2004 | $25,632 +8.5% | $119,527 |
| 2003 | $23,630 +2.8% | $119,527 |
| 2002 | $22,992 +0.8% | $119,527 +3.7% |
| 2001 | $22,807 +3.3% | $115,316 |
| 2000 | $22,074 -4.1% | $115,316 |
| 1999 | $23,030 | $115,316 |
Find assessor info on the county website
Monthly payment
Est. payment
Payment breakdown
Explore the cost of this home by adjusting the details. Changes won't be saved.Climate risks
Neighborhood: 60467
Nearby schools
Schools provided by the listing agent
- District: 135
Source: MRED as distributed by MLS GRID. This data may not be complete. We recommend contacting the local school district to confirm school assignments for this home.
Similar homes
- $1,299,9994 bd5 ba6.5k sqft14040 Bunratty Ct, Orland Park, IL 60467New
 MLS ID #12756082, Izzaldean Matariyeh, City Living Realty Inc.. MRED as distributed by MLS GRID
 - $1,149,0006 bd7 ba5.8k sqft14460 Raneys Ln, Orland Park, IL 60462New
 MLS ID #12768136, Ingrid Dillon, Baird & Warner. MRED as distributed by MLS GRID
 - $2,189,0005 bd6 ba10k sqft14044 W Austrian Ct, Homer Glen, IL 60491New
 MLS ID #12762689, Christine Wilczek, Realty Executives Elite. MRED as distributed by MLS GRID
 - $1,950,0004 bd6 ba11k sqft14800 108th Ave, Orland Park, IL 60467Active
 MLS ID #12648263, Nadia Ali, Village Realty, Inc.. MRED as distributed by MLS GRID
