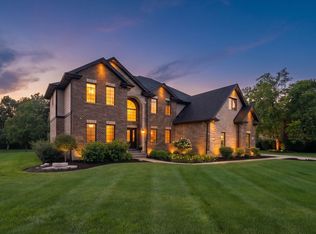
Step into a home designed not just to impress, but to make everyday life feel extraordinary. Under construction in Sunset Lake with completion expected in mid-September 2026, this custom 4-bedroom, 4 1/2 bath residence will offer more than 4,100 square feet of finished above-grade living space, dual primary suites, a finished bonus room, a full 9-foot basement, and an oversized three-car garage. ---The first impression is unforgettable. Dramatic gables, Andersen 400 Series windows, architectural shingles, and a blend of brick, stone, and LP SmartSide create curb appeal that makes coming home feel special. Insulated 8-foot garage doors, Wi-Fi openers with cameras, keyless entry, and a concrete driveway add effortless convenience. ---Inside, a custom staircase, open upper foyer, tall ceilings, detailed millwork, matte-black hardware, and white oak floors set a warm, sophisticated tone. A private study offers space to work, read, or unwind. ---The kitchen, dinette, and family room form the heart of the home. A space made for morning coffee, family dinners, holidays, and nights with friends. The chef's kitchen will feature custom Riverton cabinetry in White Dove, a contrasting Iron Ore island, quartz countertops, soft-close cabinetry, built-in double ovens, a 36-inch cooking surface, microwave drawer, custom range hood, and a walk-in pantry that keeps clutter out of sight. ---Just beyond, the family room invites you to settle in beside the fireplace beneath an architectural box ceiling. The custom wet bar, with glass-front cabinetry, quartz countertops, and rich Iron Ore finishes, makes entertaining effortless, whether pouring cocktails, serving appetizers, or creating the perfect coffee station. ---One of the home's rarest features is its two complete primary suites. The main-level suite offers true first-floor living with a spa-inspired bath featuring dual vanities, a soaking tub, an oversized seated shower, and a nearly room-sized custom closet with its own center island. ---Upstairs, a second primary suite creates another private retreat, while two additional bedrooms each enjoy their own full bath and walk-in closet. Every bedroom feels like a suite, giving everyone privacy, storage, and a calmer start to each day. ---The finished bonus room can become whatever your lifestyle needs most, a media room, playroom, gym, second office, or private lounge. A spacious upstairs laundry room with custom cabinetry, storage, counters, and a utility sink makes chores easier, while laundry accommodations on both levels add flexibility for guests or future one-level living. ---Outside, the covered stamped-concrete patio stretches more than 26 feet across the rear, with a gas line and outdoor audio already planned. Picture summer dinners, game-day gatherings, quiet evenings, and morning coffee overlooking an approximately half-acre homesite with room to create the backyard you have imagined. ---The full 9-foot basement offers approximately 2,300 square feet of future possibilities and is roughed in for a bathroom. Ready for a theater, gym, recreation room, golf simulator, additional bedroom, or lower-level retreat! ---Dual HVAC systems, hot-water recirculation, Wi-Fi extender prewiring, exterior-camera wiring, surround sound, and 200-amp service work behind the scenes to keep the home comfortable, connected, and ready for modern life. ---Located minutes from Lincoln Highway and Wolf Road, the home is close to shopping, dining, and entertainment in Mokena, Frankfort, and New Lenox, plus the 22-mile paved Old Plank Trail. Lake Michigan water and the award-winning Lincoln-Way Central High School district complete the package. ---This is more than impressive new construction. It is a home built for perfect mornings, effortless entertaining, private retreats, unforgettable celebrations, and a lifestyle that can grow with you for years to come. ---Will not last! Call while custom selections are still available.
Active
$1,249,000
21195 Sage Brush Ln, Mokena, IL 60448
4beds
6,512sqft
Single Family Residence
Built in 2026
0.51 Acres Lot
$-- Zestimate®
$192/sqft
$-- HOA
What's special
Rich iron ore finishesTall ceilingsDramatic gablesWalk-in pantryPrivate studyContrasting iron ore islandArchitectural box ceiling
- --
- on Zillow |
- 678
- views |
- 26
- saves |
Zillow last checked:
Listed by:
Richard Dramato (708)567-7696,
Crosstown Realtors, Inc.
Source: MRED as distributed by MLS GRID,MLS#: 12703578
Facts & features
Interior
Bedrooms & bathrooms
- Bedrooms: 4
- Bathrooms: 5
- Full bathrooms: 4
- 1/2 bathrooms: 1
Rooms
- Room types: Study, Bonus Room, Mud Room, Pantry, Walk In Closet, Foyer
Primary bedroom
- Features: Flooring (Hardwood), Window Treatments (Double Pane Windows, Insulated Windows, Low Emissivity Windows, Screens, Wood Frames), Bathroom (Full, Double Sink, Tub & Separate Shwr)
- Level: Main
- Area: 256 Square Feet
- Dimensions: 16X16
Bedroom 2
- Features: Flooring (Hardwood), Window Treatments (Double Pane Windows, Insulated Windows, Low Emissivity Windows, Screens, Wood Frames)
- Level: Second
- Area: 285 Square Feet
- Dimensions: 19X15
Bedroom 3
- Features: Flooring (Carpet), Window Treatments (Double Pane Windows, Insulated Windows, Low Emissivity Windows, Screens, Wood Frames)
- Level: Second
- Area: 168 Square Feet
- Dimensions: 14X12
Bedroom 4
- Features: Flooring (Carpet), Window Treatments (Double Pane Windows, Insulated Windows, Low Emissivity Windows, Screens, Wood Frames)
- Level: Second
- Area: 180 Square Feet
- Dimensions: 15X12
Bonus room
- Features: Flooring (Carpet)
- Level: Second
- Area: 165 Square Feet
- Dimensions: 15X11
Dining room
- Features: Flooring (Hardwood), Window Treatments (Double Pane Windows, Insulated Windows, Low Emissivity Windows, Screens, Wood Frames)
- Level: Main
- Area: 132 Square Feet
- Dimensions: 12X11
Family room
- Features: Flooring (Hardwood), Window Treatments (Double Pane Windows, Insulated Windows, Low Emissivity Windows, Screens, Wood Frames)
- Level: Main
- Area: 396 Square Feet
- Dimensions: 22X18
Foyer
- Features: Flooring (Hardwood)
- Level: Main
- Area: 70 Square Feet
- Dimensions: 10X7
Kitchen
- Features: Kitchen (Eating Area-Breakfast Bar, Eating Area-Table Space, Island, Pantry-Walk-in, Custom Cabinetry), Flooring (Hardwood), Window Treatments (Double Pane Windows, Insulated Windows, Low Emissivity Windows, Screens, Wood Frames)
- Level: Main
- Area: 240 Square Feet
- Dimensions: 16X15
Laundry
- Features: Flooring (Ceramic Tile)
- Level: Second
- Area: 88 Square Feet
- Dimensions: 11X8
Mud room
- Features: Flooring (Ceramic Tile)
- Level: Main
- Area: 135 Square Feet
- Dimensions: 15X9
Pantry
- Features: Flooring (Hardwood)
- Level: Main
- Area: 63 Square Feet
- Dimensions: 9X7
Study
- Features: Flooring (Hardwood), Window Treatments (Double Pane Windows, Insulated Windows, Low Emissivity Windows, Screens, Wood Frames)
- Level: Main
- Area: 168 Square Feet
- Dimensions: 14X12
Walk in closet
- Features: Flooring (Hardwood)
- Level: Main
- Area: 154 Square Feet
- Dimensions: 14X11
Heating
- Natural Gas
Cooling
- Central Air
Appliances
- Included: Double Oven, Microwave, Dishwasher, Refrigerator, Disposal, Stainless Steel Appliance(s), Cooktop, Oven, Range Hood, Gas Cooktop
- Laundry: Main Level, Upper Level, Gas Dryer Hookup, In Unit, Multiple Locations, Sink
Features
- Vaulted Ceiling(s), Wet Bar, 1st Floor Bedroom, 1st Floor Full Bath, Built-in Features, Walk-In Closet(s), High Ceilings, Open Floorplan, Special Millwork, Pantry, Quartz Counters
- Flooring: Hardwood, Carpet, Wood
- Doors: Lever Style Door Handles, Panel Door(s), Sliding Glass Door(s)
- Windows: Double Pane Windows, Insulated Windows, Low Emissivity Windows, Screens, Wood Frames
- Basement: Unfinished,Bath/Stubbed,Concrete,Full
- Number of fireplaces: 1
- Fireplace features: Family Room
Interior area
- Total structure area: 6,512
- Total interior livable area: 6,512 sqft
- Finished area below ground: 0
Property
Parking
- Total spaces: 3
- Parking features: Concrete, Yes, Attached, Garage
- Attached garage spaces: 3
Accessibility
- Accessibility features: No Disability Access
Features
- Stories: 2
- Patio & porch: Patio
Lot
- Size: 0.51 Acres
- Dimensions: 89 X 251
- Features: Cul-De-Sac, Level
Details
- Parcel number: 1909193030230000
- Special conditions: None
Construction
Type & style
- Home type: SingleFamily
- Architectural style: Traditional
- Property subtype: Single Family Residence
Materials
- Brick, Stone
- Foundation: Concrete Perimeter
- Roof: Asphalt
Condition
- New Construction
- New construction: Yes
- Year built: 2026
Utilities & green energy
- Electric: Circuit Breakers, 200+ Amp Service
- Sewer: Public Sewer
- Water: Lake Michigan
Community & HOA
Community
- Features: Park, Lake, Curbs, Sidewalks, Street Lights, Street Paved
- Subdivision: Country Pond Estates
HOA
- Services included: None
Location
- Region: Mokena
Financial & listing details
- Price per square foot: $192/sqft
- Tax assessed value: $135,162
- Annual tax amount: $3,321
- Ownership: Fee Simple
Estimated market value
Not available
Estimated sales range
Not available
Not available
Price history
| Date | Event | Price |
|---|---|---|
| 9/27/2023 | Listing removed | -- |
Source:  MRED as distributed by MLS GRID #11177028 Report a problem MRED as distributed by MLS GRID #11177028 Report a problem | ||
| 8/24/2021 | Listed for sale | $189,8080%$29/sqft |
Source: MRED as distributed by MLS GRID #11177028 Report a problem | ||
| 1/19/2021 | Listing removed | $189,900$29/sqft |
Source:  MRED as distributed by MLS GRID #10958377 Report a problem MRED as distributed by MLS GRID #10958377 Report a problem | ||
| 12/23/2020 | Listed for sale | $189,900-9.5%$29/sqft |
Source: Century 21 Pride Realty #10958377 Report a problem | ||
| 10/4/2017 | Listing removed | $209,900$32/sqft |
Source: Prime Realty Solutions #09190410 Report a problem | ||
| 4/30/2016 | Price change | $209,900+0.4%$32/sqft |
Source: Prime Realty Solutions #09190410 Report a problem | ||
| 1/22/2015 | Listed for sale | $209,000+10%$32/sqft |
Source: The G-Slow Team #08821459 Report a problem | ||
| 3/23/2005 | Sold | $190,000-16.7%$29/sqft |
Source: Public Record Report a problem | ||
| 8/15/2003 | Sold | $228,000$35/sqft |
Source: Public Record Report a problem | ||
Public tax history
| Year | Property taxes | Tax assessment |
|---|---|---|
| 2024 | $3,321 +4.7% | $45,054 +12% |
| 2023 | $3,173 +9.3% | $40,238 +9.8% |
| 2022 | $2,902 +5.6% | $36,650 +6.9% |
| 2021 | $2,748 +2% | $34,288 +2.9% |
| 2020 | $2,694 +3.1% | $33,322 +2.8% |
| 2019 | $2,614 +3.2% | $32,430 +3% |
| 2018 | $2,534 +1.7% | $31,498 +2.4% |
| 2017 | $2,492 +2.6% | $30,763 +3.6% |
| 2016 | $2,429 +2.3% | $29,708 +3.6% |
| 2015 | $2,374 | $28,662 +0.7% |
| 2014 | $2,374 +2.3% | $28,463 -1.3% |
| 2013 | $2,321 +0.9% | $28,832 -5% |
| 2012 | $2,301 +2.3% | $30,349 -5% |
| 2011 | $2,249 -53.6% | $31,946 -56.8% |
| 2010 | $4,845 +3.3% | $73,879 -2.4% |
| 2009 | $4,688 +2.6% | $75,657 |
| 2008 | $4,570 | $75,657 +2.5% |
| 2007 | -- | $73,812 +7.5% |
| 2006 | $4,323 +1109.8% | $68,662 +1176.5% |
| 2005 | $357 -2.2% | $5,379 |
| 2004 | $365 | $5,379 |
Find assessor info on the county website
Monthly payment
Est. payment
Payment breakdown
Explore the cost of this home by adjusting the details. Changes won't be saved.Climate risks
Neighborhood: 60448
Nearby schools
GreatSchools rating
- 8/10Mokena Elementary SchoolGrades: PK-3Distance: 2 mi
- 8/10Mokena Jr High SchoolGrades: 6-8Distance: 2.5 mi
- 8/10Lincoln-Way Central High SchoolGrades: 9-12Distance: 5.5 mi
Schools provided by the listing agent
- High: Lincoln-Way Central High School
- District: 159
Source: MRED as distributed by MLS GRID. This data may not be complete. We recommend contacting the local school district to confirm school assignments for this home.
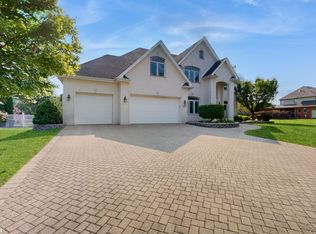
- $800,0004 bd4 ba4k sqft21181 Sage Brush Ln, Mokena, IL 60448Sold
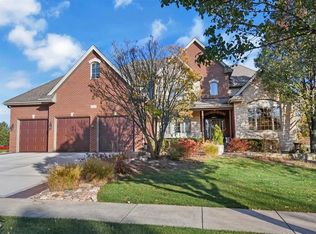
- $1,054,6005 bd6 ba4.5k sqft21209 Sage Brush Ln, Mokena, IL 60448Off Market
- $749,1004 bd3 ba1 sqft21167 Sage Brush Ln, Mokena, IL 60448Off Market
- $947,6006 bd5 ba4.6k sqft21223 Sage Brush Ln, Mokena, IL 60448Off Market
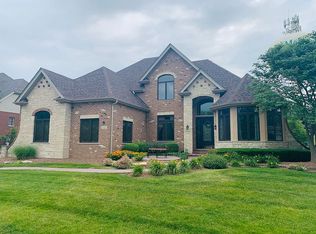
- $818,3004 bd3 ba3.6k sqft21153 Sage Brush Ln, Mokena, IL 60448Off Market
- $1,249,4004 bd5 ba4.7k sqft21202 Sage Brush Ln, Mokena, IL 60448Off Market
- $1,365,0005 bd5 ba7.3k sqft21186 Sage Brush Ln, Mokena, IL 60448Sold
- $1,051,9005 bd5 ba4.2k sqft21216 Sage Brush Ln, Mokena, IL 60448Off Market
A local agent can set up tours, give advice and negotiate with sellers.
Similar homes
- $1,250,0004 bd5 ba6.4k sqft21170 Sage Brush Ln, Mokena, IL 60448Active
 MLS ID #12652753, Christine Wilczek, Realty Executives Elite. MRED as distributed by MLS GRID
 - $1,179,9004 bd5 ba4.1k sqft21359 Saddle Ln, Mokena, IL 60448Active
 MLS ID #12703528, Marla Hosmer, Century 21 Harthside Realtors. MRED as distributed by MLS GRID
 - $989,0004 bd4 ba4.8k sqft21707 Owens Rd, Mokena, IL 60448Re-activated
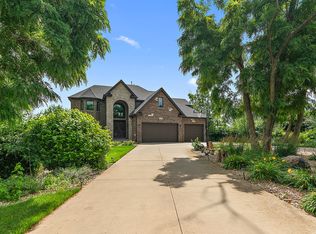 MLS ID #12690518, Mike McCatty, Century 21 Circle. MRED as distributed by MLS GRID
 - $1,174,9995 bd4 ba4.4k sqft7812 Northwoods Dr, Frankfort, IL 60423New
 MLS ID #12712567, Alejandro Trujillo, RE/MAX Premier. MRED as distributed by MLS GRID
 - $--4 bd2 ba3.3k sqft4 Odyssey Dr, Tinley Park, IL 60477AuctionAuction.com 2
- $1,249,0005 bd5 ba7k sqft20698 Eagle Bluff Ct, Frankfort, IL 60423ActiveMLS ID #12697813, Paula Poortinga, Berkshire Hathaway HomeServices Starck Real Estate. MRED as distributed by MLS GRID
- $1,185,0004 bd5 ba6k sqft22542 Swanstone Ct, Frankfort, IL 60423Price ChangeMLS ID #12690027, Tosha Simpson-Anderson, ABR,CNC,SRS, Charles Rutenberg Realty of IL. MRED as distributed by MLS GRID
- $799,0005 bd5 ba3.8k sqft10981 Pioneer Trl, Frankfort, IL 60423NewMLS ID #12708319, John Litrenta, Redfin Corporation. MRED as distributed by MLS GRID
- $--4 bd4 ba3.6k sqft16910 S Burr Oak Dr, Homer Glen, IL 60491AuctionAuction.com 2
- $1,599,0005 bd5 ba7.2k sqft12526 Surrey Ct, Mokena, IL 60448ActiveMLS ID #12686563, Kanton Harzich, @properties Christie's International Real Estate. MRED as distributed by MLS GRID
- $1,250,0005 bd4 ba4.3k sqft23296 Sunburst Point, Frankfort, IL 60423ActiveMLS ID #12643823, Joseph Dunn, Village Realty, Inc.. MRED as distributed by MLS GRID
- $899,0006 bd5 ba5.8k sqft19257 Beaver Creek Ln, Mokena, IL 60448ActiveMLS ID #12679835, Mike McCatty, Century 21 Circle. MRED as distributed by MLS GRID
- $1,300,0004 bd4 ba5.3k sqft10139 W Tall Grass Ln, Monee, IL 60449ActiveMLS ID #12699444, Tony Z Kroll, KRG Real Estate. MRED as distributed by MLS GRID
- $624,9005 bd3 ba3.2k sqft11254 192nd St, Mokena, IL 60448ActiveMLS ID #12684051, Matthew McGrath, Listing Leaders Northwest, Inc. MRED as distributed by MLS GRID
- $1,049,0004 bd5 ba4.7k sqft22602 Granite Dr, Frankfort, IL 60423ActiveMLS ID #12657176, Jessica Jakubowski, @properties Christie's International Real Estate. MRED as distributed by MLS GRID
- $699,9003 bd3 ba3.2k sqft102 Azalea Rd, Frankfort, IL 60423NewMLS ID #12701902, Stefanie Campbell, @properties Christie's International Real Estate. MRED as distributed by MLS GRID
- $750,0004 bd4 ba4.5k sqft10947 W Nebraska St, Frankfort, IL 60423ActiveMLS ID #12707414, Peggy Alexa, RE/MAX 10. MRED as distributed by MLS GRID
- $1,150,0005 bd5 ba4k sqft8743 Stone Creek Blvd, Frankfort, IL 60423ActiveMLS ID #12668903, Kristina Klein, Village Realty Inc. MRED as distributed by MLS GRID
- $1,315,0007 bd5 ba9k sqft21459 Brittany Dr, Frankfort, IL 60423ActiveMLS ID #12686772, Allison Thieman, Village Realty, Inc.. MRED as distributed by MLS GRID
- $799,9005 bd4 ba4.6k sqft1310 New Lenox Rd, Joliet, IL 60433NewMLS ID #12707048, Maria Del Carmen Cedano, Spring Realty. MRED as distributed by MLS GRID
