Welcome to this stunning, custom-built, 5-bedroom, 4.5-bath all-brick residence nestled in the heart of Frankfort, where timeless craftsmanship meets exceptional luxury. Offering an impressive layout designed for both everyday living and grand entertaining, this meticulously maintained home is truly one of a kind. Step inside an elegant marble foyer with tumbled onyx inlays and discover beautiful Brazilian cherry hardwood flooring extending throughout. The soaring vaulted ceilings and striking fireplace create a warm, inviting atmosphere in the expansive great room. Nearby, the chef's kitchen is a dream, featuring custom cabinetry, a large center island, abundant counter space, and seamless access to the main living areas. The main level also includes a private office or study that can easily serve as a guest bedroom, offering ultimate flexibility for today's lifestyle. Large windows in the great room and kitchen overlook a spectacular backyard oasis, complete with a custom brick-paver patio, an oversized in-ground pool, mature professional landscaping, and a fully fenced yard that provides both absolute privacy and the perfect setting for outdoor entertaining. Upstairs, the luxurious primary suite offers a relaxing retreat with a spacious en-suite bath and generous closet space. Three additional bedrooms, a versatile bonus room, and the convenience of a second-floor laundry room provide ample space for family and guests. The finished basement expands the living area even further, boasting a large recreation room, a kitchenette, a second laundry room, and an extra bedroom-ideal for extended family, overnight guests, or related living. Every detail of this exceptional estate has been thoughtfully maintained, making it entirely move-in ready. Combining elegant finishes, generous living spaces, and an incredible outdoor retreat, this remarkable Frankfort home offers everything today's discerning buyer is looking for.
Active
$799,000
10981 Pioneer Trl, Frankfort, IL 60423
5beds
3,800sqft
:
Get pre-qualified$5,665/mo
Single Family Residence
Built in 2003
0.29 Acres Lot
$-- Zestimate®
$210/sqft
$-- HOA
What's special
Striking fireplaceOversized in-ground poolVersatile bonus roomElegant finishesMature professional landscapingLarge center islandGenerous living spaces
- --
- on Zillow |
- 851
- views |
- 40
- saves |
Zillow last checked:
Listing updated:
Listed by:
John Litrenta (224)699-5002,
Redfin Corporation
Source: MRED as distributed by MLS GRID,MLS#: 12708319
Facts & features
Interior
Bedrooms & bathrooms
- Bedrooms: 5
- Bathrooms: 5
- Full bathrooms: 4
- 1/2 bathrooms: 1
Rooms
- Room types: Office, Mud Room, Study, Bonus Room, Bedroom 5
Primary bedroom
- Features: Flooring (Hardwood), Bathroom (Full)
- Level: Second
- Area: 312 Square Feet
- Dimensions: 13X24
Bedroom 2
- Features: Flooring (Hardwood)
- Level: Second
- Area: 168 Square Feet
- Dimensions: 12X14
Bedroom 3
- Features: Flooring (Hardwood)
- Level: Second
- Area: 168 Square Feet
- Dimensions: 14X12
Bedroom 4
- Features: Flooring (Hardwood)
- Level: Second
- Area: 144 Square Feet
- Dimensions: 12X12
Bedroom 5
- Features: Flooring (Hardwood)
- Level: Second
- Area: 204 Square Feet
- Dimensions: 12X17
Bonus room
- Features: Flooring (Hardwood)
- Level: Second
- Area: 224 Square Feet
- Dimensions: 14X16
Dining room
- Features: Flooring (Hardwood)
- Level: Main
- Area: 169 Square Feet
- Dimensions: 13X13
Kitchen
- Features: Kitchen (Eating Area-Breakfast Bar, Eating Area-Table Space, Island, Pantry-Closet, Custom Cabinetry, Granite Counters), Flooring (Hardwood)
- Level: Main
- Area: 345 Square Feet
- Dimensions: 23X15
Laundry
- Features: Flooring (Hardwood)
- Level: Second
- Area: 56 Square Feet
- Dimensions: 8X7
Living room
- Features: Flooring (Hardwood)
- Level: Main
- Area: 306 Square Feet
- Dimensions: 18X17
Mud room
- Level: Main
- Area: 81 Square Feet
- Dimensions: 9X9
Office
- Features: Flooring (Hardwood)
- Level: Main
- Area: 260 Square Feet
- Dimensions: 13X20
Study
- Features: Flooring (Hardwood)
- Level: Main
- Area: 144 Square Feet
- Dimensions: 12X12
Heating
- Natural Gas, Forced Air
Cooling
- Central Air
Appliances
- Included: Range, Dishwasher, High End Refrigerator, Washer, Dryer, Stainless Steel Appliance(s), Cooktop, Oven, Range Hood, Humidifier
- Laundry: Upper Level, Electric Dryer Hookup, Multiple Locations, Sink
Features
- 1st Floor Bedroom, Walk-In Closet(s)
- Flooring: Hardwood
- Doors: ENERGY STAR Qualified Doors, Panel Door(s)
- Windows: Blinds, Double Pane Windows, ENERGY STAR Qualified Windows, Insulated Windows, Screens
- Basement: Partially Finished,Exterior Entry,Rec/Family Area,Storage Space,Full
- Attic: Unfinished
- Number of fireplaces: 1
- Fireplace features: Living Room
Interior area
- Total structure area: 3,800
- Total interior livable area: 3,800 sqft
- Finished area below ground: 1,800
Property
Parking
- Total spaces: 2.5
- Parking features: Concrete, Garage Door Opener, Carport, Heated Garage, Garage, Yes, Garage Owned, Attached
- Attached garage spaces: 2.5
- Has uncovered spaces: Yes
Accessibility
- Accessibility features: No Disability Access
Features
- Stories: 2
- Patio & porch: Patio
- Pool features: In Ground
- Fencing: Fenced
Lot
- Size: 0.29 Acres
- Dimensions: 90 X 150
Details
- Parcel number: 1909203030020000
- Special conditions: None
- Other equipment: Water-Softener Owned, Ceiling Fan(s), Sump Pump, Sprinkler-Lawn
Construction
Type & style
- Home type: SingleFamily
- Architectural style: Traditional
- Property subtype: Single Family Residence
Materials
- Brick
- Foundation: Concrete Perimeter, Reinforced Caisson
- Roof: Asphalt
Condition
- New construction: No
- Year built: 2003
Utilities & green energy
- Electric: Circuit Breakers
- Sewer: Storm Sewer
- Water: Public
Community & HOA
Community
- Features: Lake, Sidewalks, Street Lights, Street Paved
- Security: Carbon Monoxide Detector(s)
- Subdivision: Settlers Pond
HOA
- Services included: None
Location
- Region: Frankfort
Financial & listing details
- Price per square foot: $210/sqft
- Tax assessed value: $659,085
- Annual tax amount: $16,773
- Date on market: 7/21/2026
- Ownership: Fee Simple
Estimated market value
Not available
Estimated sales range
Not available
Not available
Price history
| Date | Event | Price |
|---|---|---|
| 3/18/2021 | Sold | $550,000-8.2%$145/sqft |
Source:  MRED as distributed by MLS GRID #10976981 Report a problem MRED as distributed by MLS GRID #10976981 Report a problem | ||
| 11/24/2017 | Listing removed | $599,000$158/sqft |
Source: CRIS Realty #09794317 Report a problem | ||
| 11/5/2017 | Listed for sale | $599,000+499%$158/sqft |
Source: CRIS Realty #09794317 Report a problem | ||
| 6/18/2003 | Sold | $100,000$26/sqft |
Source: Public Record Report a problem | ||
Public tax history
| Year | Property taxes | Tax assessment |
|---|---|---|
| 2024 | $16,773 +5.5% | $219,695 +12% |
| 2023 | $15,904 +8.5% | $196,209 +9.8% |
| 2022 | $14,658 +6% | $178,713 +6.9% |
| 2021 | $13,834 +2.5% | $167,194 +2.9% |
| 2020 | $13,496 +3.3% | $162,482 +2.8% |
| 2019 | $13,067 +1.8% | $158,133 +3% |
| 2018 | $12,841 +0% | $153,587 +2.4% |
| 2017 | $12,837 +2.3% | $150,002 +3.6% |
| 2016 | $12,542 +2.5% | $144,859 +3.6% |
| 2015 | $12,239 | $139,758 +0.7% |
| 2014 | $12,239 +1.4% | $138,787 -1.3% |
| 2013 | $12,066 +0.1% | $140,587 -5% |
| 2012 | $12,059 -0.4% | $147,986 -5% |
| 2011 | $12,110 +1.6% | $155,774 -3.5% |
| 2010 | $11,922 +1.3% | $161,424 -4.7% |
| 2009 | $11,769 +2.3% | $169,314 |
| 2008 | $11,509 | $169,314 +2.5% |
| 2007 | -- | $165,185 +0.8% |
| 2006 | $11,327 +5% | $163,855 +8.4% |
| 2005 | $10,792 -6.8% | $151,130 +8% |
| 2004 | $11,584 +479.9% | $139,936 +430% |
| 2003 | $1,998 | $26,404 |
Find assessor info on the county website
Monthly payment
Est. payment
Payment breakdown
Explore the cost of this home by adjusting the details. Changes won't be saved.Climate risks
Neighborhood: 60423
Nearby schools
GreatSchools rating
- NAGrand Prairie Elementary SchoolGrades: PK-2Distance: 0.6 mi
- 10/10Hickory Creek Middle SchoolGrades: 6-8Distance: 1.3 mi
- 8/10Lincoln-Way East High SchoolGrades: 9-12Distance: 1.8 mi
Schools provided by the listing agent
- Elementary: Grand Prairie Elementary School
- Middle: Hickory Creek Middle School
- High: Lincoln-Way East High School
- District: 157C
Source: MRED as distributed by MLS GRID. This data may not be complete. We recommend contacting the local school district to confirm school assignments for this home.
- $735,2006 bd6 ba3.5k sqft10969 Pioneer Trl, Frankfort, IL 60423Off Market

- $637,5003 bd4 ba2.6k sqft10993 Pioneer Trl, Frankfort, IL 60423Sold
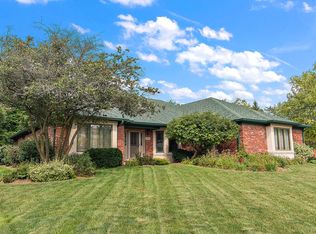
- $802,0004 bd2 ba4.3k sqft10957 Pioneer Trl, Frankfort, IL 60423Off Market
- $624,6005 bd3 ba2.9k sqft10974 Pioneer Trl, Frankfort, IL 60423Off Market
- $732,9004 bd1 ba3.7k sqft10986 Pioneer Trl, Frankfort, IL 60423Off Market
- $628,0005 bd4 ba3.3k sqft10928 Pioneer Trl, Frankfort, IL 60423Off Market
- $468,0003 bd2 ba2.2k sqft21498 Settlers Pond Dr, Frankfort, IL 60423Off Market
- $705,9004 bd3 ba3.1k sqft10998 Pioneer Trl, Frankfort, IL 60423Off Market
A local agent can set up tours, give advice and negotiate with sellers.
Similar homes
- $749,9005 bd4 ba3.9k sqft10897 Pioneer Trl, Frankfort, IL 60423New
 MLS ID #12712895, Nicholas Fredrick, Crosstown Realtors, Inc. MRED as distributed by MLS GRID
 - $750,0004 bd4 ba4.5k sqft10947 W Nebraska St, Frankfort, IL 60423Active
 MLS ID #12707414, Peggy Alexa, RE/MAX 10. MRED as distributed by MLS GRID
 - $695,0004 bd3 ba4.3k sqft725 Birchwood Rd, Frankfort, IL 60423New
 MLS ID #12713874, Jeffrey Sklar, Beycome Brokerage Realty LLC. MRED as distributed by MLS GRID
 - $669,9003 bd4 ba2.8k sqft10899 Swallow Tail Ln, Frankfort, IL 60423New
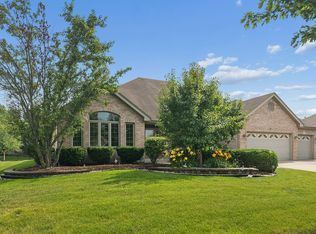 MLS ID #12711384, Amy Hesselmann, Century 21 Circle. MRED as distributed by MLS GRID
 - $649,0004 bd3 ba3.3k sqft234 Grant Ave, Frankfort, IL 60423NewMLS ID #12714483, Randi Quigley, eXp Realty. MRED as distributed by MLS GRID
- $699,9003 bd3 ba3.2k sqft102 Azalea Rd, Frankfort, IL 60423NewMLS ID #12701902, Stefanie Campbell, @properties Christie's International Real Estate. MRED as distributed by MLS GRID
- $645,0003 bd3 ba3.5k sqft10187 Frankfort Main, Frankfort, IL 60423ActiveMLS ID #12668482, Stefanie Campbell, @properties Christie's International Real Estate. MRED as distributed by MLS GRID
- $675,0005 bd3 ba2.9k sqft11321 Laura Ln, Frankfort, IL 60423ActiveMLS ID #12673575, Peggy Alexa, RE/MAX 10. MRED as distributed by MLS GRID
- $999,9004 bd4 ba4.3k sqft11634 Flagstone Turn, Frankfort, IL 60423ActiveMLS ID #12700367, Margaret Igoe, Century 21 Circle. MRED as distributed by MLS GRID
- $900,0005 bd6 ba5.4k sqft12635 Chiszar Dr, Mokena, IL 60448NewMLS ID #12705836, Melissa Kingsbury, Redfin Corporation. MRED as distributed by MLS GRID
- $939,0004 bd6 ba3.8k sqft12659 Chiszar Dr, Mokena, IL 60448NewMLS ID #12715036, Jeffrey Sklar, Beycome Brokerage Realty LLC. MRED as distributed by MLS GRID
- $689,0004 bd3 ba3.2k sqft23070 Hankins Ct, Frankfort, IL 60423ActiveMLS ID #12705092, Mike McCatty, Century 21 Circle. MRED as distributed by MLS GRID
- $739,9994 bd3 ba5.1k sqft22417 Hughes St, Frankfort, IL 60423ActiveMLS ID #12680857, Ahmed Mohammad, HomeSmart Realty Group. MRED as distributed by MLS GRID
- $919,9004 bd4 ba4.2k sqft11730 Sandstone Ct, Frankfort, IL 60423ActiveMLS ID #12675703, Margaret Igoe, Century 21 Circle. MRED as distributed by MLS GRID
- $593,9003 bd3 ba2.3k sqft22127 Clary Sage Dr, Frankfort, IL 60423Price ChangeMLS ID #12684691, Mary LaPorta, Baird & Warner. MRED as distributed by MLS GRID
- $675,0003 bd3 ba2.7k sqft20736 Briarwood Ln, Mokena, IL 60448ActiveMLS ID #12689642, James Murphy, Murphy Real Estate Group. MRED as distributed by MLS GRID
- $1,049,0004 bd5 ba4.7k sqft22602 Granite Dr, Frankfort, IL 60423ActiveMLS ID #12657176, Jessica Jakubowski, @properties Christie's International Real Estate. MRED as distributed by MLS GRID
- $1,049,0006 bd5 ba4k sqft11294 York Ct, Frankfort, IL 60423ActiveMLS ID #12614085, Adam DeWit, Village Realty, Inc.. MRED as distributed by MLS GRID
- $675,0005 bd3 ba2.4k sqft21337 Prestancia Dr, Mokena, IL 60448Price ChangeMLS ID #12629713, Kim Wirtz, ABR,CRS,e-PRO, Wirtz Real Estate Group Inc.. MRED as distributed by MLS GRID
- $560,0004 bd3 ba2.4k sqft10708 Willow Ave, Mokena, IL 60448NewMLS ID #12715275, Linas Kastys, Village Realty, Inc.. MRED as distributed by MLS GRID
