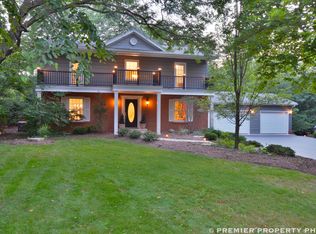
Amazing opportunity for this custom 2 story on stunning 2.18 acre lot! Features include elevated entry with oak staircase! Spacious living room includes hardwood floor, recessed lighting and glass French doors! Flowing dining room with hardwood floor and slider door out to the deck! Newly updated (2026) kitchen features wrap around quartz counters, subway tile backsplash, white cabinets, under cabinet lighting, recessed lighting, stainless steel appliances and farm style sink with new plumbing fixture! Cozy family room features hardwood floor, brick fireplace and recessed lighting! Primary bedroom includes recessed lighting, sitting area, walk in closet, dual shiplap walls, ceiling fan and French door out to the balcony! Newly renovated (2024) primary bath with custom vanity, raised panel cabinets, quartz counter, oversized shower with stone floor, new plumbing fixtures and new light fixtures! Bedroom (2) has mirrored closet doors, ceiling fan and view of the beautiful yard! Bedroom (3) has a French door out to the deck and ceiling fan! Second level full guest bath includes large raised vanity with granite top and dual sinks! Finished basement includes dry bar with beverage fridge, game area and recreation area with stone fireplace! Large lower level laundry room with cabinet, sink, tile floor and recessed lighting! Main level powder room with antique style wood constructed vanity with perfectly matched plumbing fixture and custom mirror! Amazing front and rear yards of this seasoned property which has been upgraded and renovated in 2025 & 2026! Landscape upgrades include multiple berms, freshly laid mulch, mature trees, various plants/grasses, stepping stones, retaining walls, accented nightscape in some areas of the landscape, creek to the rear, dual beautifully done decks on each side of the house, shed and perfect screened in porch with ceiling fan! Heated (3) car garage (third bay separated by wall with access to both) with epoxy floor and insulated doors! Newer roof (2021)! New central air & power pack 2024! New reverse osmosis system 2026! Hot water heater 2023! Water softener approx. 2023! Ceiling fans and all door hardware replaced throughout within the last few years! Washer/dryer 2022! School district 159 and Lincoln-Way Central!
Contingent
$675,000
20736 Briarwood Ln, Mokena, IL 60448
3beds
2,758sqft
:
Get pre-qualified$4,743/mo
Single Family Residence
Built in 1966
2.18 Acres Lot
$-- Zestimate®
$245/sqft
$-- HOA
What's special
Brick fireplaceCreek to the rearRecessed lightingCozy family roomGlass french doorsFlowing dining roomCeiling fan
- 26 days |
- 2,738 |
- 170 |
Likely to sell faster than
Zillow last checked:
Listing updated:
Listed by:
James Murphy 815-464-1110,
Murphy Real Estate Group
Source: MRED as distributed by MLS GRID,MLS#: 12689642
Facts & features
Interior
Bedrooms & bathrooms
- Bedrooms: 3
- Bathrooms: 3
- Full bathrooms: 2
- 1/2 bathrooms: 1
Rooms
- Room types: Recreation Room, Game Room, Screened Porch
Primary bedroom
- Features: Flooring (Carpet), Window Treatments (Blinds, Curtains/Drapes), Bathroom (Full, Double Sink, Shower Only)
- Level: Second
- Area: 364 Square Feet
- Dimensions: 28X13
Bedroom 2
- Features: Flooring (Carpet), Window Treatments (Blinds)
- Level: Second
- Area: 132 Square Feet
- Dimensions: 12X11
Bedroom 3
- Features: Flooring (Carpet), Window Treatments (Blinds)
- Level: Second
- Area: 132 Square Feet
- Dimensions: 12X11
Bar entertainment
- Features: Flooring (Carpet)
- Level: Basement
- Area: 126 Square Feet
- Dimensions: 14X9
Dining room
- Features: Flooring (Hardwood), Window Treatments (Blinds)
- Level: Main
- Area: 182 Square Feet
- Dimensions: 14X13
Family room
- Features: Flooring (Hardwood), Window Treatments (Blinds)
- Level: Main
- Area: 364 Square Feet
- Dimensions: 28X13
Game room
- Features: Flooring (Carpet)
- Level: Basement
- Area: 120 Square Feet
- Dimensions: 10X12
Kitchen
- Features: Kitchen (Galley), Flooring (Hardwood)
- Level: Main
- Area: 112 Square Feet
- Dimensions: 14X8
Laundry
- Features: Flooring (Tile)
- Level: Basement
- Area: 72 Square Feet
- Dimensions: 9X8
Living room
- Features: Flooring (Hardwood), Window Treatments (Blinds)
- Level: Main
- Area: 169 Square Feet
- Dimensions: 13X13
Recreation room
- Features: Flooring (Carpet)
- Level: Basement
- Area: 312 Square Feet
- Dimensions: 26X12
Screened porch
- Features: Flooring (Carpet)
- Level: Main
- Area: 221 Square Feet
- Dimensions: 17X13
Heating
- Steam, Baseboard
Cooling
- Central Air
Appliances
- Included: Range, Microwave, Dishwasher, Refrigerator, Washer, Dryer, Stainless Steel Appliance(s), Wine Refrigerator, Water Softener Owned
- Laundry: In Unit, Sink
Features
- Dry Bar, Walk-In Closet(s)
- Flooring: Hardwood
- Doors: French Doors, Mirrored Closet Door(s), Pocket Door(s), 6 Panel Door(s), Sliding Glass Door(s)
- Windows: Screens, Blinds, Drapes
- Basement: Partially Finished,Full
- Number of fireplaces: 2
- Fireplace features: Wood Burning, Gas Log, Family Room, Basement
Interior area
- Total structure area: 0
- Total interior livable area: 2,758 sqft
Property
Parking
- Total spaces: 3
- Parking features: Asphalt, Garage Door Opener, Heated Garage, Yes, Garage Owned, Attached, Garage
- Attached garage spaces: 3
- Has uncovered spaces: Yes
Accessibility
- Accessibility features: No Disability Access
Features
- Stories: 2
- Patio & porch: Deck, Screened
- Exterior features: Balcony
- Waterfront features: Stream
Lot
- Size: 2.18 Acres
- Dimensions: 201X473X195X472
- Features: Landscaped
Details
- Additional structures: Shed(s)
- Parcel number: 1909201000030000
- Special conditions: None
- Other equipment: Water-Softener Owned, TV-Cable, Intercom, Ceiling Fan(s), Sump Pump
Construction
Type & style
- Home type: SingleFamily
- Architectural style: Traditional
- Property subtype: Single Family Residence
Materials
- Brick, Other
- Foundation: Concrete Perimeter
- Roof: Asphalt
Condition
- New construction: No
- Year built: 1966
Utilities & green energy
- Electric: Circuit Breakers
- Sewer: Septic Tank
- Water: Well
Community & HOA
Community
- Features: Street Paved
HOA
- Services included: None
Location
- Region: Mokena
Financial & listing details
- Price per square foot: $245/sqft
- Annual tax amount: $11,590
- Date on market: 7/21/2026
- Ownership: Fee Simple
Estimated market value
Not available
Estimated sales range
Not available
Not available
Price history
| Date | Event | Price |
|---|---|---|
| 8/4/2026 | Contingent | $675,000$245/sqft |
Source:  MRED as distributed by MLS GRID #12689642 Report a problem MRED as distributed by MLS GRID #12689642 Report a problem | ||
| 7/21/2026 | Listed for sale | $675,000+59.6%$245/sqft |
Source: MRED as distributed by MLS GRID #12689642 Report a problem | ||
| 4/29/2015 | Sold | $423,000$153/sqft |
Source: MRED as distributed by MLS GRID #08694221 Report a problem | ||
Public tax history
Tax history is unavailable.
Monthly payment
Est. payment
Payment breakdown
Explore the cost of this home by adjusting the details. Changes won't be saved.Climate risks
Neighborhood: 60448
Nearby schools
GreatSchools rating
- 8/10Mokena Elementary SchoolGrades: PK-3Distance: 1.4 mi
- 8/10Mokena Jr High SchoolGrades: 6-8Distance: 1.7 mi
- 8/10Lincoln-Way Central High SchoolGrades: 9-12Distance: 6.1 mi
Schools provided by the listing agent
- District: 159
Source: MRED as distributed by MLS GRID. This data may not be complete. We recommend contacting the local school district to confirm school assignments for this home.
- $660,0003 bd2 ba2.5k sqft20736 S Briarwood Ln, Mokena, IL 60448Off Market
- $553,9003 bd2 ba2.1k sqft20752 S Briarwood Ln, Mokena, IL 60448Off Market
- $379,0004 bd1 ba1.5k sqft20739 S Briarwood Ln, Mokena, IL 60448Off Market
- $453,5004 bd1 ba1.7k sqft20720 S Briarwood Ln, Mokena, IL 60448Off Market
- $389,4003 bd1 ba2.1k sqft20725 S Briarwood Ln, Mokena, IL 60448Off Market
- $404,2003 bd1 ba1.5k sqft20761 S Briarwood Ln, Mokena, IL 60448Off Market
- $429,5003 bd1 ba1.5k sqft20764 S Briarwood Ln, Mokena, IL 60448Off Market
- $506,500-- bd2 ba1.7k sqft11155 W Cleveland Rd, Mokena, IL 60448Off Market
A local agent can set up tours, give advice and negotiate with sellers.
Similar homes
- $675,0005 bd3 ba2.4k sqft21337 Prestancia Dr, Mokena, IL 60448Active
 MLS ID #12629713, Kim Wirtz, ABR,CRS,e-PRO, Wirtz Real Estate Group Inc.. MRED as distributed by MLS GRID
 - $669,9003 bd4 ba2.8k sqft10899 Swallow Tail Ln, Frankfort, IL 60423New
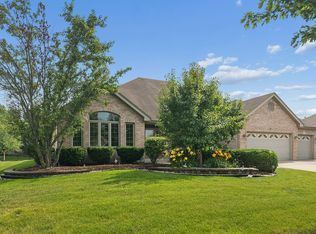 MLS ID #12732295, Amy Hesselmann, Century 21 Circle. MRED as distributed by MLS GRID
 - $575,0004 bd3 ba3.3k sqft19444 Everett Ln, Mokena, IL 60448New
 MLS ID #12715308, Kelly Klaff, RE/MAX 10. MRED as distributed by MLS GRID
 - $624,9005 bd3 ba3.2k sqft11254 192nd St, Mokena, IL 60448Active
 MLS ID #12684051, Matthew McGrath, Listing Leaders Northwest, Inc. MRED as distributed by MLS GRID
 - $499,5003 bd3 ba2k sqft11606 N Brightway Dr, Mokena, IL 60448ActiveMLS ID #12692838, Francesca Haney, Village Realty Inc. MRED as distributed by MLS GRID
- $549,9994 bd3 ba3.2k sqft19211 Brompton Ct, Mokena, IL 60448ActiveMLS ID #12724524, Sharon Love-Bates, SLB Realty. MRED as distributed by MLS GRID
- $560,0004 bd3 ba2.4k sqft10708 Willow Ave, Mokena, IL 60448ActiveMLS ID #12715275, Linas Kastys, Village Realty, Inc.. MRED as distributed by MLS GRID
- $969,0004 bd4 ba3.6k sqft19412 S Woodedge Ln, Mokena, IL 60448NewMLS ID #12726733, Mike McCatty, Century 21 Circle. MRED as distributed by MLS GRID
- $499,9004 bd3 ba2.4k sqft19905 Center St, Mokena, IL 60448ActiveMLS ID #12729171, Joseph Siwinski, Lincoln-Way Realty, Inc. MRED as distributed by MLS GRID
- $550,0004 bd3 ba3.2k sqft18913 Meadowview Dr, Mokena, IL 60448ActiveMLS ID #12721933, Zivile Paliska, Village Realty, Inc.. MRED as distributed by MLS GRID
- $564,0003 bd4 ba2.2k sqft19522 Victorian Dr, Mokena, IL 60448Price ChangeMLS ID #12675740, Gerard Huguelet, Murphy Real Estate Group. MRED as distributed by MLS GRID
- $649,0004 bd3 ba3.9k sqft725 Birchwood Rd, Frankfort, IL 60423ActiveMLS ID #12713874, Jeffrey Sklar, Beycome Brokerage Realty LLC. MRED as distributed by MLS GRID
- $769,8085 bd3 ba3.2k sqft22199 Clary Sage Dr, Frankfort, IL 60423NewMLS ID #12730883, Robert Kroll, 808 Realty. MRED as distributed by MLS GRID
- $449,9003 bd3 ba1.6k sqft11624 195th St, Mokena, IL 60448ActiveMLS ID #12698929, Edward Pluchar, 1% Lists Real Estate Solutions. MRED as distributed by MLS GRID
- $675,0004 bd3 ba3k sqft22564 Port Weller Ct, Frankfort, IL 60423ActiveMLS ID #12728720, Hailey Pliner, 4 Keys Real Estate. MRED as distributed by MLS GRID
- $624,9004 bd3 ba3.3k sqft234 Grant Ave, Frankfort, IL 60423NewMLS ID #12731849, Randi Quigley, eXp Realty. MRED as distributed by MLS GRID
- $639,9004 bd3 ba2.3k sqft105 Azalea Rd, Frankfort, IL 60423ActiveMLS ID #12702401, Elise Ratliff, Village Realty, Inc.. MRED as distributed by MLS GRID
- $775,0004 bd4 ba3.6k sqft11767 Coquille Dr, Frankfort, IL 60423NewMLS ID #12716140, Dima Shaheen, Baird & Warner. MRED as distributed by MLS GRID
- $649,9005 bd3 ba2.9k sqft11321 Laura Ln, Frankfort, IL 60423ActiveMLS ID #12673575, Peggy Alexa, RE/MAX 10. MRED as distributed by MLS GRID
- $585,0004 bd4 ba2.8k sqft22104 Pembrook Dr, Frankfort, IL 60423ActiveMLS ID #12719267, Elizabeth Supple, HomeSmart Realty Group. MRED as distributed by MLS GRID
