Vacation at home in this beautifully appointed 5-bedroom, 3-full-bath two-story featuring an incredible backyard retreat with an 18' x 36' inground heated pool, newer liner, fenced yard, brick paver walkway and patio, pergola, fire pit, hot tub, and built-in grill area with gas and water lines. The spacious kitchen is the heart of the home, offering white cabinetry, 2-tone quartz countertops, a large 6' x 5' island with breakfast bar, hardwood floors, glass tile backsplash, stainless steel appliances, and a pantry cupboard. The main level also offers a bedroom/office, full bath, laundry room with wood laminate flooring, formal dining room with crown molding, recessed lighting, and a generous living room that flows into the family room with a brick gas fireplace. Upstairs, four spacious bedrooms feature newer laminate flooring and walk-in closets, including the impressive master suite with tray ceiling, walk-in closet plus an additional closet, and a private bath with skylight, dual-sink vanity, whirlpool tub, and separate shower. Enjoy the convenience of a 3-car attached garage with heater, an unfinished basement with painted floor, and plenty of storage. Recent improvements include a new pool liner, newer pool heater, new shed, updated windows including Andersen windows throughout most bedrooms, newer roof, and newer mechanicals. The backyard is truly designed for entertaining and relaxing, with the pool, patio, pergola, fire pit, and hot tub creating your own private outdoor oasis. Conveniently located near highly regarded Lincoln-Way High school, 157C Grade Schools, and all that the area has to offer!
New
$769,808
22199 Clary Sage Dr, Frankfort, IL 60423
5beds
3,293sqft
Single Family Residence
Built in 2004
0.35 Acres Lot
$-- Zestimate®
$234/sqft
$17/mo HOA
What's special
New pool linerFenced yardHot tubRecessed lightingPrivate bath with skylightFire pitPrivate outdoor oasis
- 1 day |
- 655 |
- 64 |
Zillow last checked:
Listing updated:
Listed by:
Robert Kroll 815-735-0749,
808 Realty,
Teresa Kroll,
808 Realty
Source: MRED as distributed by MLS GRID,MLS#: 12730883
Facts & features
Interior
Bedrooms & bathrooms
- Bedrooms: 5
- Bathrooms: 3
- Full bathrooms: 3
Rooms
- Room types: Bedroom 5
Primary bedroom
- Features: Flooring (Carpet), Window Treatments (All), Bathroom (Full)
- Level: Second
- Area: 322 Square Feet
- Dimensions: 14X23
Bedroom 2
- Features: Flooring (Carpet), Window Treatments (All)
- Level: Second
- Area: 192 Square Feet
- Dimensions: 12X16
Bedroom 3
- Features: Flooring (Carpet), Window Treatments (All)
- Level: Second
- Area: 156 Square Feet
- Dimensions: 12X13
Bedroom 4
- Features: Flooring (Carpet), Window Treatments (All)
- Level: Second
- Area: 143 Square Feet
- Dimensions: 11X13
Bedroom 5
- Features: Flooring (Carpet), Window Treatments (All)
- Level: Main
- Area: 143 Square Feet
- Dimensions: 11X13
Dining room
- Features: Flooring (Hardwood), Window Treatments (All)
- Level: Main
- Area: 195 Square Feet
- Dimensions: 13X15
Family room
- Features: Flooring (Carpet), Window Treatments (All)
- Level: Main
- Area: 315 Square Feet
- Dimensions: 15X21
Kitchen
- Features: Kitchen (Eating Area-Table Space, Island), Flooring (Hardwood), Window Treatments (All)
- Level: Main
- Area: 391 Square Feet
- Dimensions: 17X23
Laundry
- Features: Flooring (Ceramic Tile)
- Level: Main
- Area: 63 Square Feet
- Dimensions: 07X09
Living room
- Features: Flooring (Carpet), Window Treatments (All)
- Level: Main
- Area: 308 Square Feet
- Dimensions: 14X22
Heating
- Natural Gas, Forced Air, Sep Heating Systems - 2+
Cooling
- Central Air
Appliances
- Included: Range, Microwave, Dishwasher, Refrigerator, Washer, Dryer, Stainless Steel Appliance(s), Humidifier
- Laundry: Main Level
Features
- Cathedral Ceiling(s), 1st Floor Bedroom, In-Law Floorplan, 1st Floor Full Bath
- Windows: Skylight(s)
- Basement: Unfinished,Full
- Number of fireplaces: 1
- Fireplace features: Gas Starter, Family Room
Interior area
- Total structure area: 0
- Total interior livable area: 3,293 sqft
Video & virtual tour
Property
Parking
- Total spaces: 3
- Parking features: Concrete, Garage Door Opener, Yes, Garage Owned, Attached, Garage
- Attached garage spaces: 3
- Has uncovered spaces: Yes
Accessibility
- Accessibility features: No Disability Access
Features
- Stories: 2
- Patio & porch: Patio
- Exterior features: Outdoor Grill, Fire Pit
- Pool features: In Ground
- Fencing: Fenced
Lot
- Size: 0.35 Acres
- Dimensions: 100 X 150
Details
- Parcel number: 1909304030080000
- Special conditions: None
- Other equipment: Water-Softener Owned, Central Vacuum, Ceiling Fan(s), Sump Pump, Sprinkler-Lawn
Construction
Type & style
- Home type: SingleFamily
- Property subtype: Single Family Residence
Materials
- Brick
- Foundation: Concrete Perimeter
- Roof: Asphalt
Condition
- New construction: No
- Year built: 2004
Details
- Builder model: 2 STORY
Utilities & green energy
- Electric: Circuit Breakers
- Sewer: Public Sewer
- Water: Public
Community & HOA
Community
- Subdivision: Sandalwood Estates
HOA
- Has HOA: Yes
- Services included: Other
- HOA fee: $200 annually
Location
- Region: Frankfort
Financial & listing details
- Price per square foot: $234/sqft
- Tax assessed value: $604,587
- Annual tax amount: $15,986
- Date on market: 8/15/2026
- Ownership: Fee Simple
Estimated market value
Not available
Estimated sales range
Not available
Not available
Price history
| Date | Event | Price |
|---|---|---|
| 8/15/2026 | Listed for sale | $769,808+71.1%$234/sqft |
Source:  MRED as distributed by MLS GRID #12730883 Report a problem MRED as distributed by MLS GRID #12730883 Report a problem | ||
| 6/30/2017 | Sold | $450,000-1.1%$137/sqft |
Source: MRED as distributed by MLS GRID #09619500 Report a problem | ||
| 5/13/2017 | Pending sale | $454,808$138/sqft |
Source: CENTURY 21 Pride Realty #09619500 Report a problem | ||
| 5/8/2017 | Listed for sale | $454,808+5.8%$138/sqft |
Source: CENTURY 21 Pride Realty #09619500 Report a problem | ||
| 5/10/2005 | Sold | $430,000$131/sqft |
Source: Public Record Report a problem | ||
Public tax history
| Year | Property taxes | Tax assessment |
|---|---|---|
| 2024 | $15,333 +5.5% | $201,529 +12% |
| 2023 | $14,533 +8.4% | $179,985 +9.8% |
| 2022 | $13,404 +6% | $163,936 +6.9% |
| 2021 | $12,647 +2.5% | $153,369 +2.9% |
| 2020 | $12,337 +3.3% | $149,047 +2.7% |
| 2019 | $11,944 +1.8% | $145,058 +3% |
| 2018 | $11,736 +0% | $140,888 +2.4% |
| 2017 | $11,731 +2.4% | $137,600 +3.5% |
| 2016 | $11,461 +2.5% | $132,883 +3.6% |
| 2015 | $11,182 | $128,204 +0.7% |
| 2014 | $11,182 +14.5% | $127,313 -1.3% |
| 2013 | $9,769 -0.6% | $128,963 -5% |
| 2012 | $9,831 -1.1% | $135,750 -5% |
| 2011 | $9,936 -3.9% | $142,894 -7.7% |
| 2010 | $10,345 +3.6% | $154,867 +7.1% |
| 2009 | $9,988 -1.5% | $144,594 -3.5% |
| 2008 | $10,137 | $149,785 +2.5% |
| 2007 | -- | $146,132 +7.5% |
| 2006 | $9,336 -29.3% | $135,937 |
| 2005 | $13,205 +642.8% | $135,937 +473.5% |
| 2004 | $1,778 +4.2% | $23,701 +5.1% |
| 2003 | $1,706 | $22,547 |
Find assessor info on the county website
Monthly payment
Est. payment
Payment breakdown
Explore the cost of this home by adjusting the details. Changes won't be saved.Climate risks
Neighborhood: 60423
Nearby schools
GreatSchools rating
- NAGrand Prairie Elementary SchoolGrades: PK-2Distance: 1.5 mi
- 10/10Hickory Creek Middle SchoolGrades: 6-8Distance: 0.2 mi
- 8/10Lincoln-Way East High SchoolGrades: 9-12Distance: 2.9 mi
Schools provided by the listing agent
- Elementary: Grand Prairie Elementary School
- Middle: Hickory Creek Middle School
- High: Lincoln-Way East High School
- District: 157C
Source: MRED as distributed by MLS GRID. This data may not be complete. We recommend contacting the local school district to confirm school assignments for this home.
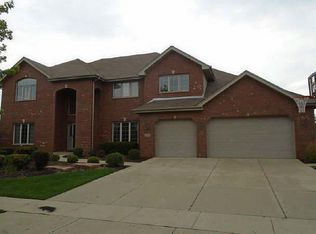
- $700,8005 bd3 ba4.2k sqft22187 Clary Sage Dr, Frankfort, IL 60423Off Market
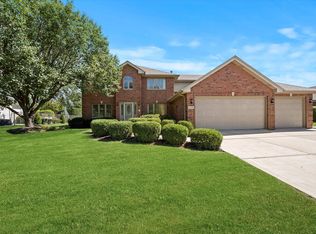
- $543,7774 bd4 ba3.2k sqft22211 Clary Sage Dr, Frankfort, IL 60423Sold
- $562,1004 bd3 ba2.5k sqft22198 Jasmine Dr, Frankfort, IL 60423Off Market

- $622,3004 bd2 ba3.4k sqft22186 Jasmine Dr, Frankfort, IL 60423Off Market
- $501,9003 bd2 ba2.5k sqft22210 Jasmine Dr, Frankfort, IL 60423Off Market
- $502,8003 bd2 ba2.5k sqft22175 Clary Sage Dr, Frankfort, IL 60423Off Market
- $509,0003 bd2 ba2.4k sqft22223 Clary Sage Dr, Frankfort, IL 60423Off Market
- $578,6003 bd3 ba2.6k sqft22196 Clary Sage Dr, Frankfort, IL 60423Off Market
A local agent can set up tours, give advice and negotiate with sellers.
Similar homes
- $585,0004 bd4 ba2.8k sqft22104 Pembrook Dr, Frankfort, IL 60423Active
 MLS ID #12719267, Elizabeth Supple, HomeSmart Realty Group. MRED as distributed by MLS GRID
 - $749,9905 bd5 ba3.6k sqft24135 S Lake Shore Dr, Manhattan, IL 60442Active
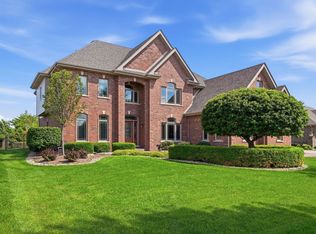 MLS ID #12726215, Meghan Anderson, Better Homes & Gardens Real Estate. MRED as distributed by MLS GRID
 - $649,0004 bd3 ba3.9k sqft725 Birchwood Rd, Frankfort, IL 60423Active
 MLS ID #12713874, Jeffrey Sklar, Beycome Brokerage Realty LLC. MRED as distributed by MLS GRID
 - $614,9004 bd4 ba2.9k sqft21203 Old North Church Rd, Frankfort, IL 60423Active
 MLS ID #12720418, LaDonna Flanagan, EXIT Strategy Realty. MRED as distributed by MLS GRID
 - $724,9005 bd3 ba3.7k sqft(Undisclosed Address), New Lenox, IL 60451ActiveMLS ID #12675561, Mike McCatty, Century 21 Circle. MRED as distributed by MLS GRID
- $780,0004 bd5 ba3.4k sqft16261 S Ridgewood Dr, Homer Glen, IL 60491ActiveMLS ID #12715181, Jeffrey Sklar, Beycome Brokerage Realty LLC. MRED as distributed by MLS GRID
- $825,0005 bd4 ba3.4k sqft16556 Pine Hill Dr, Homer Glen, IL 60491ActiveMLS ID #12719012, Christine Wilczek, Realty Executives Elite. MRED as distributed by MLS GRID
- $689,9005 bd2 ba3.3k sqft2910 Ryan Dr, New Lenox, IL 60451ActiveMLS ID #12648103, Jeffrey Sklar, Beycome Brokerage Realty LLC. MRED as distributed by MLS GRID
- $739,9003 bd4 ba2.5k sqft8999 Holland Harbor Cir, Frankfort, IL 60423Price ChangeMLS ID #12670451, Brianne Vandenberg, Village Realty, Inc.. MRED as distributed by MLS GRID
- $619,9005 bd3 ba3.2k sqft11254 192nd St, Mokena, IL 60448Price ChangeMLS ID #12684051, Matthew McGrath, Listing Leaders Northwest, Inc. MRED as distributed by MLS GRID
- $799,9005 bd4 ba4.6k sqft1310 New Lenox Rd, Joliet, IL 60433ActiveMLS ID #12707048, Maria Del Carmen Cedano, Spring Realty. MRED as distributed by MLS GRID
- $549,9994 bd3 ba3.2k sqft19211 Brompton Ct, Mokena, IL 60448ActiveMLS ID #12724524, Sharon Love-Bates, SLB Realty. MRED as distributed by MLS GRID
- $874,9005 bd3 ba4.6k sqft16157 S Syd Creek Dr, Homer Glen, IL 60491ActiveMLS ID #12729858, Keri Hir, Keri Hir. MRED as distributed by MLS GRID
- $924,9004 bd4 ba3.5k sqft10512 Louetta Ln, Orland Park, IL 60467ActiveMLS ID #12724455, Panagiota Papadatos, Penny P. Properties, LLC. MRED as distributed by MLS GRID
- $899,9905 bd6 ba3.4k sqft10838 Moose Ln, Orland Park, IL 60467Price ChangeMLS ID #12692481, Jamie Lemmons-Svoboda, Keller Williams Preferred Rlty. MRED as distributed by MLS GRID
- $989,0004 bd4 ba4.8k sqft21707 Owens Rd, Mokena, IL 60448ActiveMLS ID #12690518, Mike McCatty, Century 21 Circle. MRED as distributed by MLS GRID
- $625,0004 bd3 ba2.6k sqft16155 W Sagebrook Dr, Lockport, IL 60441NewMLS ID #12729333, Frank Lardino, Keller Williams Preferred Realty. MRED as distributed by MLS GRID
- $569,0004 bd4 ba2.8k sqft2868 Cole Ln, New Lenox, IL 60451ActiveMLS ID #12705050, Theresa Schulz, Schulz Properties, Ltd.. MRED as distributed by MLS GRID
- $754,5004 bd3 ba3.3k sqft1004 Saddle Ln, Lemont, IL 60439ActiveMLS ID #12697360, Anna Kedryna, Realty Executives Elite. MRED as distributed by MLS GRID
- $832,0005 bd3 ba3.3k sqft30820 S Indian Trail Rd, Wilmington, IL 60481ActiveMLS ID #12662623, Candace Shell, Pro Real Estate. MRED as distributed by MLS GRID
