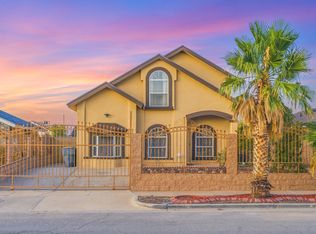
Beautifully updated and move-in ready in East Gate! This spacious 4-bedroom, 2-bathroom home offers 1,921 sq. ft. and a functional layout designed for comfortable everyday living. The privately zoned primary suite is separated from the secondary bedrooms, creating a peaceful retreat. Cathedral ceilings enhance the open feel of the home, while the main living area features a cozy fireplace and dedicated bar area--perfect for relaxing or entertaining. The updated kitchen showcases new cabinets, granite countertops, and stainless steel appliances. The refrigerator, washer, and dryer are included with the sale. Enjoy additional outdoor living space on the balcony, perfect for unwinding at the end of the day. Additional highlights include refrigerated air, no carpet throughout, and convenient access to major highways, shopping, dining, and more. With its modern updates, thoughtful layout, and included appliances, this home is ready for its new owner. Schedule your private showing today!
For sale
$259,900
11648 Gordon Cooper Ln, El Paso, TX 79936
4beds
1,921sqft
Single Family Residence
Built in 1987
5,227 Square Feet Lot
$257,700 Zestimate®
$135/sqft
$-- HOA
What's special
Refrigerated air
- 1 day
- 350
- 43
Zillow last checked:
Listing updated:
Listed by:
Betzabe Holguin Gardea 0701792 915-471-7156,
Keller Williams Realty
Source: GEPAR,MLS#: 950793
Facts & features
Interior
Bedrooms & bathrooms
- Bedrooms: 4
- Bathrooms: 2
- Full bathrooms: 1
- 3/4 bathrooms: 1
Heating
- Central
Cooling
- Refrigerated
Appliances
- Included: Dishwasher, Dryer, Gas Cooktop, Refrigerator, Washer
Features
- Cathedral Ceiling(s), Bar, Master Up
- Flooring: Tile, Vinyl
- Windows: Double Pane Windows
- Number of fireplaces: 1
Interior area
- Total structure area: 1,921
- Total interior livable area: 1,921 sqft
Video & virtual tour
Property
Features
- Levels: Split Level
- Exterior features: See Remarks
- Pool features: None
Lot
- Size: 5,227 Square Feet
- Features: Standard Lot
Details
- Additional structures: None
- Parcel number: E04999900501000
- Zoning: R3A
- Special conditions: None
Construction
Type & style
- Home type: SingleFamily
- Property subtype: Single Family Residence
Materials
- Brick
- Roof: Shingle,Pitched
Condition
- Year built: 1987
Utilities & green energy
- Water: City
Community & HOA
Community
- Subdivision: East Gate
HOA
- Has HOA: No
- Amenities included: None
- Services included: None
Location
- Region: El Paso
Financial & listing details
- Price per square foot: $135/sqft
- Tax assessed value: $222,135
- Annual tax amount: $5,557
- Date on market: 9/8/2026
- Cumulative days on market: 3 days
- Listing terms: Cash,Conventional,FHA,VA Loan
Estimated market value
$257,700
$245,000 - $271,000
$1,674/mo
Price history
| Date | Event | Price |
|---|---|---|
| 9/8/2026 | Listed for sale | $259,900+48.5%$135/sqft |
Source:  GEPAR #950793 Report a problem GEPAR #950793 Report a problem | ||
| 4/17/2026 | Sold | -- |
Source: GEPAR #940941 Report a problem | ||
| 4/9/2026 | Pending sale | $175,000$91/sqft |
Source: GEPAR #940941 Report a problem | ||
| 4/3/2026 | Contingent | $175,000$91/sqft |
Source: GEPAR #940941 Report a problem | ||
| 3/26/2026 | Listed for sale | $175,000$91/sqft |
Source: GEPAR #940941 Report a problem | ||
Public tax history
| Year | Property taxes | Tax assessment |
|---|---|---|
| 2025 | $3,380 +1.5% | $190,079 +10% |
| 2024 | $3,329 +3.8% | $172,799 +10% |
| 2023 | $3,209 -10.2% | $157,090 +10% |
| 2022 | $3,572 +0.1% | $142,809 +10% |
| 2021 | $3,567 +7.8% | $129,826 +10% |
| 2020 | $3,309 -0.8% | $118,024 |
| 2019 | $3,334 +4.9% | $118,024 +0.8% |
| 2018 | $3,177 +8.5% | $117,072 +3.4% |
| 2017 | $2,929 +2.6% | $113,195 |
| 2016 | $2,854 -1.1% | $113,195 |
| 2015 | $2,887 | $113,195 +0.2% |
| 2014 | $2,887 | $112,944 |
| 2013 | -- | $112,944 |
| 2012 | -- | $112,944 +0.3% |
| 2011 | -- | $112,614 |
| 2010 | -- | $112,614 -0.9% |
| 2009 | -- | $113,642 |
| 2008 | -- | -- |
| 2007 | -- | -- |
| 2006 | -- | -- |
| 2005 | -- | -- |
| 2004 | -- | -- |
| 2003 | -- | -- |
| 2002 | -- | -- |
| 2001 | -- | -- |
| 2000 | -- | -- |
Find assessor info on the county website
Monthly payment
Est. payment
Payment breakdown
Explore the cost of this home by adjusting the details. Changes won't be saved.Climate risks
Neighborhood: East Side
Nearby schools
Schools provided by the listing agent
- Elementary: Osheakel
- Middle: Slider
- High: Montwood
Source: GEPAR. This data may not be complete. We recommend contacting the local school district to confirm school assignments for this home.
- $181,200-- bd2 ba869 sqft11644 Gordon Cooper Ln, El Paso, TX 79936Off Market
- $269,4004 bd2 ba1.8k sqft11652 Gordon Cooper Ln, El Paso, TX 79936Off Market
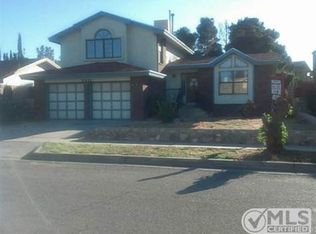
- $190,5003 bd2 ba932 sqft11656 Gordon Cooper Ln, El Paso, TX 79936Off Market

- $219,8003 bd2 ba1.3k sqft11640 Gordon Cooper Ln, El Paso, TX 79936Off Market
Similar homes
- $249,9503 bd2 ba1.6k sqft11428 Lake Tana Dr, El Paso, TX 79936For Sale
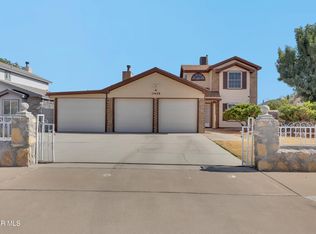
 MLS ID #949091, Alfonso Yanez, Home Pros Real Estate Group. GEPAR
 - $238,9004 bd2 ba1.6k sqft12088 Autumn Gate Dr, El Paso, TX 79936For Sale
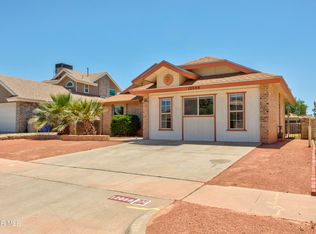 MLS ID #944192, Beth Sierra, Sierra Realty TX LLC. GEPAR
 - $248,1004 bd3 ba1.6k sqft11992 Francis Scobee Dr, El Paso, TX 79936For Sale
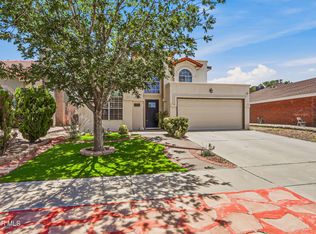 MLS ID #945813, Miriam Jeanette Anguiano, The Right Move Real Estate Gro. GEPAR
 - $248,9003 bd2 ba1.5k sqft12064 Castle Keep Cir, El Paso, TX 79936For Sale
 MLS ID #950143, Andrea Rubio, Revolve Realty, LLC. GEPAR
 - $240,0004 bd2 ba1.3k sqft3377 Mike Godwin Dr, El Paso, TX 79936For SaleMLS ID #950533, Jorge A Palacio, JPAR EP (869). GEPAR
- $287,9504 bd2 ba1.8k sqft12357 Lupe Rivera Dr, El Paso, TX 79936For SaleMLS ID #950095, Andrea Linan, Home Pros Real Estate Group. GEPAR
- $294,7703 bd2 ba2k sqft1640 Bessemer Dr, El Paso, TX 79936For SaleMLS ID #949040, Charles Clark, Clark Bros Real Estate. GEPAR
- $240,0003 bd3 ba2k sqft11379 Quintana Dr, El Paso, TX 79936For SaleMLS ID #946936, Grace Elizabeth Martinez, Home Pros Real Estate Group. GEPAR
- $233,0004 bd3 ba1.7k sqft12101 Fred Carter Dr, El Paso, TX 79936For SaleMLS ID #942295, Brian J Burds, eXp Realty LLC. GEPAR
- $259,9503 bd3 ba1.5k sqft14133 Moon Rock Pl, El Paso, TX 79938For SaleMLS ID #950163, Israel A Salas, 1st Choice Realty. GEPAR
- $295,0004 bd3 ba2.2k sqft12212 Kira Christel Ln, El Paso, TX 79936For SaleMLS ID #945332, Edwin Morales Juarez, Home Pros Real Estate Group. GEPAR
- $255,0003 bd3 ba1.6k sqft12644 Gilded Sun Dr, El Paso, TX 79938For SaleMLS ID #949108, Antwann K Woodley, RE/MAX Associates. GEPAR
- $290,0003 bd3 ba1.5k sqft2300 Sea Side Dr, El Paso, TX 79936For SaleMLS ID #938402, Joseph Rivas, REAL Broker LLC. GEPAR
- $224,9905 bd2 ba1.5k sqft12364 Tierra Madre Rd, El Paso, TX 79938For SaleMLS ID #950056, Mike Olivas, ClearView Realty. GEPAR
- $210,0003 bd2 ba1.4k sqft11365 Lake Nasser Dr, El Paso, TX 79936For SaleMLS ID #948456, Brenda M Chavez Noris, Home Pros Real Estate Group. GEPAR
- $212,0003 bd2 ba1.5k sqft11729 Imperial Gem Ave, El Paso, TX 79936For SaleMLS ID #947251, Naomi Leon, RE/MAX Associates. GEPAR
- $214,9993 bd2 ba1.1k sqft11908 Kings Crest Dr, El Paso, TX 79936For SaleMLS ID #947881, Alexander Cordova, JPAR (ofc4312). GEPAR
- $232,0004 bd2 ba1.6k sqft3320 Tierra Nevada Dr, El Paso, TX 79938For SaleMLS ID #948738, Cassandra Rosales, eXp Realty LLC. GEPAR
- $291,4314 bd4 ba2.1k sqft2901 Beachcomber Dr #El, El Paso, TX 79936For SaleMLS ID #943133, Albert Garcia, Realty Pros of El Paso. GEPAR
- $329,9504 bd3 ba2.3k sqft2316 Campfire, El Paso, TX 79936For SaleMLS ID #944717, Alfonso Fuentes, Home Pros Real Estate Group. GEPAR
