Proudly presenting this stunning, move in ready, fully renovated home! The exterior features fresh paint, all new windows and exterior doors, a new roof, new garage doors with openers, new gutters and downspouts, and a brand new well. Inside, you'll find fresh paint throughout, all new flooring, updated plumbing, modern lighting, solid core interior doors, and new trim. The beautifully renovated kitchen showcases white shaker style cabinetry, quartz countertops, a tiled backsplash, all new stainless steel appliances, and a walk in pantry with custom built shelving. The living room features a new electric fireplace accented by custom built in shelving. All bedrooms offer new carpeting and custom wood closet organizers. Additional major updates include a new furnace, central air and a new water heater. Situated on just over a half acre lot, this property offers plenty of outdoor space and the full basement ready to be finished by the new homeowner.
Pending
$425,000
11648 Woodgate Dr NW, Grand Rapids, MI 49534
3beds
1,720sqft
Single Family Residence
Built in 1973
0.52 Acres Lot
$429,600 Zestimate®
$247/sqft
$-- HOA
What's special
Modern lightingNew trimBrand new wellUpdated plumbingFresh paintPlenty of outdoor spaceSolid core interior doors
- 31 days |
- 584 |
- 33 |
Zillow last checked:
Listing updated:
Listed by:
Gina Todd 616-634-1527,
Target Realty Group LLC 616-425-5822,
Timothy J Todd 616-291-1848,
Target Realty Group LLC
Source: MichRIC,MLS#: 26038134
Facts & features
Interior
Bedrooms & bathrooms
- Bedrooms: 3
- Bathrooms: 2
- Full bathrooms: 1
- 1/2 bathrooms: 1
- Main level bedrooms: 3
Primary bedroom
- Level: Main
Bedroom 2
- Level: Main
Bedroom 3
- Level: Main
Bathroom 1
- Level: Main
Dining area
- Level: Main
Kitchen
- Level: Main
Living room
- Level: Main
Other
- Description: 1/2 Bath
- Level: Main
Other
- Description: 4 Seasons Room
- Level: Main
Heating
- Forced Air
Cooling
- Central Air
Appliances
- Included: Dishwasher, Microwave, Range, Refrigerator
- Laundry: In Basement
Features
- Ceiling Fan(s), Pantry
- Flooring: Carpet, Vinyl
- Windows: Screens, Replacement, Insulated Windows, Bay/Bow
- Basement: Full
- Number of fireplaces: 1
- Fireplace features: Living Room
Interior area
- Total structure area: 1,720
- Total interior livable area: 1,720 sqft
- Finished area below ground: 0
Property
Parking
- Total spaces: 2
- Parking features: Tandem, Garage Faces Front, Garage Door Opener, Attached
- Garage spaces: 2
Accessibility
- Accessibility features: 36 Inch Entrance Door, 36' or + Hallway, Covered Entrance
Features
- Stories: 1
- Fencing: Privacy
Lot
- Size: 0.52 Acres
- Dimensions: 100 x 225 appro x
- Features: Ground Cover, Shrubs/Hedges
Details
- Parcel number: 701024153007
- Zoning description: R1
Construction
Type & style
- Home type: SingleFamily
- Architectural style: Ranch
- Property subtype: Single Family Residence
Materials
- Aluminum Siding, Brick
- Roof: Shingle
Condition
- New construction: No
- Year built: 1973
Utilities & green energy
- Sewer: Septic Tank
- Water: Well
- Utilities for property: Cable Connected
Community & HOA
Community
- Security: Smoke Detector(s)
Location
- Region: Grand Rapids
Financial & listing details
- Price per square foot: $247/sqft
- Tax assessed value: $81,490
- Annual tax amount: $3,748
- Date on market: 7/23/2026
- Listing terms: Cash,FHA,VA Loan,USDA Loan,MSHDA,Conventional
- Road surface type: Paved
Estimated market value
$429,600
$408,000 - $451,000
$2,322/mo
Price history
| Date | Event | Price |
|---|---|---|
| 7/29/2026 | Pending sale | $425,000$247/sqft |
Source:  MichRIC #26038134 Report a problem MichRIC #26038134 Report a problem | ||
| 7/23/2026 | Listed for sale | $425,000+197.2%$247/sqft |
Source: MichRIC #26038134 Report a problem | ||
| 7/22/2025 | Sold | $143,000-14.1%$83/sqft |
Source: Public Record Report a problem | ||
| 6/21/2007 | Sold | $166,500$97/sqft |
Source: Public Record Report a problem | ||
Public tax history
| Year | Property taxes | Tax assessment |
|---|---|---|
| 2025 | $3,646 +4.8% | $81,490 +3.1% |
| 2024 | $3,478 +69.1% | $79,040 +5% |
| 2023 | $2,057 +592.4% | $75,277 |
| 2022 | $297 | -- |
| 2021 | -- | -- |
| 2020 | -- | $68,445 +4.3% |
| 2018 | $1,723 +8.8% | $65,595 -1.4% |
| 2017 | $1,583 | $66,500 |
| 2016 | $1,583 | $66,500 -1.6% |
| 2015 | $1,583 | $67,600 +2.7% |
| 2014 | -- | $65,800 +7% |
| 2013 | -- | $61,500 +1% |
| 2012 | -- | $60,900 -1% |
| 2011 | -- | $61,500 -14.9% |
| 2009 | -- | $72,300 -1% |
| 2008 | -- | $73,000 -0.3% |
| 2005 | -- | $73,200 +4.3% |
| 2004 | -- | $70,200 |
| 2003 | -- | $70,200 |
| 2002 | -- | $70,200 |
| 2001 | -- | $70,200 |
Find assessor info on the county website
Monthly payment
Est. payment
Payment breakdown
Explore the cost of this home by adjusting the details. Changes won't be saved.Climate risks
Neighborhood: 49534
Nearby schools
GreatSchools rating
- 9/10Grandville Cummings Elementary SchoolGrades: PK-6Distance: 2 mi
- 7/10Grandville Middle SchoolGrades: 3-8Distance: 7.5 mi
- 7/10Grandville High SchoolGrades: 9-12Distance: 7.2 mi
Schools provided by the listing agent
- High: Grandville High School
Source: MichRIC. This data may not be complete. We recommend contacting the local school district to confirm school assignments for this home.
- $397,7003 bd1 ba-- sqft11654 Woodgate Dr NW, Grand Rapids, MI 49534Off Market
- $335,0004 bd1 ba1.5k sqft11632 Woodgate Dr NW, Grand Rapids, MI 49534Sold
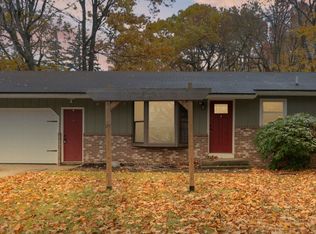
- $315,5003 bd1 ba-- sqft11649 Woodgate Dr, Grand Rapids, MI 49534Off Market
- $343,5003 bd1 ba-- sqft11655 Woodgate Dr, Grand Rapids, MI 49534Off Market
- $400,3004 bd2 ba2k sqft11660 Woodgate Dr NW, Grand Rapids, MI 49534Off Market
- $386,2003 bd3 ba2k sqft11616 Woodgate Dr NW, Grand Rapids, MI 49534Off Market
- $312,6003 bd1 ba-- sqft11676 Woodgate Dr, Grand Rapids, MI 49534Off Market
- $362,0003 bd1 ba-- sqft11617 Woodgate Dr, Grand Rapids, MI 49534Sold
A local agent can set up tours, give advice and negotiate with sellers.
Similar homes
- $380,0003 bd2 ba1.6k sqft1916 Manning Ave NW, Grand Rapids, MI 49534For Sale
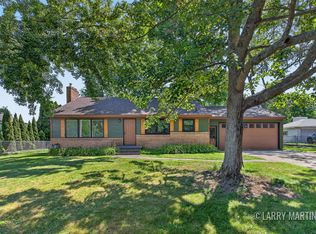
 MLS ID #26034973, Larry E Martin, Keller Williams Realty Rivertown. MichRIC
 - $484,9004 bd2 ba2k sqft10390 Lovers Ln NW, Grand Rapids, MI 49534For Sale
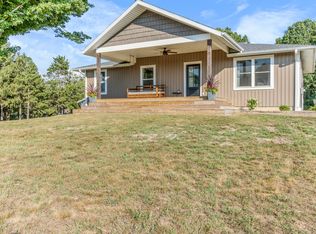 MLS ID #26040342, Paul Bunce, Paul Bunce Real Estate. MichRIC
 - $415,0004 bd3 ba1.7k sqft7439 Eastlane Ave, Jenison, MI 49428For Sale
 MLS ID #26026436, Doug F Takens, Independence Realty (Main). MichRIC
 - $400,0003 bd2 ba1.8k sqft4372 Hunsberger Ave NE, Grand Rapids, MI 49525For Sale
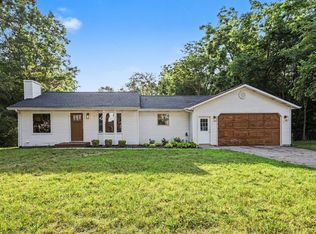 MLS ID #26040792, Darryl A Matthews Jr, Keller Williams GR East. MichRIC
 - $419,9004 bd3 ba1.9k sqft2639 Rockhill Dr NE, Grand Rapids, MI 49525For SaleMLS ID #26034612, Ryan Ogle, EXP Realty (Grand Rapids). MichRIC
- $399,9003 bd2 ba1.6k sqft149 Loch Lomond Ave NE, Grand Rapids, MI 49546For SaleMLS ID #26040702, Jared Sebright, Five Star Real Estate (Main). MichRIC
- $380,0003 bd2 ba1.6k sqft2014-3 Mile Rd NE, Grand Rapids, MI 49505For SaleMLS ID #26040264, Melissa DeBoer, Keller Williams Realty Rivertown. MichRIC
- $419,9004 bd2 ba1.6k sqft2630 Oakwood Ave NE, Grand Rapids, MI 49505For SaleMLS ID #26039133, Allyson Warners, EXP Realty (Grand Rapids). MichRIC
- $384,9003 bd2 ba1.9k sqft2238 52nd St SW, Wyoming, MI 49519For SaleMLS ID #26039946, Eyddy Conde, Lake Michigan Realty Mgmt. MichRIC
- $389,0003 bd2 ba2k sqft5410 Riverlook Dr NE, Comstock Park, MI 49321For SaleMLS ID #1948286, Gabe Paterson. NGLRMLS
- $379,9003 bd2 ba1.3k sqft2215 Maguire Ave NE, Grand Rapids, MI 49525For SaleMLS ID #26037963, Tammy Jo Budzynski, Keller Williams GR North. MichRIC
- $399,0003 bd2 ba1.8k sqft246 Alten Ave NE, Grand Rapids, MI 49503For SaleMLS ID #26035813, Beth Mans, Greenridge Realty (Cascade). MichRIC
- $399,9004 bd2 ba2k sqft1860 Boston St SE, Grand Rapids, MI 49506For SaleMLS ID #26042473, Justin W Moorehead, Five Star Real Estate (Eastown). MichRIC
- $585,0003 bd2 ba1.7k sqft1830 Stratford Ln NW, Walker, MI 49534New ConstructionMLS ID #26040401, Blake Kenneth VerWoert, Wildlife Realty. MichRIC
- $439,9003 bd3 ba2k sqft1865 Ridgemoor Dr SE, Grand Rapids, MI 49506For SaleMLS ID #26020182, Wyatt Martin, Greenridge Realty (EGR). MichRIC
- $339,0003 bd2 ba1.2k sqft1042 Patton Ave NW, Grand Rapids, MI 49504For SaleMLS ID #26042562, Tanya D Powell-May, Keller Williams GR North. MichRIC
- $349,9003 bd2 ba1.5k sqft936 Valley Ave NW, Grand Rapids, MI 49504For SaleMLS ID #26041355, Elijah N Meschke, United Realty Services LLC. MichRIC
- $429,9994 bd4 ba2k sqft2444 Sunny Creek St SE, Kentwood, MI 49508For SaleMLS ID #26041579, Daniel Mehney, Greenridge Realty (EGR). MichRIC
- $429,0006 bd3 ba2.2k sqft1605 Bridge St NW, Grand Rapids, MI 49504For SaleMLS ID #26021552, Joanna Schlientz, Assist 2 Sell Buyers & Sellers. MichRIC
- $369,9003 bd2 ba2k sqft6838 Bonnie Ave SE, Grand Rapids, MI 49508For SaleMLS ID #26041844, Brandi J Harr, Realiant Real Estate. MichRIC
