Welcome Home! This beautiful 2 bed, 2 bath ranch style duplex is ready for occupancy. Filled with natural light, the open floorplan is perfect for entertaining. This craftsman style unit has luxury vinyl plank flooring throughout, beautiful light fixtures, quartz countertops, and vaulted ceilings. The spacious primary suite has a walk-in-closet, and a gorgeous on-suite bath complete with a double vanity and walk-in shower. Worried about storage? There is a 4 ft. poured concrete crawl space offering tons of storage space. Make your appointment to see this one today!
Contingent
$354,000
1165 Farmstone Dr, Diamond, IL 60416
2beds
1,685sqft
Duplex, Single Family Residence
Built in 2025
-- sqft lot
$-- Zestimate®
$210/sqft
$11/mo HOA
What's special
Natural lightVaulted ceilingsQuartz countertopsCraftsman style unitBeautiful light fixturesDouble vanitySpacious primary suite
- --
- 69
- views
- 0
- saves
Zillow last checked:
Listing updated:
Listed by:
Sarah Short 815-922-5904,
Coldwell Banker Real Estate Group,
Jennifer Waldvogel,
Coldwell Banker Real Estate Group
Source: MRED as distributed by MLS GRID,MLS#: 12643691
Facts & features
Interior
Bedrooms & bathrooms
- Bedrooms: 2
- Bathrooms: 2
- Full bathrooms: 2
Rooms
- Room types: Foyer, Walk In Closet
Primary bedroom
- Features: Flooring (Vinyl), Bathroom (Full, Double Sink, Shower Only)
- Level: Main
- Area: 304 Square Feet
- Dimensions: 16X19
Bedroom 2
- Features: Flooring (Vinyl)
- Level: Main
- Area: 100 Square Feet
- Dimensions: 10X10
Dining room
- Features: Flooring (Vinyl)
- Level: Main
- Area: 96 Square Feet
- Dimensions: 8X12
Foyer
- Features: Flooring (Vinyl)
- Level: Main
- Area: 96 Square Feet
- Dimensions: 8X12
Kitchen
- Features: Kitchen (Eating Area-Breakfast Bar, Pantry-Closet), Flooring (Vinyl)
- Level: Main
- Area: 154 Square Feet
- Dimensions: 11X14
Laundry
- Features: Flooring (Vinyl)
- Level: Main
- Area: 48 Square Feet
- Dimensions: 6X8
Living room
- Features: Flooring (Vinyl)
- Level: Main
- Area: 360 Square Feet
- Dimensions: 20X18
Walk in closet
- Features: Flooring (Vinyl)
- Level: Main
- Area: 49 Square Feet
- Dimensions: 7X7
Heating
- Natural Gas
Cooling
- Central Air
Appliances
- Included: Microwave, Gas Water Heater
- Laundry: Main Level, Washer Hookup, Gas Dryer Hookup
Features
- Vaulted Ceiling(s), 1st Floor Bedroom, Walk-In Closet(s), Open Floorplan, Dining Combo, Pantry, Quartz Counters
- Flooring: Laminate
- Basement: Crawl Space
Interior area
- Total structure area: 0
- Total interior livable area: 1,685 sqft
Video & virtual tour
Property
Parking
- Total spaces: 2
- Parking features: Concrete, Yes, Garage Owned, Attached, Garage
- Attached garage spaces: 2
Accessibility
- Accessibility features: Main Level Entry, Disability Access
Features
- Patio & porch: Patio
Lot
- Size: 9,315 Square Feet
- Dimensions: 207x45
Details
- Parcel number: 0901455011
- Special conditions: None
- Other equipment: Radon Mitigation System
Construction
Type & style
- Home type: MultiFamily
- Property subtype: Duplex, Single Family Residence
Materials
- Vinyl Siding, Stone
- Foundation: Concrete Perimeter
- Roof: Asphalt
Condition
- New construction: No
- Year built: 2025
Utilities & green energy
- Electric: Circuit Breakers
- Sewer: Public Sewer
- Water: Public
Community & HOA
HOA
- Has HOA: Yes
- Services included: None
- HOA fee: $128 annually
Location
- Region: Diamond
Financial & listing details
- Price per square foot: $210/sqft
- Annual tax amount: $100
- Date on market: 5/10/2026
- Ownership: Fee Simple w/ HO Assn.
Estimated market value
Not available
Estimated sales range
Not available
Not available
Price history
| Date | Event | Price |
|---|---|---|
| 5/10/2026 | Listing removed | $364,900$217/sqft |
Source:  MRED as distributed by MLS GRID #12587187 Report a problem MRED as distributed by MLS GRID #12587187 Report a problem | ||
| 3/10/2026 | Listed for sale | $364,900-0.6%$217/sqft |
Source: MRED as distributed by MLS GRID #12587187 Report a problem | ||
| 3/2/2026 | Listing removed | $367,000$218/sqft |
Source: MRED as distributed by MLS GRID #12537309 Report a problem | ||
| 1/31/2026 | Price change | $367,000-0.5%$218/sqft |
Source: MRED as distributed by MLS GRID #12537309 Report a problem | ||
| 12/27/2025 | Listed for sale | $369,000$219/sqft |
Source: MRED as distributed by MLS GRID #12537309 Report a problem | ||
| 12/27/2025 | Listing removed | $369,000$219/sqft |
Source: MRED as distributed by MLS GRID #12503307 Report a problem | ||
| 10/24/2025 | Listed for sale | $369,000$219/sqft |
Source: MRED as distributed by MLS GRID #12503307 Report a problem | ||
| 10/24/2025 | Listing removed | $369,000$219/sqft |
Source: MRED as distributed by MLS GRID #12023261 Report a problem | ||
| 8/28/2025 | Price change | $369,000-11.1%$219/sqft |
Source: MRED as distributed by MLS GRID #12023261 Report a problem | ||
| 8/15/2025 | Price change | $415,000+5.1%$246/sqft |
Source: MRED as distributed by MLS GRID #12023261 Report a problem | ||
| 4/25/2025 | Price change | $395,000+1.3%$234/sqft |
Source: MRED as distributed by MLS GRID #12023261 Report a problem | ||
| 2/27/2025 | Price change | $389,900+3.1%$231/sqft |
Source: MRED as distributed by MLS GRID #12023261 Report a problem | ||
| 2/20/2025 | Price change | $378,000+5.4%$224/sqft |
Source: MRED as distributed by MLS GRID #12023261 Report a problem | ||
| 11/8/2024 | Price change | $358,500+4.4%$213/sqft |
Source: MRED as distributed by MLS GRID #12023261 Report a problem | ||
| 10/7/2024 | Price change | $343,350+2.5%$204/sqft |
Source: MRED as distributed by MLS GRID #12023261 Report a problem | ||
| 4/19/2024 | Price change | $335,000+2.1%$199/sqft |
Source: MRED as distributed by MLS GRID #12023261 Report a problem | ||
| 4/11/2024 | Listed for sale | $328,000$195/sqft |
Source: MRED as distributed by MLS GRID #12023261 Report a problem | ||
Public tax history
Tax history is unavailable.
Monthly payment
Est. payment
Payment breakdown
Explore the cost of this home by adjusting the details. Changes won't be saved.Climate risks
Neighborhood: 60416
Nearby schools
Schools provided by the listing agent
- District: 1
Source: MRED as distributed by MLS GRID. This data may not be complete. We recommend contacting the local school district to confirm school assignments for this home.
Similar homes
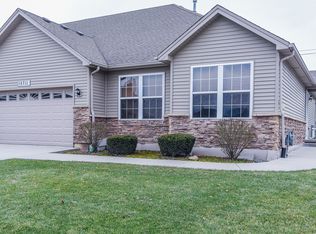
- $400,0004 bd3 ba2.3k sqft1010 Heritage Dr, Coal City, IL 60416Active
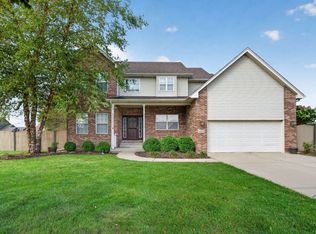 MLS ID #12772820, Lori A Bonarek, ABR,AHWD,E-PRO,PSA,SFR,SRS, Lori Bonarek Realty. MRED as distributed by MLS GRID
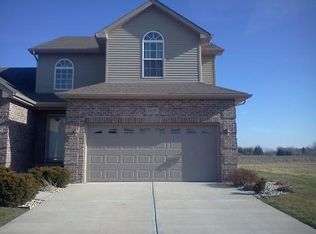
 - $340,0003 bd2 ba1.7k sqft105 W Oak St, Coal City, IL 60416Active
 MLS ID #12718186, Lori A Bonarek, ABR,AHWD,E-PRO,PSA,SFR,SRS, Lori Bonarek Realty. MRED as distributed by MLS GRID
 - $290,0003 bd2 ba1.4k sqft155 W Fox St, Coal City, IL 60416Price Change
 MLS ID #12779650, Lori A Bonarek, ABR,AHWD,E-PRO,PSA,SFR,SRS, Lori Bonarek Realty. MRED as distributed by MLS GRID
 - $349,9004 bd3 ba2k sqft1017 Red Wing Dr, Braidwood, IL 60408Active
 MLS ID #12729550, Michael O'Donnell, WEB VIDEO Realty. MRED as distributed by MLS GRID
