This inviting 2021-built home is located on a cul-de-sac in the established Prescott community. The multi-level split design offers an airy main level with an open flow between the kitchen, dining, and living areas. Well placed windows provide natural light and views of the surrounding green space. The lookout lower level is partially finished, offering a flexible space ready for your final touches, including a recently added bedroom and bathroom. The upper levels feature three well-designed bedrooms and comfortable everyday living spaces. This home includes modern features such as an air exchanger,
passive radon system, and contemporary fixtures. Enjoy the benefits of a newer build within an
established neighborhood, with convenient access to Minnesota and the scenic amenities Prescott has to offer.
Coming soon 10/07
$410,000
1165 Filkins St, Prescott, WI 54021
3beds
1,956sqft
Single Family
Built in 2021
0.27 Acres Lot
$384,700 Zestimate®
$210/sqft
$-- HOA
What's special
- 5 hours
- 46
- 2
Zillow last checked:
Listing updated:
Listed by:
The Jason Gorman Real Estate Team 651-735-7653,
Keller Williams Premier Realty,
Teri Anderson 651-214-5671
Source: NorthstarMLS as distributed by MLS GRID,MLS#: 7152403
Facts & features
Interior
Bedrooms & bathrooms
- Bedrooms: 3
- Bathrooms: 2
- Full bathrooms: 1
- 3/4 bathrooms: 1
Bedroom
- Level: Upper
- Area: 180 Square Feet
- Dimensions: 15x12
Bedroom 2
- Level: Upper
- Area: 156 Square Feet
- Dimensions: 13x12
Bedroom 3
- Level: Upper
- Area: 221 Square Feet
- Dimensions: 17x13
Bedroom 4
- Level: Lower
- Area: 108 Square Feet
- Dimensions: 12x9
Dining room
- Level: Main
- Area: 64 Square Feet
- Dimensions: 8x8
Family room
- Level: Lower
- Area: 272 Square Feet
- Dimensions: 17x16
Kitchen
- Level: Main
- Area: 104 Square Feet
- Dimensions: 13x8
Laundry
- Level: Lower
- Area: 104 Square Feet
- Dimensions: 13x8
Living room
- Level: Main
- Area: 180 Square Feet
- Dimensions: 15x12
Office
- Level: Lower
- Area: 72 Square Feet
- Dimensions: 9x8
Other
- Level: Lower
- Area: 140 Square Feet
- Dimensions: 14x10
Heating
- Forced Air
Cooling
- Central Air
Appliances
- Included: Dishwasher, Disposal, Gas Water Heater, Microwave, Range, Refrigerator
Features
- Basement: Walk-Out Access
- Has fireplace: No
Interior area
- Total structure area: 2,368
- Total interior livable area: 1,956 sqft
- Finished area above ground: 1,390
- Finished area below ground: 566
Property
Parking
- Total spaces: 2
- Parking features: Attached, Asphalt
- Attached garage spaces: 2
- Details: Garage Dimensions (22x22), Garage Door Height (7), Garage Door Width (16)
Accessibility
- Accessibility features: None
Features
- Levels: Three Level Split
Lot
- Size: 0.27 Acres
- Dimensions: 55 x 128 x 142 x 136
- Features: Irregular Lot
Details
- Foundation area: 978
- Parcel number: 271011606815
- Zoning description: Residential-Single Family
Construction
Type & style
- Home type: SingleFamily
- Property subtype: Single Family
Materials
- Roof: Age 8 Years or Less,Asphalt
Condition
- New construction: No
- Year built: 2021
Utilities & green energy
- Electric: Power Company: Xcel Energy
- Gas: Natural Gas
- Sewer: City Sewer/Connected
- Water: City Water/Connected
Community & HOA
Community
- Subdivision: Palmetto
HOA
- Has HOA: No
Location
- Region: Prescott
Financial & listing details
- Price per square foot: $210/sqft
- Tax assessed value: $256,600
- Annual tax amount: $4,081
- Date on market: 9/29/2026
Estimated market value
$384,700
$365,000 - $408,000
$2,219/mo
Price history
| Date | Event | Price |
|---|---|---|
| 9/30/2021 | Sold | $338,260$173/sqft |
Source:  NorthstarMLS as distributed by MLS GRID #5710349 Report a problem NorthstarMLS as distributed by MLS GRID #5710349 Report a problem | ||
| 7/13/2021 | Pending sale | $338,260$173/sqft |
Source: NorthstarMLS as distributed by MLS GRID #5710349 Report a problem | ||
| 6/17/2021 | Listed for sale | $338,260$173/sqft |
Source: NorthstarMLS as distributed by MLS GRID #5710349 Report a problem | ||
| 5/13/2021 | Pending sale | $338,260$173/sqft |
Source: NorthstarMLS as distributed by MLS GRID #5710349 Report a problem | ||
| 2/13/2021 | Listed for sale | $338,260$173/sqft |
Source: NorthstarMLS as distributed by MLS GRID #5710349 Report a problem | ||
Public tax history
| Year | Property taxes | Tax assessment |
|---|---|---|
| 2024 | $3,923 +2.7% | $245,900 |
| 2023 | $3,820 -26.5% | $245,900 +13.6% |
| 2022 | $5,200 +448.6% | $216,500 +449.5% |
| 2021 | $948 | $39,400 |
Find assessor info on the county website
Monthly payment
Est. payment
Payment breakdown
Explore the cost of this home by adjusting the details. Changes won't be saved.Climate risks
Neighborhood: 54021
Similar homes
- $374,8883 bd2 ba2.1k sqft816 Saint Croix St, Prescott, WI 54021For Sale
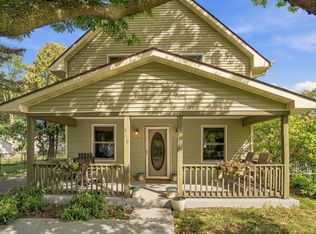
 MLS ID #7144204, Caroline Schloesser, Real Broker, LLC. NorthstarMLS as distributed by MLS GRID
 - $447,9003 bd3 ba1.4k sqft556 Pleasant Dr, Prescott, WI 54021For Sale
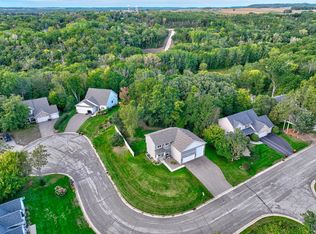 MLS ID #7147608, Lana Cook, Coldwell Banker Realty. NorthstarMLS as distributed by MLS GRID
 - $340,0003 bd2 ba1.7k sqft735 Laura St, Prescott, WI 54021For Sale
 MLS ID #7118173, Natasha Herum, Property Executives Realty. NorthstarMLS as distributed by MLS GRID
 - $495,0005 bd3 ba2.4k sqft2060 Pleasant Dr, Prescott, WI 54021For Sale
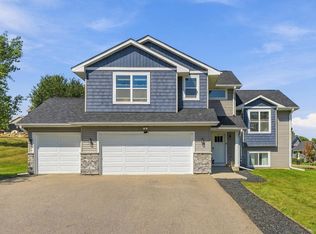 MLS ID #7143643, Mona Schomas, Keller Williams Premier Realty. NorthstarMLS as distributed by MLS GRID
 - $280,0003 bd1 ba1.7k sqft805 Orange St, Prescott, WI 54021For SaleMLS ID #7142103, Christopher R Magee, St Croix Realty Inc.. NorthstarMLS as distributed by MLS GRID
- $329,9003 bd2 ba2k sqft337 Court St N, Prescott, WI 54021For SaleMLS ID #7111734, Jeremiah J. Boles, WESTconsin Realty LLC. NorthstarMLS as distributed by MLS GRID
- $424,9003 bd3 ba1.9k sqft603 Greten Ct, Hastings, MN 55033For SaleMLS ID #7150082, Barry C Tanner, eXp Realty. NorthstarMLS as distributed by MLS GRID
- $350,0004 bd2 ba1.6k sqft20091 Red Wing Blvd, Hastings, MN 55033For SaleMLS ID #7088577, Essedine Dahir, Realty ONE Group Choice. NorthstarMLS as distributed by MLS GRID
- $295,0003 bd1 ba1.1k sqft360 Elm St S, Prescott, WI 54021For SaleMLS ID #7137850, Christopher R Magee, St Croix Realty Inc.. NorthstarMLS as distributed by MLS GRID
- $395,0003 bd3 ba1.9k sqft1009 2nd St E, Hastings, MN 55033For SaleMLS ID #7131256, Chad W. Baker, Re/Max Advantage Plus. NorthstarMLS as distributed by MLS GRID
- $389,9005 bd2 ba2.3k sqft1601 Walnut St, Hastings, MN 55033For SaleMLS ID #7137001, Christy Lundby Hill, Edina Realty, Inc.. NorthstarMLS as distributed by MLS GRID
- $489,9004 bd3 ba2.2k sqft482 Delta Queen Ave, Prescott, WI 54021New ConstructionMLS ID #7106136, Amy Teal, JPW Realty. NorthstarMLS as distributed by MLS GRID
- $399,9004 bd3 ba2.1k sqft832 Bailey St, Hastings, MN 55033For SaleMLS ID #7079466, Susan E. Bezdicek, Coldwell Banker Realty. NorthstarMLS as distributed by MLS GRID
- $385,0003 bd2 ba1.4k sqft3644 James Ct, Hastings, MN 55033For SaleMLS ID #7138416, JP Will, LPT Realty. NorthstarMLS as distributed by MLS GRID
- $439,9004 bd3 ba2.2k sqft9493 83rd St S, Cottage Grove, MN 55016For SaleMLS ID #7102727, Danielle Bade, Edina Realty, Inc.. NorthstarMLS as distributed by MLS GRID
- $350,0003 bd2 ba1.8k sqft13176 Point Douglas Dr S, Hastings, MN 55033For SaleMLS ID #7124372, Michelle Tjomsland, InMotion Realty. NorthstarMLS as distributed by MLS GRID
- $454,9004 bd3 ba2.6k sqft1350 Hillside St, Hastings, MN 55033For SaleMLS ID #7148035, Mario Rodriguez, National Realty Guild. NorthstarMLS as distributed by MLS GRID
- $500,0003 bd2 ba2.3k sqft12561 Point Douglas Dr S, Hastings, MN 55033For SaleMLS ID #7127794, Kari Storkamp, Edina Realty, Inc.. NorthstarMLS as distributed by MLS GRID
- $380,0003 bd2 ba1.6k sqft9337 Jeffery Ct S, Cottage Grove, MN 55016For SaleMLS ID #7142705, David G Meyer, RE/MAX Advantage Plus. NorthstarMLS as distributed by MLS GRID
- $374,9003 bd3 ba1.7k sqft9179 Janero Ave S, Cottage Grove, MN 55016For SaleMLS ID #7145620, Donald Nde, Bridge Realty, LLC. NorthstarMLS as distributed by MLS GRID
