This well-loved home has been meticulously maintained and renovated to show case its original 19th century glory. In the last 8 years this home has had a new fence (2020), New siding (2019), New Marvin windows (2017), new boiler (2022) and fresh interior paint (2026). There have been many other updates done over the past 30 years of ownership many with transferrable warranties. Inside this home boasts hardwood floors, wood burning fireplace, period correct trim work and stain glass. Enjoy the spacious corner lot from your covered porch overlooking the pool and backyard which is adorn with beautiful landscaping and flower beds. The above ground pool is 24' in diameter and 52" deep with a new pump, filter system and liner this spring. The two car detached garage is the perfect man cave, fully insulated, sheet rocked, and complete with a full refrigerator/ freezer.
Active
$329,900
337 Court St N, Prescott, WI 54021
3beds
2,000sqft
Single Family
Built in 1900
7,579 Square Feet Lot
$328,500 Zestimate®
$165/sqft
$-- HOA
What's special
- 74 days
- 1,565
- 68
Zillow last checked:
Listing updated:
Listed by:
Jeremiah J. Boles 651-270-4500,
WESTconsin Realty LLC
Source: NorthstarMLS as distributed by MLS GRID,MLS#: 7111734
Facts & features
Interior
Bedrooms & bathrooms
- Bedrooms: 3
- Bathrooms: 2
- Full bathrooms: 1
- 1/2 bathrooms: 1
Bedroom
- Level: Main
- Area: 224 Square Feet
- Dimensions: 16x14
Bedroom 2
- Level: Upper
- Area: 150 Square Feet
- Dimensions: 15x10
Bedroom 3
- Level: Upper
- Area: 96 Square Feet
- Dimensions: 12x8
Den
- Level: Main
- Area: 126 Square Feet
- Dimensions: 9x14
Dining room
- Level: Main
- Area: 210 Square Feet
- Dimensions: 15x14
Family room
- Level: Upper
- Area: 480 Square Feet
- Dimensions: 16x30
Kitchen
- Level: Main
- Area: 135 Square Feet
- Dimensions: 15x9
Laundry
- Level: Main
- Area: 50 Square Feet
- Dimensions: 10x5
Office
- Level: Main
- Area: 140 Square Feet
- Dimensions: 10x14
Porch
- Level: Main
- Area: 240 Square Feet
- Dimensions: 8x30
Heating
- Boiler, Fireplace(s), Hot Water, Radiant
Cooling
- Window Unit(s)
Appliances
- Included: Dishwasher, Dryer, Gas Water Heater, Microwave, Range, Refrigerator, Washer
- Laundry: Main Level
Features
- Basement: Partial,Unfinished
- Number of fireplaces: 1
- Fireplace features: Wood Burning
Interior area
- Total structure area: 2,896
- Total interior livable area: 2,000 sqft
- Finished area above ground: 2,000
- Finished area below ground: 0
Property
Parking
- Total spaces: 2
- Parking features: Detached Garage, Gravel, Garage, Garage Door Opener, Insulated Garage
- Garage spaces: 2
- Has uncovered spaces: Yes
- Details: Garage Dimensions (24x24), Garage Door Height (7), Garage Door Width (16)
Accessibility
- Accessibility features: None
Features
- Levels: Two
- Stories: 2
- Patio & porch: Covered, Rear Porch
- Has private pool: Yes
- Pool features: Above Ground
- Fencing: Wood
Lot
- Size: 7,579 Square Feet
- Dimensions: 66 x 115
- Features: Corner Lot, Tree Coverage - Light
Details
- Foundation area: 1104
- Parcel number: 271010285900
- Zoning description: Residential-Single Family
Construction
Type & style
- Home type: SingleFamily
- Property subtype: Single Family
Materials
- Frame
- Roof: Age Over 8 Years,Architectural Shingle,Asphalt,Pitched
Condition
- New construction: No
- Year built: 1900
Utilities & green energy
- Electric: Circuit Breakers, 150 Amp Service, Power Company: Xcel Energy
- Gas: Natural Gas
- Sewer: City Sewer/Connected
- Water: City Water/Connected
Community & HOA
Community
- Subdivision: Copp & Maxson 1st Add
HOA
- Has HOA: No
Location
- Region: Prescott
Financial & listing details
- Price per square foot: $165/sqft
- Tax assessed value: $251,300
- Annual tax amount: $3,749
- Date on market: 7/17/2026
- Road surface type: Paved
Estimated market value
$328,500
$312,000 - $345,000
$2,025/mo
Price history
| Date | Event | Price |
|---|---|---|
| 7/30/2026 | Listed for sale | $329,900$165/sqft |
Source:  NorthstarMLS as distributed by MLS GRID #7111734 Report a problem NorthstarMLS as distributed by MLS GRID #7111734 Report a problem | ||
Public tax history
| Year | Property taxes | Tax assessment |
|---|---|---|
| 2024 | $3,612 +3.8% | $240,800 |
| 2023 | $3,481 +12.7% | $240,800 +72.5% |
| 2022 | $3,089 +2.6% | $139,600 |
| 2021 | $3,009 -3.3% | $139,600 |
| 2020 | $3,112 -14.6% | $139,600 |
| 2019 | $3,645 +4.2% | $139,600 |
| 2018 | $3,497 +1.8% | $139,600 |
| 2017 | $3,436 +11.3% | $139,600 +9.6% |
| 2016 | $3,087 -4.4% | $127,400 |
| 2015 | $3,230 +3.7% | $127,400 |
| 2014 | $3,115 +6.1% | $127,400 |
| 2013 | $2,935 +1.8% | $127,400 |
| 2012 | $2,884 +0.3% | $127,400 |
| 2011 | $2,877 +4% | $127,400 |
| 2010 | $2,765 +3.8% | $127,400 +9.5% |
| 2009 | $2,665 -15.9% | $116,400 |
| 2007 | $3,168 +6% | $116,400 |
| 2006 | $2,988 +4.8% | $116,400 |
| 2005 | $2,851 -3.1% | $116,400 |
| 2004 | $2,941 +6.5% | $116,400 +0.5% |
| 2003 | $2,763 +8.8% | $115,800 |
| 2001 | $2,538 +11% | $115,800 +52.2% |
| 2000 | $2,287 | $76,100 |
Find assessor info on the county website
Monthly payment
Est. payment
Payment breakdown
Explore the cost of this home by adjusting the details. Changes won't be saved.Climate risks
Neighborhood: 54021
Similar homes
- $374,8883 bd2 ba2.1k sqft816 Saint Croix St, Prescott, WI 54021For Sale
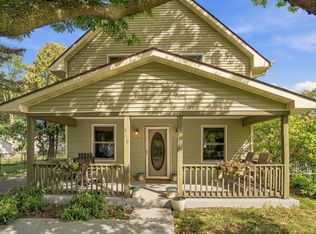
 MLS ID #7144204, Caroline Schloesser, Real Broker, LLC. NorthstarMLS as distributed by MLS GRID
 - $340,0003 bd2 ba1.7k sqft735 Laura St, Prescott, WI 54021For Sale
 MLS ID #7118173, Natasha Herum, Property Executives Realty. NorthstarMLS as distributed by MLS GRID
 - $280,0003 bd1 ba1.7k sqft805 Orange St, Prescott, WI 54021For Sale
 MLS ID #7142103, Christopher R Magee, St Croix Realty Inc.. NorthstarMLS as distributed by MLS GRID
 - $295,0003 bd1 ba1.1k sqft360 Elm St S, Prescott, WI 54021For Sale
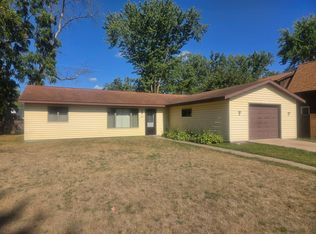 MLS ID #7137850, Christopher R Magee, St Croix Realty Inc.. NorthstarMLS as distributed by MLS GRID
 - $350,0004 bd2 ba1.6k sqft20091 Red Wing Blvd, Hastings, MN 55033For SaleMLS ID #7088577, Essedine Dahir, Realty ONE Group Choice. NorthstarMLS as distributed by MLS GRID
- $447,9003 bd3 ba1.4k sqft556 Pleasant Dr, Prescott, WI 54021For SaleMLS ID #7147608, Lana Cook, Coldwell Banker Realty. NorthstarMLS as distributed by MLS GRID
- $359,0004 bd3 ba2.9k sqft1102 Ramsey St, Hastings, MN 55033For SaleMLS ID #7150038, Amber Haddy, Kris Lindahl Real Estate. NorthstarMLS as distributed by MLS GRID
- $350,0003 bd2 ba1.8k sqft13176 Point Douglas Dr S, Hastings, MN 55033For SaleMLS ID #7124372, Michelle Tjomsland, InMotion Realty. NorthstarMLS as distributed by MLS GRID
- $305,0003 bd1 ba1.5k sqft206 Eddy St, Hastings, MN 55033For SaleMLS ID #7139786, Thomas Bullington, Coldwell Banker Realty. NorthstarMLS as distributed by MLS GRID
- $339,9003 bd2 ba1.8k sqft3665 James Ct, Hastings, MN 55033For SaleMLS ID #7114584, Stephanie Wimber, RE/MAX Advantage Plus. NorthstarMLS as distributed by MLS GRID
- $349,9005 bd2 ba2.2k sqft1326 21st St W, Hastings, MN 55033For SaleMLS ID #7137867, Christy Lundby Hill, Edina Realty, Inc.. NorthstarMLS as distributed by MLS GRID
- $389,9005 bd2 ba2.3k sqft1601 Walnut St, Hastings, MN 55033For SaleMLS ID #7137001, Christy Lundby Hill, Edina Realty, Inc.. NorthstarMLS as distributed by MLS GRID
- $350,0003 bd2 ba1.6k sqft8296 Janero Ave S, Cottage Grove, MN 55016For SaleMLS ID #6806740, Austin Kern, Pemberton RE. NorthstarMLS as distributed by MLS GRID
- $329,9002 bd2 ba1.5k sqft3253 Riverwood Dr, Hastings, MN 55033For SaleMLS ID #7144886, Christy Lundby Hill, Edina Realty, Inc.. NorthstarMLS as distributed by MLS GRID
- $424,9003 bd3 ba1.9k sqft603 Greten Ct, Hastings, MN 55033For SaleMLS ID #7150082, Barry C Tanner, eXp Realty. NorthstarMLS as distributed by MLS GRID
- $395,0003 bd3 ba1.9k sqft1009 2nd St E, Hastings, MN 55033For SaleMLS ID #7131256, Chad W. Baker, Re/Max Advantage Plus. NorthstarMLS as distributed by MLS GRID
- $349,9003 bd2 ba1.4k sqft8419 Ivywood Ave S, Cottage Grove, MN 55016For SaleMLS ID #7142926, Lyn Bockert, Keller Williams Premier Realty. NorthstarMLS as distributed by MLS GRID
- $489,9004 bd3 ba2.2k sqft482 Delta Queen Ave, Prescott, WI 54021New ConstructionMLS ID #7106136, Amy Teal, JPW Realty. NorthstarMLS as distributed by MLS GRID
- $329,0003 bd2 ba1.4k sqft8515 85th St S, Cottage Grove, MN 55016For SaleMLS ID #7123955, Thomas Hughes, LPT Realty, LLC. NorthstarMLS as distributed by MLS GRID
- $385,0003 bd2 ba1.4k sqft3644 James Ct, Hastings, MN 55033For SaleMLS ID #7138416, JP Will, LPT Realty. NorthstarMLS as distributed by MLS GRID
