Have you always admired the timeless prestige of a brick bungalow? Now imagine combining that classic appeal with a beautifully updated home, a heated 24-foot saltwater pool and an incredible 3/4-acre property within Fredericton city limits! Welcome to 1165 Lincoln Road, where the fenced backyard overlooks the Saint John River, offers river access and borders the walking trail system. With many, many updates over the past few years, this home features a stunning new Avondale kitchen with premium Fisher & Paykel appliances and gorgeous windows showcasing the backyard and river views. The main level has been thoughtfully redesigned, combining two smaller bedrooms into one spacious bedroom, while retaining a second bedroom and full bathroom. Downstairs offers incredible flexibility with an office, laundry room and two dens that could easily be combined into a larger bedroom. Improvements include three new ductless heat pumps for a total of four, spray foam insulation in the garage ceiling, new 2x4 insulated basement walls with vapour barrier and drywall, beautiful low-maintenance terrazzo flooring and a new electrical panel. Additional features include a new LG top-load washer and dryer, wet bar rough-in and an oversized attached garage with a 16-foot door. Outside is equally impressive with a semi-inground pool, landscaped pond with pump included, fenced backyard featuring a 12-foot gate and two pedestrian gates, and a paved U-shaped driveway for easy access. Rarely do you find this much property, privacy and outdoor enjoyment combined with the convenience of city living. This is so much more than your traditional brick bungalow!
For sale
C$749,900
1165 Lincoln Rd, Fredericton, NB E3B 8J3
2beds
2,250sqft
SingleFamily
Built in 1966
0.77 Acres Lot
$-- Zestimate®
C$333/sqft
C$-- HOA
What's special
Brick bungalowFenced backyardOffers river accessStunning new avondale kitchenSpacious bedroomLaundry roomTwo dens
- 2 days
- 19
- 4
Zillow last checked:
Listing updated:
Listed by:
Beth Hoyt-Whelan, Salesperson,
EXIT Realty Advantage Brokerage
Source: New Brunswick Real Estate Board,MLS®#: NB149646
Facts & features
Interior
Bedrooms & bathrooms
- Bedrooms: 2
- Bathrooms: 2
- Full bathrooms: 2
Bedroom
- Level: Main
Bathroom
- Level: Main
Bathroom
- Level: Lower
Other
- Level: Main
Other
- Level: Lower
Dining room
- Level: Main
Family room
- Level: Lower
Kitchen
- Level: Main
Laundry
- Level: Lower
Living room
- Level: Main
Office
- Level: Lower
Other
- Level: Lower
Other
- Level: Lower
Heating
- Baseboard, Electric, Fireplace-Wood, Fireplace(s)
Cooling
- Electric, Heat Pump - Ductless
Appliances
- Included: Water Heater
Features
- Upgraded Insulation
- Flooring: Laminate, Tile, Wood, Other
- Basement: Finished,Walk-Out Access
- Has fireplace: Yes
Interior area
- Total structure area: 2,250
- Total interior livable area: 2,250 sqft
- Finished area above ground: 1,250
Property
Parking
- Parking features: Circular Driveway, Concrete, Paved, RV Access/Parking, Garage
- Garage spaces: 21
- Has uncovered spaces: Yes
- Details: Garage Size(21x25.6 Attached Double)
Features
- Levels: One
- Fencing: Fully Fenced
- Has water view: Yes
- Waterfront features: Restricted Waterfront, Stream/Pond, River
- Body of water: Saint John River
Lot
- Size: 0.77 Acres
- Features: Landscaped, Churches, Hospital, Marina, Recreation Nearby, School(s) Nearby, Shopping Nearby, 0.5 -0.99 Acres
Details
- Parcel number: 01473321
Construction
Type & style
- Home type: SingleFamily
- Architectural style: Back Split
Materials
- Brick
- Foundation: Block
- Roof: Asphalt
Condition
- Year built: 1966
Utilities & green energy
- Sewer: Municipal
- Water: Municipal
Community & HOA
Location
- Region: Fredericton
Financial & listing details
- Price per square foot: C$333/sqft
- Annual tax amount: C$5,374
- Date on market: 10/14/2026
- Ownership: Freehold
Price history
Price history is unavailable.
Public tax history
Tax history is unavailable.
Climate risks
Neighborhood: E3B
Nearby schools
GreatSchools rating
No schools nearby
We couldn't find any schools near this home.
Similar homes
- C$695,0004 bd3 ba2.7k sqft215 Kimble Dr, Fredericton, NB E3B 6Y1For Sale
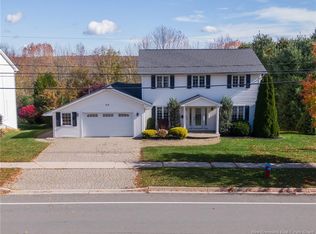 MLS ID #NB149568, Claudia Thompson, Salesperson, Royal LePage Atlantic Brokerage. New Brunswick Real Estate Board
 - C$759,0005 bd4 ba3.2k sqft174 Rockwood Way, Saint Marys, NB E3A 9X3For Sale
 MLS ID #NB149630, ROBERT CURTIS, Salesperson, REMAX East Coast Elite Realty Brokerage. New Brunswick Real Estate Board
 - C$399,9004 bd2 ba2.4k sqft238 Bourque Ln, Fredericton, NB E3B 7E3For Sale
 MLS ID #NB149453, JOHN CLENDENNING, Salesperson, Keller Williams Capital Realty Brokerage. New Brunswick Real Estate Board
 - C$649,0005 bd3 ba2.5k sqft612 Glengarry Pl, Fredericton, NB E3B 5Z9For Sale
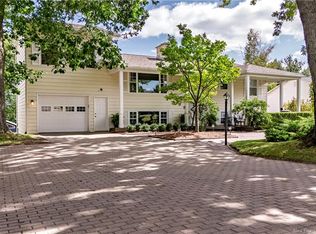 MLS ID #NB149485, MICHELLE SKEAD, Salesperson, Colpitts Realty Ltd. Brokerage. New Brunswick Real Estate Board
