Skip main navigation
    House for rent
  • Accepts Zillow applications
    $6,200/mo

    Fees may apply

    1165 S Triunfo Canyon Rd, Westlake Village, CA 91361

    4beds
    2,491sqft

    Price may not include required fees and charges. Price shown reflects the lease term provided. Learn more|

    Fast & easy Zillow application.

    This property accepts Zillow applications. Click 'Apply now' to fill out the online form once and apply to as many participating properties as you want. Just $35 for 30 days.

    Single family residence
    Available now
    Cats, small dogs OK
    Central air
    None laundry
    Attached garage parking
    Forced air

    What's special

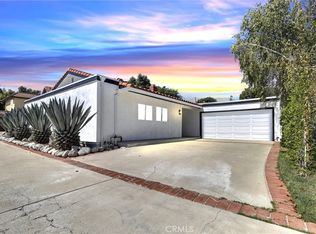
    Mature landscapingPeaceful private settingExpansive windowsAbundant natural lightSpacious primary suiteThoughtfully designed floor planAttached garage
    Spacious 4-Bedroom Home with Soaring Ceilings, Abundant Natural Light & Beautiful Indoor-Outdoor Living Welcome to this beautifully maintained 4-bedroom, 3-bathroom home offering approximately 2,400 square feet of bright, open living space in a desirable Westlake Village neighborhood. From the moment you enter, you'll be impressed by the dramatic vaulted ceilings, expansive windows, and abundant natural light that create an inviting, airy atmosphere throughout the home. The thoughtfully designed floor plan provides generous living and entertaining spaces while maintaining a warm, comfortable feel. The heart of the home is the updated kitchen, featuring rich wood cabinetry, granite countertops, stainless steel appliances, a stylish tile backsplash, and a large center island with ample prep space and storage perfect for everyday living or entertaining guests. The home offers four generously sized bedrooms, providing flexibility for families, guests, or a dedicated home office. The spacious primary suite serves as a peaceful retreat with plenty of room for a king-sized bed, additional seating, and generous closet space. Large sliding glass doors connect the indoor living areas to private outdoor patios, creating seamless indoor-outdoor living. Mature landscaping offers a peaceful, private setting that's perfect for relaxing or entertaining. Home Features 4 Bedrooms | 3 Bathrooms Approximately 2,400 sq. ft. Bright, open floor plan with soaring vaulted ceilings Floor-to-ceiling windows and abundant natural light Updated kitchen with granite countertops, stainless steel appliances, and large center island Beautiful wood and tile flooring throughout (no carpet) Spacious primary suite and generously sized secondary bedrooms Multiple living and entertaining areas Private backyard with mature landscaping Attached garage Move-in ready Conveniently located near parks, shopping, dining, hiking trails, and major commuter routes, this home offers the perfect balance of comfort, space, and convenience. Available immediately. Apply today or contact us to schedule a viewing. Lease Terms - Minimum 12-month lease. - Security deposit required. - Tenant responsible for all utilities unless otherwise specified. - No smoking or vaping inside the home. - Applicants are subject to credit, income, employment, and background verification. - Gross household income of approximately 3x the monthly rent is preferred. Applications are evaluated based on the overall financial profile. - Positive rental history required. No prior evictions. - Occupancy must comply with all applicable laws and local regulations. Pet Policy - Pets are subject to owner approval. - Maximum of two pets. - Pet information (type, breed, age, weight, and vaccination records, if applicable) must be provided with the application. - Pet rent of $50 per approved pet per month may apply. - Tenant is responsible for any pet-related damage beyond normal wear and tear. - Pets must not create excessive noise, odors, or nuisance for neighbors. - Service animals and assistance animals are accommodated in accordance with applicable fair housing laws.
    10 days
    |
    --
    |
    --
    |

    Zillow last checked:

    Listing updated:

    Travel times

    Facts & features

    Interior

    Bedrooms & bathrooms
    • Bedrooms: 4
    • Bathrooms: 3
    • Full bathrooms: 2
    • 1/2 bathrooms: 1
    Heating
    • Forced Air
    Cooling
    • Central Air
    Appliances
    • Included: Dishwasher, Freezer, Microwave, Oven, Refrigerator
    • Laundry: Contact manager
    Features
    • Flooring: Carpet, Hardwood, Tile
    Interior area
    • Total interior livable area: 2,491 sqft

    Property

    Parking
    • Parking features: Attached
    • Has attached garage: Yes
    • Details: Contact manager
    Features
    • Exterior features: Electric Vehicle Charging Station, Heating system: Forced Air, No Utilities included in rent
    Details
    • Parcel number: 6960073425

    Construction

    Type & style
    • Home type: SingleFamily
    • Property subtype: Single Family Residence

    Community & HOA

    Location
    • Region: Westlake Village

    Financial & listing details

    • Lease term: 1 Year

    Price history

    DateEventPrice
    7/2/2026Listed for rent$6,200$2/sqft
    Source: Zillow Rentals Report a problem
    9/8/2008Sold$666,000-4.2%$267/sqft
    Source: Public Record Report a problem
    4/28/2008Listing removed$695,000$279/sqft
    Source: Visual Tour #70017228 Report a problem
    4/16/2008Listed for sale$695,000$279/sqft
    Source: Visual Tour #70017228 Report a problem
    3/11/2008Listing removed$695,000$279/sqft
    Source: Visual Tour #70017228 Report a problem
    2/19/2008Listed for sale$695,000+67.5%$279/sqft
    Source: Visual Tour #70017228 Report a problem
    11/29/2001Sold$415,000$167/sqft
    Source: Public Record Report a problem

    Neighborhood: 91361

    Nearby schools

    GreatSchools rating