This beautifully maintained mobile home is move in ready and won't last long!
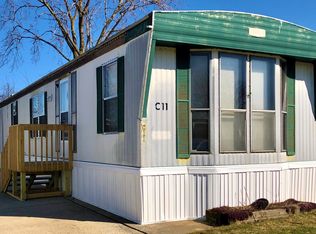
Situated on a desirable corner lot, this home features a convenient horseshoe driveway and a spacious attached carport. Enjoy the recently updated wraparound porch .This home has been exceptionally cared for throughout the years . The furnace and air conditioning have been professionally maintained and inspected annually for peace of mind. This home also features newer windows and front door (less than 2 yrs.old).
Inside , you'll find a bright inviting layout with a large eat-in kitchen offering an abundance of cabinet space and a pantry.The home comes fully equipped with appliances including washer, dryer, dishwasher, stove, deep freezer, microwave and refrigerator(less than 4 yrs. Old) Home furnishings are also available.
Additional highlights include updated bathroom plumbing, new tub surround and shower fixtures!
Bedrooms offer generouse closet space including his-and-her closets in the master .
Outside highlights include a grill, storage shed,(added bonus of all tools, lawnmower and snowblower available) under-the stairs storage,and a partially new driveway.
MOTIVATED SELLER! Truly everything you need to start your new chapter in ease !
Active
Price cut: $10K (6/9)
$65,000
1166 Lafayette Rd Lot G1, Medina, OH 44256
3beds
1,050sqft
Manufactured Home, Single Family Residence
Built in 1983
-- sqft lot
$-- Zestimate®
$62/sqft
$410/mo HOA
What's special
Storage shedSpacious attached carportDesirable corner lotRecently updated wraparound porchBright inviting layoutConvenient horseshoe drivewayUpdated bathroom plumbing
- 35 days |
- 515 |
- 27 |
Zillow last checked:
Listing updated:
Listed by:
Noel El-Qawlaq 216-526-1029 noelelqawlaq@howardhanna.com,
Howard Hanna
Source: MLS Now,MLS#: 5214825
Facts & features
Interior
Bedrooms & bathrooms
- Bedrooms: 3
- Bathrooms: 1
- Full bathrooms: 1
- Main level bathrooms: 1
- Main level bedrooms: 3
Heating
- Electric
Cooling
- Central Air
Appliances
- Included: Dryer, Dishwasher, Freezer, Microwave, Range, Washer
- Laundry: In Unit
Features
- Eat-in Kitchen
- Has basement: No
- Number of fireplaces: 1
- Fireplace features: Decorative
Interior area
- Total structure area: 1,050
- Total interior livable area: 1,050 sqft
- Finished area above ground: 1,050
Video & virtual tour
Property
Parking
- Parking features: Driveway
- Carport spaces: 2
Features
- Levels: One
- Stories: 1
- Patio & porch: Porch
- Exterior features: Gas Grill, Other
- Fencing: Partial
- Has view: Yes
- View description: Neighborhood
Details
- Parcel number: 02819C17040
- On leased land: Yes
- Lease amount: $410
Construction
Type & style
- Home type: MobileManufactured
- Architectural style: Manufactured Home,Mobile Home,Ranch
- Property subtype: Manufactured Home, Single Family Residence
Materials
- Aluminum Siding
- Foundation: Other
- Roof: Rolled/Hot Mop
Condition
- Year built: 1983
Utilities & green energy
- Sewer: Public Sewer
- Water: Public
Community & HOA
Community
- Features: Other, Playground
HOA
- Has HOA: Yes
- Services included: Other
- HOA fee: $410 monthly
- HOA name: Brookdale Mobile Home Park
Location
- Region: Medina
Financial & listing details
- Price per square foot: $62/sqft
- Annual tax amount: $250
- Date on market: 6/1/2026
- Cumulative days on market: 91 days
- Listing agreement: Exclusive Right To Sell
- Listing terms: Cash,Conventional

Noel El-Qawlaq
(216) 526-1029
By pressing Contact Agent, you agree that the real estate professional identified above may call/text you about your search, which may involve use of automated means and pre-recorded/artificial voices. You don't need to consent as a condition of buying any property, goods, or services. Message/data rates may apply. You also agree to our Terms of Use. Zillow does not endorse any real estate professionals. We may share information about your recent and future site activity with your agent to help them understand what you're looking for in a home.
Estimated market value
Not available
Estimated sales range
Not available
Not available
Price history
| Date | Event | Price |
|---|---|---|
| 6/9/2026 | Price change | $65,000-13.3%$62/sqft |
Source: MLS Now #5214825 Report a problem | ||
| 6/1/2026 | Listed for sale | $75,000+7.1%$71/sqft |
Source: MLS Now #5214825 Report a problem | ||
| 5/18/2026 | Listing removed | $70,000$67/sqft |
Source:  MLS Now #5196584 Report a problem MLS Now #5196584 Report a problem | ||
| 4/27/2026 | Price change | $70,000-6.7%$67/sqft |
Source: MLS Now #5196584 Report a problem | ||
| 4/7/2026 | Price change | $75,000-16.7%$71/sqft |
Source: MLS Now #5196584 Report a problem | ||
| 3/27/2026 | Listed for sale | $90,000$86/sqft |
Source: MLS Now #5196584 Report a problem | ||
Public tax history
Tax history is unavailable.
Monthly payment
Estimated monthly payment$1,822
All calculations are estimates and provided by Zillow, Inc. for informational purposes only. Actual amounts may vary.
HOA fees may include property taxes on listings classified as Co-Ops. Contact the listing agent and/or owner for fee details.
Mortgage interest rates are dependent on a number of factors, including credit score, down payment, and repayment length. Interest rate data provided by Zillow Group Marketplace, Inc. as of 1/1/1970 from various mortgage lenders with which we have lead or other similar arrangements; the Estimated Payment is an average of those rates.
See how much you could borrow to make a competitive offer.
Climate risks
Neighborhood: 44256
Nearby schools
GreatSchools rating
- 8/10Ralph E. Waite Elementary SchoolGrades: K-5Distance: 2.6 mi
- 7/10A. I. Root Middle SchoolGrades: 6-8Distance: 1.6 mi
- 7/10Medina High SchoolGrades: 9-12Distance: 3.1 mi
Schools provided by the listing agent
- District: Medina CSD - 5206
Source: MLS Now. This data may not be complete. We recommend contacting the local school district to confirm school assignments for this home.

- Ohio
- Medina County
- Medina
- 44256
- 1166 Lafayette Rd Lot G1
Nearby cities
Nearby zip codes
Other Medina Topics
