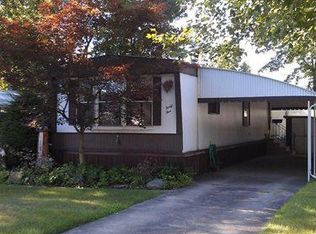
COLUMBIA Park IS A 55 AND OLDER CONCEPT OF LIVING and is Ohio’s Premier Adult Land Lease Community! Amenities Include: Gated entrance! On site Shopping Plaza! On site Management! Walking Path/Dog Walking Path! Shuffleboard! Bocce Ball! Library! Crafts, and Social Hall! WELCOME HOME to this 1982 Rochester Singlewide Manufactured Home offering 980 sqft. (70 x 14) featuring 2 Bedrooms, 1 Full Bath and 1 Half Bath, Formal Living and Dining Room, Kitchen, Laundry Area and an Awesome 3 Season Sunroom, step down, measuring 30 x 12 which gives you an additional 360 sqft. Please do not judge this home by it's age there are numerous upgrades which are as follows: Since 2019 the following have been replaced. Roof, HVAC System, Hot Water Tank, Stove, Refrigerator, Washer and Dryer, Front Bedroom Ceiling Fan, Living Room Ceiling Fan, and Grab Bars. This home is nicely landscaped, on a larger lot with beautiful green space. Why not set up your own personal viewing today.
Pending
$39,900
43 Parkway Dr, Olmsted Falls, OH 44138
2beds
980sqft
Manufactured Home, Single Family Residence
Built in 1982
-- sqft lot
$-- Zestimate®
$41/sqft
$-- HOA
What's special
Nicely landscapedGated entranceFront bedroom ceiling fanLaundry area
- 47 days |
- 43 |
- 0 |
Zillow last checked:
Listing updated:
Listed by:
Renee A Musat 440-342-0032 reneemusat@kw.com,
Keller Williams Citywide
Source: MLS Now,MLS#: 5221409 Originating MLS: Akron Cleveland Association of REALTORS
Originating MLS: Akron Cleveland Association of REALTORSFacts & features
Interior
Bedrooms & bathrooms
- Bedrooms: 2
- Bathrooms: 2
- Full bathrooms: 1
- 1/2 bathrooms: 1
- Main level bathrooms: 2
- Main level bedrooms: 2
Bedroom
- Description: Flooring: Carpet
- Features: Window Treatments
- Level: First
- Dimensions: 10 x 8
Primary bathroom
- Description: Flooring: Carpet
- Features: Window Treatments
- Level: First
- Dimensions: 10 x 10
Dining room
- Description: Flooring: Carpet
- Features: Window Treatments
- Level: First
- Dimensions: 9 x 8
Kitchen
- Description: Flooring: Carpet
- Features: Window Treatments
- Level: First
- Dimensions: 15 x 6
Laundry
- Description: Flooring: Carpet
- Features: Window Treatments
- Level: First
- Dimensions: ND x ND
Living room
- Description: Flooring: Carpet
- Features: Window Treatments
- Level: First
- Dimensions: 13 x 12
Sunroom
- Description: Flooring: Carpet
- Features: Window Treatments
- Level: First
- Dimensions: 30 x 12
Heating
- Electric, Heat Pump
Cooling
- Central Air
Appliances
- Included: Dryer, Range, Refrigerator, Washer
- Laundry: In Unit
Features
- Basement: None
- Has fireplace: No
- Fireplace features: None
Interior area
- Total structure area: 980
- Total interior livable area: 980 sqft
- Finished area above ground: 980
- Finished area below ground: 0
Video & virtual tour
Property
Parking
- Total spaces: 2
- Parking features: Attached Carport, Paved
- Carport spaces: 2
Accessibility
- Accessibility features: None
Features
- Levels: One
- Stories: 1
- Patio & porch: Patio
- Pool features: None
- Has view: Yes
- View description: Trees/Woods
Lot
- Features: Wooded
Details
- Additional structures: Shed(s)
- Parcel number: 262111688
- On leased land: Yes
- Lease amount: $810
Construction
Type & style
- Home type: MobileManufactured
- Architectural style: Manufactured Home,Mobile Home,Ranch
- Property subtype: Manufactured Home, Single Family Residence
Materials
- Vinyl Siding
- Roof: Asphalt,Fiberglass
Condition
- Year built: 1982
Utilities & green energy
- Sewer: Private Sewer
- Water: Public
Community & HOA
Community
- Features: Park
- Security: Smoke Detector(s)
- Senior community: Yes
HOA
- Has HOA: No
- Services included: Association Management, Recreation Facilities, Security
Location
- Region: Olmsted Falls
Financial & listing details
- Price per square foot: $41/sqft
- Annual tax amount: $1,141
- Date on market: 7/3/2026
- Cumulative days on market: 48 days
- Listing terms: Cash,Contract
Estimated market value
Not available
Estimated sales range
Not available
Not available
Price history
| Date | Event | Price |
|---|---|---|
| 7/21/2026 | Pending sale | $39,900$41/sqft |
Source:  MLS Now #5221409 Report a problem MLS Now #5221409 Report a problem | ||
| 7/3/2026 | Listed for sale | $39,900+320%$41/sqft |
Source: MLS Now #5221409 Report a problem | ||
| 7/24/2012 | Sold | $9,500-4%$10/sqft |
Source: MLS Now #3289721 Report a problem | ||
| 6/21/2012 | Pending sale | $9,900$10/sqft |
Source: The Russell Realty Company #3289721 Report a problem | ||
| 5/15/2012 | Price change | $9,900-13.9%$10/sqft |
Source: The Russell Realty Company #3289721 Report a problem | ||
| 5/1/2012 | Price change | $11,500-4.2%$12/sqft |
Source: The Russell Realty Company #3289721 Report a problem | ||
| 2/4/2012 | Price change | $12,000-14.3%$12/sqft |
Source: The Russell Realty Company #3289721 Report a problem | ||
| 1/31/2012 | Price change | $14,000+16.7%$14/sqft |
Source: The Russell Realty Company #3289721 Report a problem | ||
| 1/12/2012 | Listed for sale | $12,000$12/sqft |
Source: Howard Hanna - North Olmsted #3285241 Report a problem | ||
Public tax history
Tax history is unavailable.
Monthly payment
Climate risks
Neighborhood: 44138
Nearby schools
GreatSchools rating
- NAOlmsted Falls Early Childhood CenterGrades: PK-KDistance: 0.5 mi
- 6/10Olmsted Falls Middle SchoolGrades: 6-8Distance: 1.8 mi
- 9/10Olmsted Falls High SchoolGrades: 9-12Distance: 1.4 mi
Schools provided by the listing agent
- District: Olmsted Falls CSD - 1822
Source: MLS Now. This data may not be complete. We recommend contacting the local school district to confirm school assignments for this home.
- $33,0002 bd1 ba924 sqft43 Parkway Dr #43, Olmsted Falls, OH 44138Off Market
- $35,1002 bd1 ba924 sqft41 Parkway Dr #41, Olmsted Falls, OH 44138Off Market
- $91,3002 bd2 ba1.3k sqft45 Parkway Dr #45, Olmsted Falls, OH 44138Off Market
- $80,6002 bd1 ba-- sqft45 Parkway Dr, Olmsted Falls, OH 44138Off Market
- $42,000-- bd-- ba-- sqft1 Birch Ln, Olmsted Falls, OH 44138Off Market
- $38,7002 bd2 ba924 sqft39 Parkway Dr #39, Olmsted Falls, OH 44138Off Market
- $34,3002 bd1 ba924 sqft47 Parkway Dr #47, Olmsted Falls, OH 44138Off Market
- $41,7002 bd2 ba728 sqft1 Corktree Dr #1, Olmsted Falls, OH 44138Off Market
Similar homes
- $49,9002 bd1 ba980 sqft12 Sycamore Dr, Olmsted Falls, OH 44138For Sale
 MLS ID #5211271, Renee A Musat, Keller Williams Citywide. MLS Now
 - $29,9003 bd2 ba1.1k sqft5 Michael Dr, Olmsted Falls, OH 44138For Sale
 MLS ID #5211026, Renee A Musat, Keller Williams Citywide. MLS Now
 - $37,9002 bd1 ba768 sqft6610 Lear Nagle Rd #2, North Ridgeville, OH 44039New Construction
 Northridge Cove
 - $37,0002 bd1 ba864 sqft7 Westwoods, Amherst, OH 44001For Sale
 MLS ID #5232215, Joshua Hammond, Russell Real Estate Services. MLS Now
 - $54,9003 bd2 ba1.1k sqft6610 Lear Nagle #Lot 33, North Ridgeville, OH 44039For SaleMLS ID #5183883, Colleen Miklus, Keller Williams Greater Metropolitan. MLS Now
- $49,9002 bd1 ba768 sqft6610 Lear Nagle Rd #38, North Ridgeville, OH 44039For SaleMLS ID #5195680, Heather L Dimitrov, Keller Williams Elevate. MLS Now
- $50,0002 bd2 ba1.3k sqft105 Eagle Cir, Elyria, OH 44035For SaleMLS ID #11902031, Steve Koleno, BEYCOME OF FLORIDA LLC. NY State MLS
- $40,0002 bd2 ba1.1k sqft2144 Beech Ave, Lorain, OH 44052For SaleMLS ID #5219956, Danielle Hughes, Elite Class Realty LLC. MLS Now
- $44,9003 bd2 ba924 sqft215 Cedar Brook Dr, Elyria, OH 44035For SaleMLS ID #5235417, Kimberley D Guelker, Berkshire Hathaway HomeServices Lucien Realty. MLS Now
- $29,9002 bd1 ba560 sqft44 Flamingo Ave, Amherst, OH 44001For SaleMLS ID #5235154, Debbie Albrecht, RE/MAX Transitions. MLS Now
- $35,5002 bd1 ba784 sqft108 Westwoods, Amherst, OH 44001For SaleMLS ID #5226445, Kyle Markus, Howard Hanna. MLS Now
- $--2 bd1 ba864 sqft6215 Hosmer Ave, Cleveland, OH 44105AuctionServiceLink Auction
- $55,5001 bd1 ba840 sqft12520 Edgewater Dr APT 210, Lakewood, OH 44107For SaleMLS ID #5232466, Frank F Ruma, Keller Williams Elevate. MLS Now
- $35,0004 bd1 ba1.3k sqft12301 Gay Ave, Cleveland, OH 44105For SaleMLS ID #5230875, Nicholas J Huscroft, Chosen Real Estate Group. MLS Now
- $45,0002 bd2 ba1.2k sqft13800 Fairhill Rd APT 509, Shaker Heights, OH 44120For SaleMLS ID #5215982, Irene Molnar, Howard Hanna. MLS Now
- $44,9002 bd1 ba1.1k sqft9518 Benham Ave, Cleveland, OH 44105For SaleMLS ID #5216094, Ebony D Bethea, EXP Realty, LLC.. MLS Now
- $--1 bd1 ba1k sqft5614 Linton Ave, Cleveland, OH 44105AuctionAuction.com 1
- $44,5002 bd1 ba1.3k sqft4126 E 142nd St, Cleveland, OH 44128For SaleMLS ID #5220743, Pete Cymbal, TimberVine Group. MLS Now
- $49,9002 bd1 ba1k sqft15610 Van Aken Blvd APT 18, Shaker Heights, OH 44120For SaleMLS ID #5189269, Kemi Alege, Coldwell Banker Schmidt Realty. MLS Now
- $35,0003 bd1 ba1k sqft4144 E 120th St, Cleveland, OH 44105For SaleMLS ID #5217459, Alana Vovk, Keller Williams Greater Metropolitan. MLS Now
