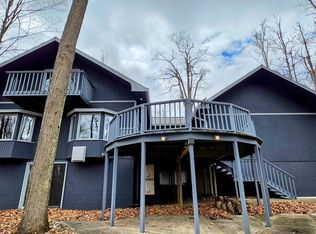
ENJOY ALL THAT NORTHERN MICHIGAN HAS TO OFFER in this 4+ bedroom, 3.5 bath home nestled on 2 lots in beautiful Michaywe. Home boasts of an open floor plan with beamed knotty pine ceilings, 2 N/G thermostat-controlled brick fireplaces, spacious main floor master bedroom suite, main floor laundry in 1/2 bath and an office/bedroom with access to new 1,050 ft cedar deck. Spacious kitchen with tile counters, custom backsplash and copper sink. Family room with brick fireplace, full bath and workshop in walkout lower level. Professionally landscaped with established perennial gardens, 4 zone irrigation, oversized paved drive and shed for extra storage. Perfect family home, vacation retreat or investment opportunity. including short term rental. Move right in and start making memories.
For sale
Price cut: $17K (6/4)
$372,000
1166 Michaywe Dr, Gaylord, MI 49735
4beds
2,560sqft
:
Get pre-qualified$2,388/mo
Single Family Residence
Built in 1979
0.44 Acres Lot
$359,900 Zestimate®
$145/sqft
$-- HOA
What's special
Oversized paved driveShed for extra storageOpen floor planBeamed knotty pine ceilingsCopper sinkCustom backsplash
- 102 days |
- 1,141 |
- 80 |
Zillow last checked:
Listing updated:
Listed by:
Ellie McGovern 989-858-1433,
Forman Real Estate 989-858-3382
Source: WWMLS,MLS#: 201839357
Facts & features
Interior
Bedrooms & bathrooms
- Bedrooms: 4
- Bathrooms: 4
- Full bathrooms: 3
- 1/2 bathrooms: 1
Heating
- Gas Fireplace/Stove, Baseboard, Electric, Natural Gas
Appliances
- Included: Range/Oven, Refrigerator, Microwave, Disposal, Freezer, Dryer, Dishwasher
- Laundry: Main Level
Features
- Walk-In Closet(s)
- Windows: Egress Windows
- Basement: Partially Finished,Walk-Out Access
- Has fireplace: Yes
- Fireplace features: Gas
Interior area
- Total structure area: 2,560
- Total interior livable area: 2,560 sqft
- Finished area above ground: 1,740
Property
Parking
- Parking features: Driveway, Garage Door Opener
- Has garage: Yes
- Has uncovered spaces: Yes
Features
- Stories: 1
- Exterior features: Sprinkler System
- Frontage type: None
Lot
- Size: 0.44 Acres
- Dimensions: 100' x 190' x 120' x 171'
- Features: Landscaped
Details
- Additional structures: Shed(s)
- Parcel number: 09131000021900 & 09131000021800
Construction
Type & style
- Home type: SingleFamily
- Property subtype: Single Family Residence
Materials
- Foundation: Basement
Condition
- Year built: 1979
Utilities & green energy
- Sewer: Septic Tank
- Utilities for property: Cable Connected
Community & HOA
Community
- Subdivision: Michaywe Sub - Otsego Lake Township
Location
- Region: Gaylord
Financial & listing details
- Price per square foot: $145/sqft
- Tax assessed value: $246,400
- Annual tax amount: $1,963
- Date on market: 4/13/2026
- Listing terms: Cash,Conventional Mortgage,VA Loan
- Ownership: Owner
- Road surface type: Paved, Maintained
Estimated market value
$359,900
$342,000 - $378,000
$2,834/mo
Price history
| Date | Event | Price |
|---|---|---|
| 6/4/2026 | Price change | $372,000-4.4%$145/sqft |
Source:  WWMLS #201839357 Report a problem WWMLS #201839357 Report a problem | ||
| 4/13/2026 | Listed for sale | $389,000$152/sqft |
Source: WWMLS #201839357 Report a problem | ||
Public tax history
| Year | Property taxes | Tax assessment |
|---|---|---|
| 2025 | $1,963 +8.5% | $123,200 +25.2% |
| 2024 | $1,808 +4.3% | $98,400 +10.8% |
| 2023 | $1,733 +53.4% | $88,800 +15.8% |
| 2022 | $1,130 -11.1% | $76,700 +10.5% |
| 2021 | $1,272 -36.5% | $69,400 +9.5% |
| 2020 | $2,003 +68% | $63,400 +14% |
| 2018 | $1,192 | $55,600 -7% |
| 2017 | -- | $59,800 -0.2% |
| 2016 | -- | $59,900 +20.8% |
| 2013 | -- | $49,600 -2.6% |
| 2012 | -- | $50,900 -1.5% |
| 2011 | -- | $51,700 -6.3% |
| 2010 | -- | $55,200 |
Find assessor info on the county website
Monthly payment
Est. payment
Payment breakdown
Explore the cost of this home by adjusting the details. Changes won't be saved.Climate risks
Neighborhood: 49735
Nearby schools
GreatSchools rating
- 5/10South Maple Elementary SchoolGrades: PK-3Distance: 6.1 mi
- 6/10Gaylord Middle SchoolGrades: 7-8Distance: 6.1 mi
- 7/10Gaylord High School/Voc. Bldg.Grades: 9-12Distance: 7.9 mi
- $335,0003 bd2 ba1.6k sqft6657 Woodcock Ct, Gaylord, MI 49735Sold

- $351,000-- bd-- ba-- sqft6773 Woodpecker Trl, Gaylord, MI 49735Off Market
- $280,5003 bd2 ba1.8k sqft1195 Michaywe Dr, Gaylord, MI 49735Off Market
- $59,3003 bd2 ba2.3k sqft6773 Woodpecker Trl, Gaylord, MI 49735Off Market

- $240,000-- bd-- ba-- sqft6741 Woodpecker Trl, Gaylord, MI 49735Off Market
- $305,9103 bd3 ba1.4k sqft6671 Woodcock Ct, Gaylord, MI 49735Sold
- $56,5003 bd2 ba1.9k sqft6537 Woodcock Ct, Gaylord, MI 49735Off Market
- $1,000-- bd-- ba-- sqft6537 Woodcock Ct, Gaylord, MI 49735Off Market
A local agent can set up tours, give advice and negotiate with sellers.
A local lender can help you make sure your offer is ready when you are.
Similar homes
- $369,0003 bd2 ba2.6k sqft6913 Mountain Pass, Gaylord, MI 49735For Sale

 MLS ID #201840996, Catherine Callahan, Alpine Realty Group-Gaylord. WWMLS
 - $314,9003 bd2 ba2.5k sqft7152 Pheasant Run, Gaylord, MI 49735For Sale
 MLS ID #201841584, Team Boyden, Real Broker LLC - Petoskey. WWMLS
 - $325,0003 bd3 ba2.5k sqft6559 Forest Park Trl, Gaylord, MI 49735For Sale
 MLS ID #201839247, Kurt A Jacobs, Alpine Realty Group-Gaylord. WWMLS
 - $384,9003 bd3 ba2.1k sqft6457 Foothills Trl, Gaylord, MI 49735For Sale
 MLS ID #201841261, SOLD ON MICHIGAN TEAM NANCY, LESLIE, KAYCIE, KINSEY, & TROY, smith realty GROUP. WWMLS
 - $330,0003 bd2 ba1.3k sqft599 Eifel Hills Ln, Gaylord, MI 49735For SaleMLS ID #201840258, Catherine Callahan, Alpine Realty Group-Gaylord. WWMLS
- $315,0003 bd2 ba1.4k sqft1581 Michaywe Dr, Gaylord, MI 49735For SaleMLS ID #201840464, Samantha VanSickle, COLDWELL BANKER SCHMIDT GAYLORD. WWMLS
- $349,9003 bd3 ba2.7k sqft1174 Cardinal Ct, Gaylord, MI 49735For SaleMLS ID #479317, Steve Good. Northern Michigan MLS
- $399,9003 bd3 ba3.3k sqft1895 Redpine Dr, Gaylord, MI 49735For SaleMLS ID #201840577, Lori Ann Sparling, RE/MAX New Horizons. WWMLS
- $299,9003 bd2 ba1.9k sqft7774 Sandpiper Trl, Gaylord, MI 49735For SaleMLS ID #479616, Jeff Patton. Northern Michigan MLS
- $399,9003 bd3 ba1.8k sqft2259 Kassuba Rd, Gaylord, MI 49735For SaleMLS ID #201839498, Collette Hoeft, Alpine Realty Group-Gaylord. WWMLS
- $294,0002 bd3 ba1.6k sqft944 Snowmoon Ct, Gaylord, MI 49735For SaleMLS ID #201840097, TEAM SHERI, COLDWELL BANKER SCHMIDT GAYLORD. WWMLS
- $394,5003 bd2 ba1.7k sqft10286 Shawnee Trl, Gaylord, MI 49735For SaleMLS ID #201841284, Ryan Muntin, Lake Homes Realty. WWMLS
- $265,0003 bd2 ba1.8k sqft1155 Cardinal Ct, Gaylord, MI 49735For SaleMLS ID #201840328, Jim Hodges, Real Estate One of Gaylord. WWMLS
- $549,0003 bd3 ba3.3k sqft1332 Cherry Log Ct, Gaylord, MI 49735For SaleMLS ID #201840599, Lesa B Jarski, smith realty GROUP. WWMLS
- $350,0003 bd2 ba2.7k sqft72 Hayes Tower Rd, Lincoln, MI 49735For SaleMLS ID #201841216, Debbie Flewelling, Up North Realty. WWMLS
- $345,0003 bd2 ba1.7k sqft626 Sunshine Ln, Gaylord, MI 49735For Sale By Owner
- $365,0005 bd2 ba1.9k sqft632 Sharon St #632 & 642, Gaylord, MI 49735For SaleMLS ID #479770, Dean Bach. Northern Michigan MLS
- $369,0003 bd3 ba2k sqft7693 Arrowroot Trl, Gaylord, MI 49735For SaleMLS ID #201839600, SOLD ON MICHIGAN TEAM NANCY, LESLIE, KAYCIE, KINSEY, & TROY, smith realty GROUP. WWMLS
- $499,0003 bd3 ba3.1k sqft2402 Manorwood Dr, Gaylord, MI 49735For SaleMLS ID #201840583, TEAM SHERI, COLDWELL BANKER SCHMIDT GAYLORD. WWMLS
- $409,0004 bd3 ba2.9k sqft4804 Big Moose Trl, Gaylord, MI 49735For SaleMLS ID #479293, Samuel Bowman. Northern Michigan MLS
