Enjoy panoramic views of Pikes Peak and the Sangre de Cristo, Front and Wet Mountain ranges from this custom-built home on 3.13 fenced acres in Top Rail Ranch! Built with 2x6 construction, this owner-designed property features Timbermill PVC log siding, a metal roof, generous overhangs and a circular driveway. Inside, a spacious vaulted living and dining area showcases expansive windows, tongue-and-groove knotty pine walls and ceilings, and textured laminate flooring. The kitchen features alder cabinetry, quartz countertops, stainless steel appliances, an oven/range and a separate convection oven. The primary suite offers a walk-in closet and private full bathroom with a sliding barn door. An adjoining office provides flexible space, while the guest bedroom has direct access to the second full bathroom. Enjoy the outdoors from a 56’ x 12’ paver patio or rear concrete patio, with a bird sanctuary nestled among the juniper trees. A 30’ x 30’ detached garage and impressive 64’ x 40’ x 16’ insulated shop offer exceptional room for vehicles, equipment and hobbies. The shop features 200-amp service, abundant windows and reinforced concrete designed for a vehicle lift. RV parking and hookups are nearby, plus a one-car attached garage. Additional features include a spacious laundry room, radiant floor heating, air conditioning, instant hot water, a new 50-gallon water heater installed September 2026, water filtration and softening systems, and an interior-access crawlspace. Ramped access and 3-foot-wide doors enhance accessibility. City water, septic and a buried 500-gallon propane tank complete the property. Located approximately 5 miles east of Highway 115 off Highway 50, with paved neighborhood roads and no HOA fees. Enjoy frequent wildlife sightings, peaceful acreage and convenient access to Cañon City, Florence, Pueblo, Colorado Springs and Southern Colorado recreation!
Under contract
$649,500
1166 Top Notch Trl, Penrose, CO 81240
2beds
1,792sqft
Single Family Residence
Built in 2014
3.13 Acres Lot
$-- Zestimate®
$362/sqft
$-- HOA
What's special
Rv parking and hookupsPeaceful acreageRadiant floor heatingGenerous overhangsOne-car attached garageInterior-access crawlspaceStainless steel appliances
- 35 days
- 241
- 10
Likely to sell faster than
Zillow last checked:
Listing updated:
Listed by:
Cole Underwood GRI 719-200-4610,
REMAX PROPERTIES
Source: elevateMLS,MLS#: 7403876
Facts & features
Interior
Bedrooms & bathrooms
- Bedrooms: 2
- Bathrooms: 2
- 3/4 bathrooms: 2
Other
- Level: Main
- Area: 240 Square Feet
- Dimensions: 12 x 20
Heating
- Baseboard, Hot Water
Cooling
- Attic Fan, Wall Unit(s)
Appliances
- Included: Dishwasher, Disposal, Microwave, Oven, Range, Refrigerator
- Laundry: Main Level
Features
- 6-Panel Doors, Vaulted Ceiling(s), See Prop Desc Remarks
- Flooring: Carpet, Wood Laminate
- Has basement: No
- Has fireplace: No
- Fireplace features: None
Interior area
- Total structure area: 1,792
- Total interior livable area: 1,792 sqft
- Finished area above ground: 1,792
- Finished area below ground: 0
Property
Parking
- Total spaces: 15
- Parking features: Attached, Detached, Drive Through, Even with Main Level, Oversized, RV Garage, Workshop in Garage, See Remarks, Gravel Driveway, RV Access/Parking
- Attached garage spaces: 15
Features
- Patio & porch: Concrete, Covered
- Fencing: Full
- Has view: Yes
- View description: Panoramic, Mountain(s)
Lot
- Size: 3.13 Acres
- Features: Level
Details
- Additional structures: Workshop
- Parcel number: 99927501
Construction
Type & style
- Home type: SingleFamily
- Architectural style: Ranch
- Property subtype: Single Family Residence
Materials
- Log Siding, Other, See Prop Desc Remarks, Frame
- Foundation: Crawl Space
- Roof: Metal
Condition
- Existing Home
- New construction: No
- Year built: 2014
Utilities & green energy
- Water: Municipal
- Utilities for property: Electricity Connected, Natural Gas Connected
Community & HOA
Community
- Security: Security System
Location
- Region: Penrose
Financial & listing details
- Price per square foot: $362/sqft
- Tax assessed value: $563,686
- Annual tax amount: $2,403
- Date on market: 10/13/2026
- Listing terms: Cash,Conventional,VA Loan
- Electric utility on property: Yes
Estimated market value
Not available
Estimated sales range
Not available
Not available
Price history
| Date | Event | Price |
|---|---|---|
| 11/4/2026 | Contingent | $649,500$362/sqft |
Source:  elevateMLS #7403876 Report a problem | ||
| 10/13/2026 | Listed for sale | $649,500+133.6%$362/sqft |
Source: elevateMLS #7403876 Report a problem | ||
| 12/9/2015 | Sold | $278,000+517.8%$155/sqft |
Source: Public Record Report a problem | ||
| 10/4/2013 | Sold | $45,000$25/sqft |
Source:  Royal Gorge AOR #42803 Report a problem | ||
Public tax history
| Year | Property taxes | Tax assessment |
|---|---|---|
| 2025 | $2,404 -5.2% | $35,230 -7.7% |
| 2024 | $2,536 +15.4% | $38,174 +14% |
| 2023 | $2,198 +4.9% | $33,484 +5.9% |
| 2022 | $2,095 -1.2% | $31,615 -2.8% |
| 2021 | $2,121 +42.8% | $32,525 +19.5% |
| 2020 | $1,486 +19.4% | $27,225 +20.3% |
| 2019 | $1,245 +27.4% | $22,639 +29.5% |
| 2018 | $977 | $17,484 |
| 2017 | $977 -5.6% | $17,484 -7.2% |
| 2016 | $1,035 +1.4% | $18,840 |
| 2015 | $1,021 | $18,840 |
Find assessor info on the county website
Monthly payment
Est. payment
Payment breakdown
Explore the cost of this home by adjusting the details. Changes won't be saved.Climate risks
Neighborhood: 81240
Nearby schools

Similar homes
- $485,0003 bd2 ba1.7k sqft1407 Top Notch Trl, Penrose, CO 81240For Sale
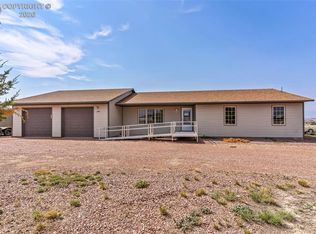 MLS ID #9775802, Carla D. Braddy, Real Broker, LLC. Royal Gorge AOR
- $--3 bd2 ba2.3k sqft1376 B St, Penrose, CO 81240Auction
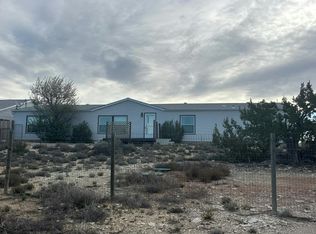 Auction.com 2
- $699,9003 bd3 ba2.4k sqft1260 3rd St, Penrose, CO 81240For Sale
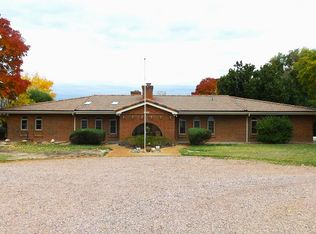 MLS ID #243027, Team Hollmark, Keller Williams Performance Realty. PAR
- $598,8884 bd2 ba2.1k sqft1487 5th St, Penrose, CO 81240For Sale
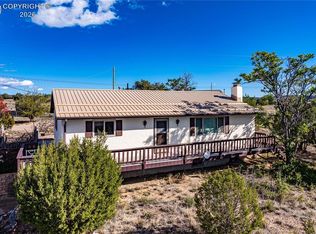 MLS ID #9294193, Daniel J. Ullery-Oatney, Bhhs Rocky Mountain Florence. Royal Gorge AOR
- $475,0004 bd2 ba2.3k sqft1795 R St, Penrose, CO 81240For Sale
 MLS ID #9956438, Paul Lee, RE/MAX Real Estate Group LLC. elevateMLS
- $509,9993 bd2 ba1.7k sqft1747 16th St, Penrose, CO 81240For SaleMLS ID #4956532, Coreena Dones, The Cutting Edge. elevateMLS
- $550,0003 bd2 ba1.6k sqft2581 Greenhorn View Drive, Pueblo West, CO 81007For Sale
 MLS ID #3452541, Lauren Murdock, On Point Home Realty LLC. REcolorado as distributed by MLS GRID
