Welcome to your future dream home located in a prime location, halfway between Greenville & Spartanburg! This over sized spacious home is a beautifully designed two-story residence offers 6 spacious bedrooms, (one being a 1st floor bedroom), 5 modern bathrooms, extra large upstairs loft, flex room and a large open floorplan perfect for entertaining or relaxing with family. Nestled in a neighborhood with all private wooded homesites, this property provides both space and comfort inside and out. Step into a bright and airy living space featuring 7" luxury vinyl plank flooring, upgraded trim pkg throughout the home, a sleek brick front accent, gas fireplace, and a stunning tray ceiling in the enormous Primary Bedroom complete with 2 walk in closets. The heart of the home—the kitchen—boasts elegant gourmet kitchen, a Whirlpool gas top 5 burner range w/stainless hood, and a full suite of Whirlpool appliances, and a butler's pantry for coffee/wine bar perfect for culinary enthusiasts. Enjoy year-round comfort and efficiency with a tankless water heater and thoughtful energy-saving features. Unwind on your covered patio, ideal for morning coffee or evening gatherings. This home is located in the convenient neighborhood of Sweetwater Hills, known for top-rated schools, making it perfect for families and commuters alike. The community offers 2 amenity centers both with large pools, cabanas (1 with a double-sided fireplace), fitness facility, playground and walking trail down along the South Tyger River. We are located within very close proximity to shopping, medical facilities, and parks and within 10 mins of Greenville/Spartanburg International Airport, & w/in 60 mins to 3 lakes, multiple state & national parks w/scenic mountain view drives & plenty of biking & hiking trails.
New construction
$494,260
1166 Tyger Branch Dr Lot 77, Moore, SC 29369
5beds
3,922sqft
Single Family Residence, Residential
Built in 2026
7,840 Square Feet Lot
$-- Zestimate®
$126/sqft
$-- HOA
What's special
Gas fireplacePrivate wooded homesitesExtra large upstairs loftElegant gourmet kitchenTankless water heaterFlex roomSleek brick front accent
- 2 days |
- 30 |
- 0 |
Likely to sell faster than
Zillow last checked:
Listing updated:
Listed by:
Jaymie Dimbath 404-777-0267,
Pulte Home Company
Source: Greater Greenville AOR,MLS#: 1601235
Facts & features
Interior
Bedrooms & bathrooms
- Bedrooms: 5
- Bathrooms: 4
- Full bathrooms: 3
- 1/2 bathrooms: 1
Rooms
- Room types: Loft, Bonus Room/Rec Room
Primary bedroom
- Area: 360
- Dimensions: 18 x 20
Bedroom 2
- Area: 156
- Dimensions: 13 x 12
Bedroom 3
- Area: 121
- Dimensions: 11 x 11
Bedroom 4
- Area: 121
- Dimensions: 11 x 11
Bedroom 5
- Area: 156
- Dimensions: 12 x 13
Primary bathroom
- Features: Double Sink, Full Bath, Shower Only, Walk-In Closet(s)
Dining room
- Area: 165
- Dimensions: 11 x 15
Family room
- Area: 360
- Dimensions: 18 x 20
Kitchen
- Area: 204
- Dimensions: 17 x 12
Bonus room
- Area: 168
- Dimensions: 12 x 14
Heating
- Forced Air, Natural Gas
Cooling
- Central Air, Electric
Appliances
- Included: Dishwasher, Disposal, Free-Standing Gas Range, Microwave, Tankless Water Heater
- Laundry: 2nd Floor, Walk-in
Features
- High Ceilings, Ceiling Smooth, Tray Ceiling(s), Open Floorplan, Walk-In Closet(s), Split Floor Plan, Countertops – Quartz, Pantry
- Flooring: Carpet, Ceramic Tile, Luxury Vinyl
- Windows: Tilt Out Windows, Vinyl/Aluminum Trim, Insulated Windows
- Basement: None
- Has fireplace: No
- Fireplace features: None
Interior area
- Total interior livable area: 3,922 sqft
Property
Parking
- Total spaces: 3
- Parking features: Attached, Paved
- Attached garage spaces: 3
- Has uncovered spaces: Yes
Features
- Levels: Two
- Stories: 2
- Patio & porch: Patio, Front Porch
Lot
- Size: 7,840 Square Feet
- Dimensions: 60 x 125
- Features: 1/2 Acre or Less
- Topography: Level
Details
- Parcel number: 53700081.66
Construction
Type & style
- Home type: SingleFamily
- Architectural style: Traditional
- Property subtype: Single Family Residence, Residential
Materials
- Vinyl Siding
- Foundation: Slab
- Roof: Architectural
Condition
- Under Construction
- New construction: Yes
- Year built: 2026
Details
- Builder model: Dempsey
- Builder name: Pulte Homes
Utilities & green energy
- Sewer: Public Sewer
- Water: Public
- Utilities for property: Cable Available
Community & HOA
Community
- Features: Clubhouse, Common Areas, Recreational Path, Pool, Sidewalks, Lawn Maintenance, Walking Trails
- Security: Smoke Detector(s), Prewired
- Subdivision: Sweetwater Hills
HOA
- Has HOA: Yes
- Services included: Common Area Ins., Maintenance Grounds, Pool, Recreation Facilities, By-Laws, Restrictive Covenants
Location
- Region: Moore
Financial & listing details
- Price per square foot: $126/sqft
- Date on market: 8/18/2026
Estimated market value
Not available
Estimated sales range
Not available
Not available
Price history
| Date | Event | Price |
|---|---|---|
| 8/18/2026 | Listed for sale | $494,260+21.7%$126/sqft |
Source:  Greater Greenville AOR #1601235 Report a problem Greater Greenville AOR #1601235 Report a problem | ||
| 1/27/2026 | Listing removed | $405,990$104/sqft |
Source: Greater Greenville AOR #1573365 Report a problem | ||
| 1/15/2026 | Price change | $405,990+0.5%$104/sqft |
Source: Greater Greenville AOR #1573365 Report a problem | ||
| 11/19/2025 | Price change | $403,990-2.9%$103/sqft |
Source: Greater Greenville AOR #1573365 Report a problem | ||
| 10/28/2025 | Listed for sale | $415,990$106/sqft |
Source: Greater Greenville AOR #1573365 Report a problem | ||
Public tax history
Tax history is unavailable.
Monthly payment
Est. payment
Payment breakdown
Explore the cost of this home by adjusting the details. Changes won't be saved.Climate risks
Neighborhood: 29369
Getting around
0 / 100
Car-DependentNearby schools
GreatSchools rating
- 3/10River Ridge Elementary SchoolGrades: PK-5Distance: 1.1 mi
- 9/10Florence Chapel Middle SchoolGrades: 6-8Distance: 2 mi
- 6/10James Byrnes Freshman AcademyGrades: 9Distance: 5.1 mi
Schools provided by the listing agent
- Elementary: River Ridge
- Middle: Florence Chapel
- High: James F. Byrnes
Source: Greater Greenville AOR. This data may not be complete. We recommend contacting the local school district to confirm school assignments for this home.
- $494,2606 bd4 ba3.9k sqft1166 Tyger Branch Dr, Moore, SC 29369New Construction
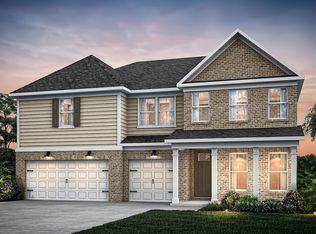
- $449,2805 bd4 ba3.9k sqft1170 Tyger Branch Dr LOT 76, Moore, SC 29369Sold
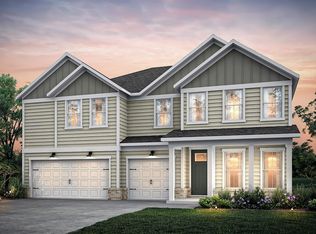
- $449,280-- bd-- ba-- sqft1170 Tyger Branch Dr, Moore, SC 29369Sold
- $34,1000.53 acres541 Scenic Oak Dr, Moore, SC 29369Off Market

- $410,0004 bd3 ba3.9k sqft603 Scenic Oak Dr, Moore, SC 29369Off Market
- $30,500-- bd-- ba-- sqft1143 Tyger Branch Dr, Moore, SC 29369Off Market
- $445,3004 bd3 ba3.5k sqft605 Scenic Oak Dr, Moore, SC 29369Off Market
- $374,9004 bd2 ba1.8k sqft539 Scenic Oak Dr, Moore, SC 29369Off Market
A local agent can set up tours, give advice and negotiate with sellers.
A local lender can help you make sure your offer is ready when you are.
Similar homes
- $474,4605 bd4 ba3.3k sqft1119 Tyger Branch Dr, Moore, SC 29369New Construction
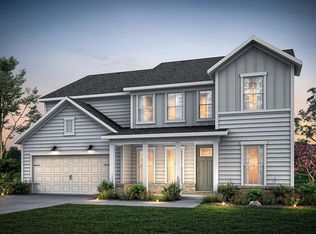 SAR as distributed by MLS GRID
 - $441,9906 bd4 ba3.9k sqft1122 Tyger Branch Dr Lot 88, Moore, SC 29369New Construction
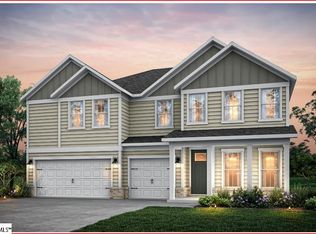 MLS ID #1593480, Jaymie Dimbath, Pulte Home Company. Greater Greenville AOR
 - $441,9906 bd4 ba3.9k sqft1122 Tyger Branch Dr, Spartanburg, SC 29369New Construction
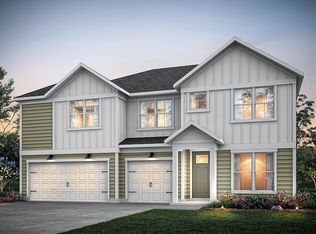 SAR as distributed by MLS GRID
 - $424,9734 bd3 ba2.7k sqft1082 Tyger Branch Dr Lot 151, Moore, SC 29369New Construction
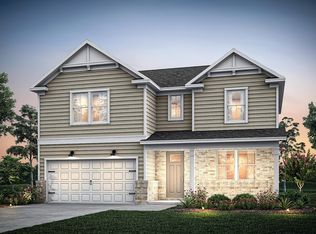 MLS ID #1597696, Jaymie Dimbath, Pulte Home Company. Greater Greenville AOR
 - $424,9734 bd3 ba2.7k sqft1082 Tyger Branch Dr, Spartanburg, SC 29369New ConstructionSAR as distributed by MLS GRID
- $435,8404 bd3 ba2.7k sqft845 Sweetwater Springs Dr Lot 104, Moore, SC 29369New ConstructionMLS ID #1593464, Jaymie Dimbath, Pulte Home Company. Greater Greenville AOR
- $405,9905 bd4 ba3.1k sqft801 Sweetwater Springs Dr, Moore, SC 29369New ConstructionMLS ID #337846, Jaymie Dimbath, Pulte Home Company, LLC. SAR as distributed by MLS GRID
- $402,5403 bd3 ba2.1k sqft1074 Tyger Branch Dr Lot 149, Moore, SC 29369New ConstructionMLS ID #1593461, Jaymie Dimbath, Pulte Home Company. Greater Greenville AOR
- $574,0005 bd4 ba3k sqft406 Foxford Dr Lot 38, Woodruff, SC 29388New ConstructionMLS ID #1589745, Alexis Rogers, Mungo Homes Properties, LLC. Greater Greenville AOR
- $416,9904 bd3 ba2.4k sqft1825 Betsy Ross Dr, Moore, SC 29369New ConstructionMLS ID #326952, Walter K Britt, Eastwood Homes. SAR as distributed by MLS GRID
- $574,0005 bd4 ba3k sqft406 Foxford Dr, Woodruff, SC 29388New ConstructionSAR as distributed by MLS GRID
- from $427,9904 bd3 ba3.1k sqftHAMPSHIRE Plan, Sunset Summits, Spartanburg, SC 29301New ConstructionDR Horton
- $332,9004 bd3 ba2.4k sqft947 Rising Oak Ct, Spartanburg, SC 29301For SaleMLS ID #20304808, Kelly Jo Hard, MTH SC Realty, LLC. WUMLS
- from $421,9905 bd4 ba2.9k sqftSUMMIT Plan, Sunset Summits, Spartanburg, SC 29301New ConstructionDR Horton
- from $432,9904 bd4 ba2.7k sqftWINDSOR Plan, Sunset Summits, Spartanburg, SC 29301New ConstructionDR Horton
- $449,0005 bd4 ba3k sqft1283 Dockyard Ln, Inman, SC 29349New ConstructionSAR as distributed by MLS GRID
- $478,3305 bd4 ba3.3k sqft6010 Beasley Ct Lot 171, Boiling Springs, SC 29316New ConstructionMLS ID #1592478, Jaymie Dimbath, Pulte Home Company. Greater Greenville AOR
- $313,9904 bd3 ba2k sqft940 Titian St, Moore, SC 29369New ConstructionSAR as distributed by MLS GRID
- $421,9903 bd2 ba2k sqft1728 Constitution Ln, Moore, SC 29369New ConstructionMLS ID #326955, Walter K Britt, Eastwood Homes. SAR as distributed by MLS GRID
- $420,9004 bd3 ba2.5k sqft512 Frobisher Dr, Woodruff, SC 29388New ConstructionSAR as distributed by MLS GRID
