Completion near... there is still time to select final finishes. Welcome to The "Evergreen" by Evergreen Custom Homes, a stunning walk-out two-story designed with elevated style and everyday luxury in mind. The open-concept main level showcases a beautifully appointed living space that flows effortlessly into a chef-inspired kitchen, complete with an expansive walk-in pantry—perfect for both entertaining and daily living. The primary suite offers a true retreat, featuring a spa-like custom tiled shower with dual heads, individual temperature controls, and a private laundry for added convenience. The finished walk-out lower-level impresses with a spacious rec room, two additional bedrooms, second laundry, and a sleek wet bar. Thoughtfully designed with a storm shelter and EV-ready garage, this home blends modern sophistication with comfort. AMA
New construction
$815,000
11663 123rd St, Papillion, NE 68046
5beds
3,913sqft
Single Family Residence
Built in 2025
10,018 Square Feet Lot
$692,000 Zestimate®
$208/sqft
$66/mo HOA
What's special
Stunning walk-out two-storyFinished walk-out lower-levelBeautifully appointed living spacePrivate laundryTwo additional bedroomsSpacious rec roomIndividual temperature controls
- 131 days |
- 108 |
- 4 |
Zillow last checked:
Listing updated:
Listed by:
Casey Snyder 402-871-8329,
Better Homes and Gardens R.E.
Source: GPRMLS,MLS#: 22604283
Loading...
Facts & features
Interior
Bedrooms & bathrooms
- Bedrooms: 5
- Bathrooms: 5
- Full bathrooms: 4
- 1/2 bathrooms: 1
- Main level bathrooms: 1
Primary bedroom
- Features: Wall/Wall Carpeting, Ceiling Fan(s)
- Level: Second
- Area: 202.07
- Dimensions: 16.7 x 12.1
Bedroom 2
- Features: Wall/Wall Carpeting, Ceiling Fan(s)
- Level: Second
- Area: 170.2
- Dimensions: 11.5 x 14.8
Bedroom 3
- Features: Wall/Wall Carpeting, Ceiling Fan(s)
- Level: Second
- Area: 142.78
- Dimensions: 11.8 x 12.1
Bedroom 4
- Features: Wall/Wall Carpeting, Ceiling Fan(s)
- Level: Basement
- Area: 134.31
- Dimensions: 11.1 x 12.1
Bedroom 5
- Features: Wall/Wall Carpeting, Ceiling Fan(s)
- Level: Basement
- Area: 183.3
- Dimensions: 13 x 14.1
Primary bathroom
- Features: Full, Shower, Double Sinks
Kitchen
- Features: Luxury Vinyl Plank
- Level: Main
- Area: 208.68
- Dimensions: 14.8 x 14.1
Basement
- Area: 1363
Office
- Features: Luxury Vinyl Plank
- Level: Main
- Area: 155.76
- Dimensions: 13.2 x 11.8
Heating
- Natural Gas, Forced Air, Zoned
Cooling
- Central Air
Appliances
- Included: Humidifier, Dishwasher, Disposal, Microwave, Double Oven, Cooktop
- Laundry: Luxury Vinyl Plank
Features
- Wet Bar, High Ceilings, Drain Tile, Pantry
- Flooring: Carpet, Luxury Vinyl, Plank
- Doors: Sliding Doors
- Windows: Bay Window(s), LL Daylight Windows
- Basement: Daylight,Walk-Out Access,Finished
- Number of fireplaces: 1
- Fireplace features: Electric
Interior area
- Total structure area: 3,913
- Total interior livable area: 3,913 sqft
- Finished area above ground: 2,800
- Finished area below ground: 1,113
Property
Parking
- Total spaces: 3
- Parking features: Attached
- Attached garage spaces: 3
Features
- Levels: Two
- Patio & porch: Enclosed Porch, Covered Deck, Covered Patio
- Exterior features: Storm Cellar, Sprinkler System, Drain Tile
- Fencing: None
Lot
- Size: 10,018 Square Feet
- Dimensions: 77.56 x 128
- Features: Up to 1/4 Acre., City Lot, Subdivided, Public Sidewalk, Paved
Details
- Parcel number: 011305997
- Other equipment: Sump Pump
Construction
Type & style
- Home type: SingleFamily
- Property subtype: Single Family Residence
Materials
- Stone, Cement Siding
- Foundation: Concrete Perimeter
- Roof: Composition
Condition
- Under Construction
- New construction: Yes
- Year built: 2025
Details
- Builder name: Evergreen Custom Homes
Utilities & green energy
- Sewer: Public Sewer
- Water: Public
Community & HOA
Community
- Subdivision: Ashbury Hills
HOA
- Has HOA: Yes
- Services included: Common Area Maintenance
- HOA fee: $795 annually
Location
- Region: Papillion
Financial & listing details
- Price per square foot: $208/sqft
- Annual tax amount: $862
- Date on market: 3/4/2026
- Listing terms: Private Financing Available,VA Loan,FHA,Conventional,Cash
- Ownership: Fee Simple
- Road surface type: Paved
Estimated market value
$692,000
$637,000 - $754,000
$3,998/mo
Price history
| Date | Event | Price |
|---|---|---|
| 3/4/2026 | Listed for sale | $815,000$208/sqft |
Source:  GPRMLS #22604283 Report a problem GPRMLS #22604283 Report a problem | ||
Public tax history
Tax history is unavailable.
Monthly payment
Est. payment$--/mo
Payment breakdown
Explore the cost of this home by adjusting the details. Changes won't be saved.All calculations are estimates and provided by Zillow, Inc. for informational purposes only. Actual amounts may vary.
HOA fees may include property taxes on listings classified as Co-Ops. Contact the listing agent and/or owner for fee details.
Mortgage interest rates are dependent on a number of factors, including credit score, down payment, and repayment length. Interest rate data provided by Zillow Group Marketplace, Inc. as of 1/1/1970 from various mortgage lenders with which we have lead or other similar arrangements; the Estimated Payment is an average of those rates.
See how much you could borrow to make a competitive offer.
Climate risks
Neighborhood: 68046
Nearby schools
GreatSchools rating
- 6/10ASHBURY ELEMENTARY SCHOOLGrades: PK-6Distance: 0.2 mi
- 8/10Liberty Middle SchoolGrades: 7-8Distance: 1.7 mi
- 9/10Papillion-La Vista South High SchoolGrades: 9-12Distance: 1.3 mi
Schools provided by the listing agent
- Elementary: Ashbury
- Middle: Liberty
- High: Papillion-La Vista South
- District: Papillion-La Vista
Source: GPRMLS. This data may not be complete. We recommend contacting the local school district to confirm school assignments for this home.
- $74,000-- sqft11663 S 123rd Ave, Papillion, NE 68046Sold
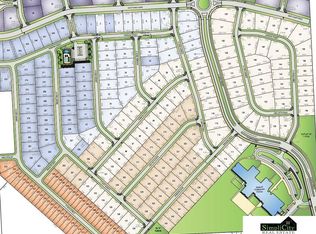
- $750,0004 bd3 ba3.1k sqft11703 S 123rd Ave, Papillion, NE 68046New Construction

- $50,0009,191.16 Square Feet11659 S 123rd Ave, Papillion, NE 68046Sold
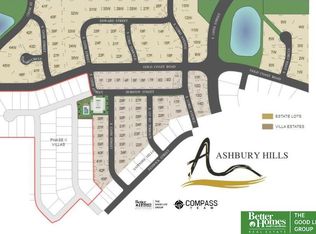
- $508,3004 bd3 ba3.3k sqft12009 Windsor Dr, Papillion, NE 68048Off Market

- $70,000-- sqftLOT 58 Ashbury Hills St, Papillion, NE 68046Sold
- $50,0009,583.2 Square Feet11655 S 123rd Ave, Papillion, NE 68046Sold
- $530,0005 bd3 ba2.7k sqft11707 S 123rd Ave, Papillion, NE 68046Sold
- $515,3955 bd3 ba2.7k sqft12350 Fenwick St, Papillion, NE 68046Pending
A local agent can set up tours, give advice and negotiate with sellers.
A local lender can help you make sure your offer is ready when you are.
Similar homes
- $750,0004 bd3 ba3.5k sqft11715 S 119th St, Papillion, NE 68046New Construction

 MLS ID #22604289, Casey Snyder, Better Homes and Gardens R.E.. GPRMLS
 - $749,8584 bd4 ba2.6k sqft11616 115th St, Papillion, NE 68046New Construction
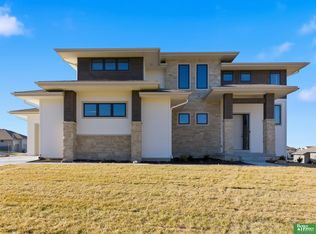 MLS ID #22617943, Whitney Lichtenberg, Better Homes and Gardens R.E.. GPRMLS
 - $799,9374 bd3 ba3.3k sqft10955 102nd St, Papillion, NE 68046New Construction
 MLS ID #22617937, Whitney Lichtenberg, Better Homes and Gardens R.E.. GPRMLS
 - $859,5005 bd5 ba4.1k sqft10109 Laramie St, Papillion, NE 68046New Construction
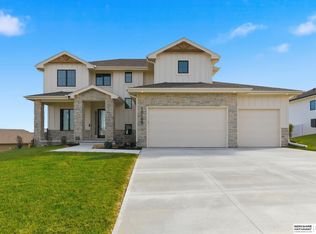 MLS ID #22613038, Brian Wilson, BHHS Ambassador Real Estate. GPRMLS
 - $840,0005 bd5 ba3.8k sqft9911 Cimarron St, Papillion, NE 68046New ConstructionMLS ID #22603702, Brian Wilson, BHHS Ambassador Real Estate. GPRMLS
- $599,9005 bd3 ba3.3k sqft11722 124th Ave, Papillion, NE 68046New ConstructionMLS ID #22612629, Jamie Hilderbrand, Better Homes and Gardens R.E.. GPRMLS
- $599,9005 bd3 ba3.3k sqft11718 S 124th Ave, Papillion, NE 68046New ConstructionMLS ID #22613492, Nicole Hilderbrand, Better Homes and Gardens R.E.. GPRMLS
- $579,9005 bd3 ba3.4k sqft12359 Lake Vista Dr, Papillion, NE 68046New ConstructionMLS ID #22611638, Nicole Hilderbrand, Better Homes and Gardens R.E.. GPRMLS
- $842,5005 bd5 ba4.1k sqft12610 S 79th St, Papillion, NE 68046New ConstructionMLS ID #22535020, Brian Wilson, BHHS Ambassador Real Estate. GPRMLS
- $720,0005 bd4 ba3.4k sqft9808 Overland Trl, Papillion, NE 68046New ConstructionMLS ID #22616674, Jim Braun, BHHS Ambassador Real Estate. GPRMLS
- $649,9004 bd4 ba2.6k sqft11503 S 115th St, Papillion, NE 68046For SaleMLS ID #22616359, Mindy Dalrymple, Nebraska Realty. GPRMLS
- $748,9414 bd4 ba3.1k sqft12620 S 78th Ave, Papillion, NE 68046New ConstructionMLS ID #22605050, Jeff Elsberry, NP Dodge RE Sales Inc 148Dodge. GPRMLS
- $559,9004 bd3 ba2.8k sqft12359 Windsor Dr, Papillion, NE 68046New ConstructionMLS ID #22611735, Landon Hilderbrand, Better Homes and Gardens R.E.. GPRMLS
- $510,0004 bd3 ba2.4k sqft11742 S 124th Ave, Papillion, NE 68046New ConstructionMLS ID #22617636, Kristi Heavican, Heavican Real Estate Inc.. GPRMLS
- $649,9006 bd3 ba3.4k sqft9815 Cumberland Dr, Papillion, NE 68046New ConstructionMLS ID #22607967, Nicole Hilderbrand, Better Homes and Gardens R.E.. GPRMLS
- $752,1054 bd3 ba3.2k sqft10305 Carpenter St, Omaha, NE 68138New ConstructionMLS ID #22602109, Terry Stork, BHHS Ambassador Real Estate. GPRMLS
- $783,8334 bd3 ba3.3k sqft10602 126th Ct, Papillion, NE 68138New ConstructionMLS ID #22601755, Terry Stork, BHHS Ambassador Real Estate. GPRMLS
- $749,0004 bd3 ba3.7k sqft8117 S 184th Ave, Omaha, NE 68136New ConstructionMLS ID #22618983, Scott Lawrence, NP Dodge RE Sales Inc 148Dodge. GPRMLS
- $895,0005 bd5 ba3.8k sqft18505 Acorn Dr, Gretna, NE 68028New ConstructionMLS ID #22616005, April Williams, BHHS Ambassador Real Estate. GPRMLS
- $499,0004 bd3 ba2.4k sqft12202 S 111th St, Papillion, NE 68046New ConstructionMLS ID #22603387, Doyle Ollis, Nebraska Realty. GPRMLS
- Nebraska
- Sarpy County
- Papillion
- 68046
- 11663 123rd St
Nearby cities
Nearby zip codes
Other Papillion Topics
