This 2-story walkout home UNDER rebuild cost by Al Belt Custom Homes offers 5 spacious bedrooms, 5 baths, and a 4-car garage—all nestled on a premium homesite with sweeping views. Designed for both luxury and functionality, this home features 10’ ceilings, zoned HVAC, real wood floors, craftsman-style trim with crown molding, and an open layout ideal for entertaining. The chef’s kitchen stuns with quartz countertops, custom cabinets to the ceiling with glass inserts, a pot filler, appliance packages for both kitchen and bar, and a walk-in pantry with faced shelving. The main-level office includes 8’ tall glass French doors and wood flooring. Upstairs, the primary suite is a true retreat with a standalone soaking tub, tiled shower, built-in coffee bar, and a large walk-in closet with built-in shelving. The finished LL adds even more living space, while the composite deck, retaining walls, and landscaping complete the outdoors.
Pending
Price cut: $4.5K (7/13)
$855,000
10109 Laramie St, Papillion, NE 68046
5beds
4,114sqft
:
Get pre-qualified$6,094/mo
Single Family Residence
Built in 2025
0.33 Acres Lot
$853,400 Zestimate®
$208/sqft
$-- HOA
What's special
Retaining wallsZoned hvacComposite deckStandalone soaking tubTiled showerQuartz countertopsReal wood floors
- 9 days |
- 258 |
- 15 |
Zillow last checked:
Listing updated:
Listed by:
Brian Wilson 402-850-0731,
BHHS Ambassador Real Estate
Source: GPRMLS,MLS#: 22620242
Facts & features
Interior
Bedrooms & bathrooms
- Bedrooms: 5
- Bathrooms: 5
- Full bathrooms: 2
- 3/4 bathrooms: 2
- 1/2 bathrooms: 1
- Main level bathrooms: 1
Primary bedroom
- Features: Wall/Wall Carpeting
- Level: Second
- Area: 244.8
- Dimensions: 17 x 14.4
Bedroom 2
- Features: Wall/Wall Carpeting, Ceiling Fan(s)
- Level: Second
- Area: 136.08
- Dimensions: 12.6 x 10.8
Bedroom 3
- Features: Wall/Wall Carpeting, Ceiling Fan(s)
- Level: Second
- Area: 144.72
- Dimensions: 13.4 x 10.8
Bedroom 4
- Features: Wall/Wall Carpeting, Ceiling Fan(s)
- Level: Second
- Area: 141.12
- Dimensions: 12.6 x 11.2
Bedroom 5
- Features: Wall/Wall Carpeting, Ceiling Fan(s)
- Level: Basement
- Area: 126.5
- Dimensions: 11.5 x 11
Primary bathroom
- Features: Full
Family room
- Features: Wall/Wall Carpeting
- Level: Basement
- Area: 688
- Dimensions: 43 x 16
Great room
- Features: Wood Floor
- Level: Main
Kitchen
- Features: Wood Floor, 9'+ Ceiling, Pantry
- Level: Main
- Area: 272
- Dimensions: 17 x 16
Basement
- Area: 1398
Office
- Features: Wood Floor
- Level: Main
- Area: 151.2
- Dimensions: 14 x 10.8
Heating
- Natural Gas, Forced Air, Zoned
Cooling
- Central Air, Zoned
Appliances
- Included: Humidifier, Refrigerator, Freezer, Dishwasher, Disposal, Microwave, Double Oven, Cooktop
- Laundry: Ceramic Tile Floor
Features
- Wet Bar, High Ceilings, Ceiling Fan(s), Pantry
- Flooring: Carpet, Ceramic Tile
- Basement: Finished
- Number of fireplaces: 2
- Fireplace features: Direct-Vent Gas Fire
Interior area
- Total structure area: 4,114
- Total interior livable area: 4,114 sqft
- Finished area above ground: 2,978
- Finished area below ground: 1,136
Property
Parking
- Total spaces: 4
- Parking features: Attached, Garage Door Opener
- Attached garage spaces: 4
Features
- Levels: Two
- Patio & porch: Porch, Covered Deck, Covered Patio
- Exterior features: Sprinkler System
- Fencing: None
Lot
- Size: 0.33 Acres
- Dimensions: 80.49 x 128.57 x 134.9 x 132.59
- Features: Over 1/4 up to 1/2 Acre, Subdivided, Public Sidewalk
Details
- Parcel number: 011615768
- Other equipment: Sump Pump
Construction
Type & style
- Home type: SingleFamily
- Architectural style: Traditional
- Property subtype: Single Family Residence
Materials
- Stone, Vinyl Siding
- Foundation: Concrete Perimeter
- Roof: Composition
Condition
- New Construction
- New construction: Yes
- Year built: 2025
Details
- Builder name: Al Belt Custom Homes
Utilities & green energy
- Sewer: Public Sewer
- Water: Public
- Utilities for property: Electricity Available, Natural Gas Available, Water Available, Sewer Available
Community & HOA
Community
- Subdivision: Granite Creek East
HOA
- Has HOA: Yes
- HOA name: Granite Creek East
Location
- Region: Papillion
Financial & listing details
- Price per square foot: $208/sqft
- Tax assessed value: $99,000
- Annual tax amount: $524
- Date on market: 7/16/2026
- Listing terms: VA Loan,Conventional,Cash
- Ownership: Fee Simple
- Electric utility on property: Yes
Estimated market value
$853,400
$811,000 - $896,000
$4,249/mo
Price history
| Date | Event | Price |
|---|---|---|
| 7/20/2026 | Pending sale | $855,000$208/sqft |
Source:  GPRMLS #22620242 Report a problem GPRMLS #22620242 Report a problem | ||
| 7/13/2026 | Price change | $855,000-0.5%$208/sqft |
Source: GPRMLS #22613038 Report a problem | ||
| 6/4/2026 | Price change | $859,500-0.6%$209/sqft |
Source: GPRMLS #22613038 Report a problem | ||
| 5/14/2026 | Price change | $865,000-1.1%$210/sqft |
Source: GPRMLS #22613038 Report a problem | ||
| 5/4/2026 | Price change | $875,000-0.9%$213/sqft |
Source: GPRMLS #22512763 Report a problem | ||
| 10/28/2025 | Price change | $883,000-0.2%$215/sqft |
Source: GPRMLS #22512763 Report a problem | ||
| 10/23/2025 | Price change | $884,500+1%$215/sqft |
Source: GPRMLS #22512763 Report a problem | ||
| 9/27/2025 | Price change | $876,000+0.7%$213/sqft |
Source: GPRMLS #22512763 Report a problem | ||
| 7/21/2025 | Price change | $870,000+0.6%$211/sqft |
Source: GPRMLS #22512763 Report a problem | ||
| 5/13/2025 | Listed for sale | $865,000$210/sqft |
Source: GPRMLS #22512763 Report a problem | ||
Public tax history
| Year | Property taxes | Tax assessment |
|---|---|---|
| 2025 | $2,092 +298.5% | $99,000 +277.4% |
| 2024 | $525 -44.5% | $26,232 -29.7% |
| 2023 | $946 | $37,315 |
Find assessor info on the county website
Monthly payment
Est. payment
Payment breakdown
Explore the cost of this home by adjusting the details. Changes won't be saved.Climate risks
Neighborhood: 68046
Nearby schools
GreatSchools rating
- 9/10PRAIRIE QUEEN ELEMENTARYGrades: PK-6Distance: 1.9 mi
- 8/10Liberty Middle SchoolGrades: 7-8Distance: 0.4 mi
- 9/10Papillion-La Vista South High SchoolGrades: 9-12Distance: 0.8 mi
Schools provided by the listing agent
- Elementary: Bell Elementary
- Middle: Liberty
- High: Papillion-La Vista South
- District: Papillion-La Vista
Source: GPRMLS. This data may not be complete. We recommend contacting the local school district to confirm school assignments for this home.
- $787,0006 bd3 ba3.4k sqft10113 Laramie St, Papillion, NE 68046Sold

- $781,4014 bd3 ba3.5k sqft10011 Laramie St, Papillion, NE 68046Sold

- $50,600-- bd-- ba-- sqft10012 Cimarron St, Papillion, NE 68046Off Market
- $742,5005 bd4 ba4.6k sqft10952 S 101st St, Papillion, NE 68046Sold

- $674,9005 bd3 ba3.5k sqft10110 Laramie St, Papillion, NE 68046Sold
- $54,450-- bd-- ba-- sqft10117 Laramie St, Papillion, NE 68046Off Market
- $50,600-- bd-- ba-- sqft10007 Laramie St, Papillion, NE 68046Off Market
- $699,9005 bd3 ba3.5k sqft10114 Laramie St, Papillion, NE 68046Pending
A local agent can set up tours, give advice and negotiate with sellers.
A local lender can help you make sure your offer is ready when you are.
Similar homes
- $799,9374 bd3 ba3.3k sqft10955 102nd St, Papillion, NE 68046New Construction

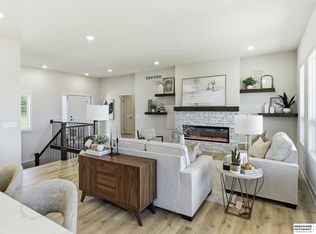
 MLS ID #22617937, Whitney Lichtenberg, Better Homes and Gardens R.E.. GPRMLS
 - $699,0005 bd4 ba3.4k sqft9808 Overland Trl, Papillion, NE 68046New Construction
 MLS ID #22620191, Jim Braun, BHHS Ambassador Real Estate. GPRMLS
 - $825,0006 bd5 ba4.1k sqft12357 Cooper St, Papillion, NE 68046For Sale
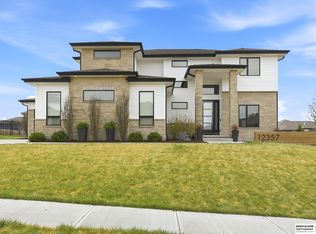 MLS ID #22614335, Rusty Johnson, BHHS Ambassador Real Estate. GPRMLS
 - $835,7565 bd3 ba3.7k sqft10202 S 117th St, Papillion, NE 68046New Construction
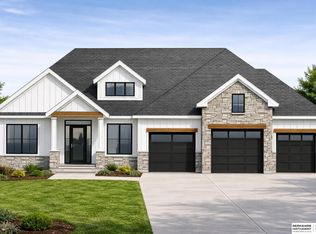 MLS ID #22611480, Mark Ciochon, BHHS Ambassador Real Estate. GPRMLS
 - $599,0005 bd4 ba3.3k sqft10215 Pintail Dr, Papillion, NE 68046For SaleMLS ID #22620270, Jack Harvey, Meraki Realty Group. GPRMLS
- $615,0005 bd4 ba3.2k sqft11511 Cooper St, Papillion, NE 68046For SaleMLS ID #22620950, Rachel Skradski Luhrs, BHHS Ambassador Real Estate. GPRMLS
- $842,5005 bd5 ba4.1k sqft12610 S 79th St, Papillion, NE 68046New ConstructionMLS ID #22535020, Brian Wilson, BHHS Ambassador Real Estate. GPRMLS
- $749,8584 bd4 ba2.6k sqft11616 115th St, Papillion, NE 68046New ConstructionMLS ID #22617943, Whitney Lichtenberg, Better Homes and Gardens R.E.. GPRMLS
- $1,080,0004 bd5 ba3.4k sqft12350 Edward St, Papillion, NE 68046For SaleMLS ID #22616590, Tiffany Gray, NP Dodge RE Sales Inc 148Dodge. GPRMLS
- $838,0005 bd4 ba3.6k sqft3322 S 212th St, Elkhorn, NE 68022For SaleMLS ID #22620925, Chris Bauer, BHHS Ambassador Real Estate. GPRMLS
- $629,9005 bd3 ba3.5k sqft12368 Windsor Dr, Papillion, NE 68046For SaleMLS ID #22618849, Landon Hilderbrand, Better Homes and Gardens R.E.. GPRMLS
- $900,0005 bd5 ba4.8k sqft20612 Ellison Ave, Elkhorn, NE 68022For SaleMLS ID #22620809, Courtney Olson, BHHS Ambassador Real Estate. GPRMLS
- $748,9414 bd4 ba3.1k sqft12620 S 78th Ave, Papillion, NE 68046New ConstructionMLS ID #22605050, Jeff Elsberry, NP Dodge RE Sales Inc 148Dodge. GPRMLS
- $510,0004 bd3 ba3.3k sqft12009 Windsor Dr, Papillion, NE 68046For SaleMLS ID #22617332, Chad Blythe, Nebraska Realty. GPRMLS
- $599,9005 bd3 ba3.3k sqft11722 124th Ave, Papillion, NE 68046New ConstructionMLS ID #22612629, Jamie Hilderbrand, Better Homes and Gardens R.E.. GPRMLS
- $752,1054 bd3 ba3.2k sqft10305 Carpenter St, Omaha, NE 68138New ConstructionMLS ID #22602109, Terry Stork, BHHS Ambassador Real Estate. GPRMLS
- $589,9505 bd3 ba3.1k sqft12619 Carpenter St, Omaha, NE 68138For SaleMLS ID #22620692, Summer Hollingsworth, BHHS Ambassador Real Estate. GPRMLS
- $730,0005 bd4 ba3.8k sqft19002 Acorn Dr, Gretna, NE 68028For SaleMLS ID #22620435, Brooke Bies, BHHS Ambassador Real Estate. GPRMLS
- $590,1685 bd3 ba3k sqft12104 S 109th St, Papillion, NE 68046New ConstructionMLS ID #22610681, Doyle Ollis, Nebraska Realty. GPRMLS
- $463,9004 bd3 ba2.4k sqft12104 S 107th Ave, Papillion, NE 68046For SaleMLS ID #22619031, Tyler Vitosh, REMAX Concepts. GPRMLS
